2881 Leigh Rd$554,900
- Bed 1
- Bath 1
- SQ.FT 835.00
- Garage 1
$ 664.55 / sq ft




Property Description
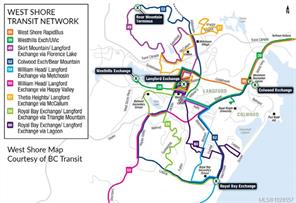
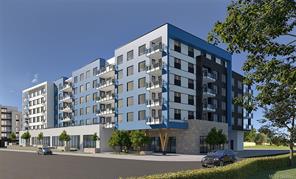
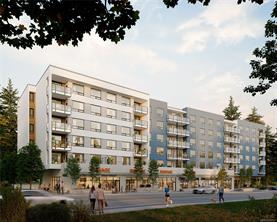
Move-in ready! This thoughtfully designed 1 bedroom + den floor plan offers a bright, open-concept layout with an eat-in island acting as the hub of the space, making it perfect for everyday living & entertaining. The beautifully designed kitchen features stainless steel appliances, stunning quartz countertops, plus a dedicated pantry for added storage & functionality. The spacious living area flows seamlessly around the kitchen, while a generously sized den offers the perfect space for a home office, creative studio, or additional flex space. Designed by Spaciz Design Co. and built by award-winning Designated Developments, Lakeside West combines elevated modern finishes with quality craftsmanship. In-suite laundry, parking, and storage included. Steps from Langford Lake, Ed Nixon Trail, parks, fantastic schools, shopping, transit, & the many recreational amenities of Westhills & the heart of Langford. Enjoy the ease of move-in-ready living at Lakeside West!
Property Details
- Property ID:30782999
- Price:$554,900
- Property Type:Residential
- Bedrooms:1
- Bathrooms:1
- Lot Size:835.00 sq ft
- Living Area:835.00 sq ft
- Year Built:2026
- Parking:1 spaces
- Status:Active
- City:Langford
- State/Province:BC
- Postal Code:V9B 4G5
- Listing Agent:Mark Rice
- Office:Coldwell Banker Oceanside Real Estate
Condition
- 3 Bedrooms
- 2 Bathroom
- 1 Garage
- 1 Balcony
- 4800 sq ft
- TV
Features
- Air conditioning
- Wifi
- Swimming Pool
- Double Bed
- Balcony
- Telephone
- Garage
- Parking
- TV
- Home Theater
- Alarm
- Garage
- Gym
- Electric Range
- Private space
Floor Plans
| Size | Rooms | Bathrooms |
| 1600 | 3 | 2 |

Property Vedio
Property Location
Related Properties

- Area3600 Sqft
- Beds 3
- Baths 2
- Garage 1

- Area3600 Sqft
- Beds 3
- Baths 2
- Garage 1
Recent Properties

Beautiful Single Home
Feb 27, 2020 | $1045,000

Sweet Family Home
Mar 14, 2020 | $944,000

Real Luxury Villa
Apr 14, 2020 | $1420,000
Sell Your Property
Lorem ipsum dolor sit amet, consectetur adipiscing elit. Ut tortor dui, scelerisque ac nisi
Register Now