17 Saanich Ridge Dr$760,000
- Bed 5
- Bath 4
- SQ.FT 2529.00
- Garage 3
$ 300.51 / sq ft


Property Description
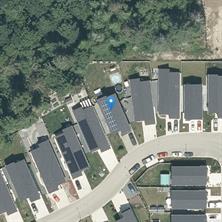
Spacious and energy-efficient family home with a self-contained suite on a 6,277 sq ft flat lot. Built in 2018 and tucked away on a quiet cul-de-sac in Central Saanich, this 5-bedroom, 4-bathroom home offers 2,529 sq ft of flexible living space ideal for growing families or multi-generational living. The main floor features a bright open layout with a well-designed kitchen, oversize island, stylish finishes, and a main-level bedroom perfect for guests or a home office. Upstairs you’ll find three additional bedrooms, including a generous primary with walk-in closet and ensuite. A fully separate 1-bedroom suite adds excellent mortgage helper potential. Solar panels, a low-maintenance yard, garage, and ample parking complete this well-rounded home just minutes from schools, parks, shopping, and the waterfront.
Property Details
- Property ID:30876363
- Price:$760,000
- Property Type:Residential
- Bedrooms:5
- Bathrooms:4
- Lot Size:6277.00 sq ft
- Living Area:2529.00 sq ft
- Year Built:2018
- Parking:3 spaces
- Status:Active
- City:Central Saanich
- State/Province:BC
- Postal Code:V8M 0B8
- Listing Agent:Tracy Keenan-Whyte
- Office:Macdonald Realty Victoria
Condition
- 3 Bedrooms
- 2 Bathroom
- 1 Garage
- 1 Balcony
- 4800 sq ft
- TV
Features
- Air conditioning
- Wifi
- Swimming Pool
- Double Bed
- Balcony
- Telephone
- Garage
- Parking
- TV
- Home Theater
- Alarm
- Garage
- Gym
- Electric Range
- Private space
Floor Plans
| Size | Rooms | Bathrooms |
| 1600 | 3 | 2 |

Property Vedio
Property Location
Related Properties

- Area3600 Sqft
- Beds 3
- Baths 2
- Garage 1

- Area3600 Sqft
- Beds 3
- Baths 2
- Garage 1
Recent Properties

Beautiful Single Home
Feb 27, 2020 | $1045,000

Sweet Family Home
Mar 14, 2020 | $944,000

Real Luxury Villa
Apr 14, 2020 | $1420,000
Sell Your Property
Lorem ipsum dolor sit amet, consectetur adipiscing elit. Ut tortor dui, scelerisque ac nisi
Register Now
