2985 Baynes Rd$4,650,000
- Bed 4
- Bath 4
- SQ.FT 6217.00
- Garage 5
$ 747.95 / sq ft


Property Description
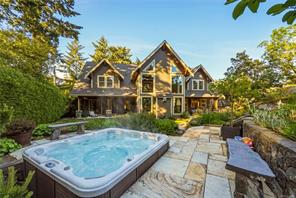
Ten Mile Point - First time offered for sale! Private 0.7-acre south-facing estate with 6,217 sq ft of refined living. 4–5 bedrooms, 5 bathrooms. Vaulted ceilings, exposed cedar beams, oversized windows, and fully refinished hardwood floors define the main level. Dedicated media room. Kitchen with walk-in pantry, wet bar, wine fridge, and generous eating area opening to patio and backyard. Private primary suite with fireplace, freestanding soaker tub, and walk-in closet. Main level guest bedroom with ensuite and outdoor access. Lower level with games/family room, bar, wine fridge, and separate wine cellar. Fully fenced, deer-proof grounds with irrigation, productive garden beds, and fruit trees. Covered outdoor dining, built-in kitchen, gas fireplace, and hot tub. New roof. 3-car garage with EV. Quiet, prestigious setting steps to the ocean!
Property Details
- Property ID:31336601
- Price:$4,650,000
- Property Type:Residential
- Bedrooms:4
- Bathrooms:4
- Lot Size:30000.00 sq ft
- Living Area:6217.00 sq ft
- Year Built:2003
- Parking:5 spaces
- Status:Active
- City:Saanich
- State/Province:BC
- Postal Code:V8N 1Y4
- Listing Agent:Lisa Williams
- Office:Sotheby's International Realty Canada
Condition
- 3 Bedrooms
- 2 Bathroom
- 1 Garage
- 1 Balcony
- 4800 sq ft
- TV
Features
- Air conditioning
- Wifi
- Swimming Pool
- Double Bed
- Balcony
- Telephone
- Garage
- Parking
- TV
- Home Theater
- Alarm
- Garage
- Gym
- Electric Range
- Private space
Floor Plans
| Size | Rooms | Bathrooms |
| 1600 | 3 | 2 |

Property Vedio
Property Location
Related Properties

- Area3600 Sqft
- Beds 3
- Baths 2
- Garage 1

- Area3600 Sqft
- Beds 3
- Baths 2
- Garage 1
Recent Properties

Beautiful Single Home
Feb 27, 2020 | $1045,000

Sweet Family Home
Mar 14, 2020 | $944,000

Real Luxury Villa
Apr 14, 2020 | $1420,000
Sell Your Property
Lorem ipsum dolor sit amet, consectetur adipiscing elit. Ut tortor dui, scelerisque ac nisi
Register Now
