991 Cloverdale Ave$449,900
- Bed 2
- Bath 1
- SQ.FT 890.00
- Garage 1
$ 505.51 / sq ft


Property Description
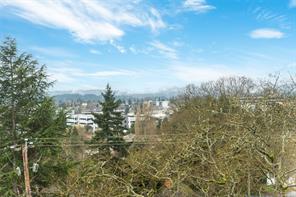
Best Floor plan in the building! This unique two-level condo stands out as one of the best in the complex, featuring a custom open floor plan and extensive updates inside and out, including exterior refit with new siding, windows, decking, & roof. Inside, you’ll find a modern kitchen with striking Floform countertops, custom cabinetry, a stylish wine glass rack, and great lighting. Engineered hw flooring flows throughout the main living space, leading to an open-concept living and dining area that opens onto a west-facing deck—perfect for enjoying peaceful park views, mature trees, and glimpses of the Sooke Hills. Upstairs offers two generously sized bedrooms with excellent closet space, along with a well-appointed bathroom that includes in-suite laundry. Located in a central neighborhood, you’ll appreciate having groceries, transit, & amenities just a block away. The home also includes parking. This move-in-ready home combines style, comfort, and convenience.
Property Details
- Property ID:31535212
- Price:$449,900
- Property Type:Residential
- Bedrooms:2
- Bathrooms:1
- Lot Size:920.00 sq ft
- Living Area:890.00 sq ft
- Year Built:1973
- Parking:1 spaces
- Status:Active
- City:Saanich
- State/Province:BC
- Postal Code:V8X 2T5
- Listing Agent:Kieren Rasura
- Office:eXp Realty
Condition
- 3 Bedrooms
- 2 Bathroom
- 1 Garage
- 1 Balcony
- 4800 sq ft
- TV
Features
- Air conditioning
- Wifi
- Swimming Pool
- Double Bed
- Balcony
- Telephone
- Garage
- Parking
- TV
- Home Theater
- Alarm
- Garage
- Gym
- Electric Range
- Private space
Floor Plans
| Size | Rooms | Bathrooms |
| 1600 | 3 | 2 |

Property Vedio
Property Location
Related Properties

- Area3600 Sqft
- Beds 3
- Baths 2
- Garage 1

- Area3600 Sqft
- Beds 3
- Baths 2
- Garage 1
Recent Properties

Beautiful Single Home
Feb 27, 2020 | $1045,000

Sweet Family Home
Mar 14, 2020 | $944,000

Real Luxury Villa
Apr 14, 2020 | $1420,000
Sell Your Property
Lorem ipsum dolor sit amet, consectetur adipiscing elit. Ut tortor dui, scelerisque ac nisi
Register Now
