1805 Braeburn Pl$1,549,000
- Bed 7
- Bath 3
- SQ.FT 4531.00
- Garage 5
$ 341.87 / sq ft


Property Description
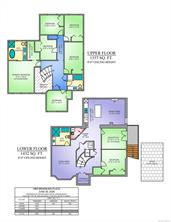
Privacy, spectacular views and room for the whole family define this exceptional family home backing onto 10 acres of forest. Extensively updated, including a new roof, this 4,500 sq ft. residence offers 7 bedrooms plus a den, with 6 bedrooms upstairs including a primary suite with a walk-in closet and spa-like ensuite featuring heated floors and a soaker tub. The heart of the home is the chef's kitchen with gas range, stone countertops and generous living and dining spaces that flow to a covered deck overlooking the backyard and hot tub. A beautifully finished 1-bedroom plus den in-law suite with its own covered entrance provides excellent flexibility for extended family or guests. Set on a fully fenced 0.28-acre lot with raised garden beds, mature fruit trees, berries, grapes, a custom chicken coop, dog run and multiple outdoor living areas, plenty of room for kids, pets and gardening. This is a rare opportunity to enjoy luxury and a comfortable family lifestyle.
Property Details
- Property ID:31561902
- Price:$1,549,000
- Property Type:Residential
- Bedrooms:7
- Bathrooms:3
- Lot Size:12196.80 sq ft
- Living Area:4531.00 sq ft
- Year Built:1989
- Parking:5 spaces
- Status:Active
- City:Duncan
- State/Province:BC
- Postal Code:V9L 5M5
- Listing Agent:Loralee Burns
- Office:B.C. Farm & Ranch Realty Corp.
Condition
- 3 Bedrooms
- 2 Bathroom
- 1 Garage
- 1 Balcony
- 4800 sq ft
- TV
Features
- Air conditioning
- Wifi
- Swimming Pool
- Double Bed
- Balcony
- Telephone
- Garage
- Parking
- TV
- Home Theater
- Alarm
- Garage
- Gym
- Electric Range
- Private space
Floor Plans
| Size | Rooms | Bathrooms |
| 1600 | 3 | 2 |

Property Vedio
Property Location
Related Properties

- Area3600 Sqft
- Beds 3
- Baths 2
- Garage 1

- Area3600 Sqft
- Beds 3
- Baths 2
- Garage 1
Recent Properties

Beautiful Single Home
Feb 27, 2020 | $1045,000

Sweet Family Home
Mar 14, 2020 | $944,000

Real Luxury Villa
Apr 14, 2020 | $1420,000
Sell Your Property
Lorem ipsum dolor sit amet, consectetur adipiscing elit. Ut tortor dui, scelerisque ac nisi
Register Now
