7012 Clarkson Pl$1,368,000
- Bed 5
- Bath 5
- SQ.FT 2926.00
- Garage 4
$ 467.53 / sq ft


Property Description
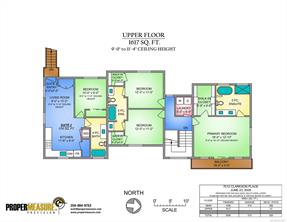
Offering over 2,900 sq. ft. of thoughtfully designed living space, this 5-bedroom, 5-bathroom home backs onto the forest & captures ocean views from the primary suite. Situated on an oversized lot in a quiet cul-de-sac, the property offers privacy, direct access to nearby trails, & flexibility. The main level features engineered hardwood flooring, oversized windows, Bluetooth-controlled lighting, & a chef's kitchen with an extended quartz island, walk-in pantry, 36" gas range, oversized refrigerator, & patio access with a gas BBQ hookup.The primary suite offers ocean views, a private balcony, vaulted ceilings, & an oversized walk-in closet. 2 additional bedrooms each feature walk-in closets and share a Jack-and-Jill bathroom. 2 self-contained suites provide excellent mortgage-helper potential or space for extended family. Additional features include three kitchens, a mudroom, ducted HVAC, hot water on demand with a recirculation system, app-controlled irrigation & dreamy backyard.
Property Details
- Property ID:31642617
- Price:$1,368,000
- Property Type:Residential
- Bedrooms:5
- Bathrooms:5
- Lot Size:13022.00 sq ft
- Living Area:2926.00 sq ft
- Year Built:2024
- Parking:4 spaces
- Status:Active
- City:Sooke
- State/Province:BC
- Postal Code:V9Z 1M4
- Listing Agent:Coral Uster
- Office:Oakwyn Realty Ltd.
Condition
- 3 Bedrooms
- 2 Bathroom
- 1 Garage
- 1 Balcony
- 4800 sq ft
- TV
Features
- Air conditioning
- Wifi
- Swimming Pool
- Double Bed
- Balcony
- Telephone
- Garage
- Parking
- TV
- Home Theater
- Alarm
- Garage
- Gym
- Electric Range
- Private space
Floor Plans
| Size | Rooms | Bathrooms |
| 1600 | 3 | 2 |

Property Vedio
Property Location
Related Properties

- Area3600 Sqft
- Beds 3
- Baths 2
- Garage 1

- Area3600 Sqft
- Beds 3
- Baths 2
- Garage 1
Recent Properties

Beautiful Single Home
Feb 27, 2020 | $1045,000

Sweet Family Home
Mar 14, 2020 | $944,000

Real Luxury Villa
Apr 14, 2020 | $1420,000
Sell Your Property
Lorem ipsum dolor sit amet, consectetur adipiscing elit. Ut tortor dui, scelerisque ac nisi
Register Now
