1520 Stone Lake Dr$1,895,000
- Bed 4
- Bath 4
- SQ.FT 2976.00
- Garage 12
$ 636.76 / sq ft


Property Description
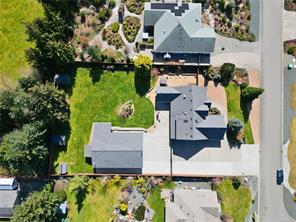
Set in the sought-after Timberstone Estates neighbourhood, this beautifully maintained 4 bed plus den & 3bath home sits on a private 0.64 acre of landscaped property. Bright & spacious, open-plan living & kitchen featuring large windows cozy gas fireplace & a cook’s kitchen well appointed with butler’s pantry, generous counter seating for gatherings, double doors leading to the private patio & backyard. Dedicated dining room for more formal gatherings. Lovely finishes with Oak hardwood & tile flooring throughout The main-floor primary bedroom provides a quiet retreat with an ensuite featuring heated floors and a walk-in shower. Upstairs offers excellent separation of space with three bedrooms, a family room, and a full family bathroom—ideal for family or guests. A spacious 3-car garage adds everyday convenience, while the large detached 1800+ sq ft shop with 2 oversized doors & 2pc bath, provides outstanding versatility for the car enthusiast or workspace needs. Close to trails & town!
Property Details
- Property ID:31742991
- Price:$1,895,000
- Property Type:Residential
- Bedrooms:4
- Bathrooms:4
- Lot Size:27878.40 sq ft
- Living Area:2976.00 sq ft
- Year Built:2011
- Parking:12 spaces
- Status:Active
- City:Nanoose Bay
- State/Province:BC
- Postal Code:V9P 9M6
- Listing Agent:Christine Lupul
- Office:RE/MAX First Realty (PK)
Condition
- 3 Bedrooms
- 2 Bathroom
- 1 Garage
- 1 Balcony
- 4800 sq ft
- TV
Features
- Air conditioning
- Wifi
- Swimming Pool
- Double Bed
- Balcony
- Telephone
- Garage
- Parking
- TV
- Home Theater
- Alarm
- Garage
- Gym
- Electric Range
- Private space
Floor Plans
| Size | Rooms | Bathrooms |
| 1600 | 3 | 2 |

Property Vedio
Property Location
Related Properties

- Area3600 Sqft
- Beds 3
- Baths 2
- Garage 1

- Area3600 Sqft
- Beds 3
- Baths 2
- Garage 1
Recent Properties

Beautiful Single Home
Feb 27, 2020 | $1045,000

Sweet Family Home
Mar 14, 2020 | $944,000

Real Luxury Villa
Apr 14, 2020 | $1420,000
Sell Your Property
Lorem ipsum dolor sit amet, consectetur adipiscing elit. Ut tortor dui, scelerisque ac nisi
Register Now
