2622 Shelbourne St$1,149,900
- Bed 3
- Bath 3
- SQ.FT 1410.00
- Garage 2
$ 815.53 / sq ft


Property Description
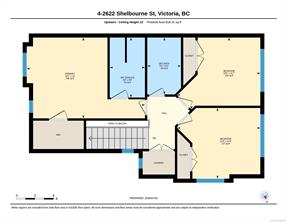
Executive end-unit townhome with a rare, fully fenced and beautifully landscaped west-facing yard. This upscale two-level home features 9' ceilings, open-concept living and designer finishes throughout. The kitchen offers full-height cabinetry, quartz countertops, two stainless steel sinks, professional-style appliances and a Kenmore dishwasher. The living and dining area is anchored by a natural stone gas fireplace, with French doors opening to a sunny deck and private yard with BBQ gas hookup. Upstairs are three bedrooms, soaring ceilings, mahogany doors and stone-and-granite finished bathrooms. The primary suite features 11' vaulted ceilings, a walk-in closet and ensuite. Geothermal heat, radiant in-floor heating, hot water on demand, stacking laundry, garage and $75/month fee for outdoor parking complete the home. Close to Hillside Mall, Haultain Corners, parks, schools and Downtown Victoria.
Property Details
- Property ID:31930874
- Price:$1,149,900
- Property Type:Residential
- Bedrooms:3
- Bathrooms:3
- Lot Size:1588.00 sq ft
- Living Area:1410.00 sq ft
- Year Built:2014
- Parking:2 spaces
- Status:Active
- City:Victoria
- State/Province:BC
- Postal Code:V8R 4L9
- Listing Agent:Christian Ravlic
- Office:Oakwyn Realty Ltd.
Condition
- 3 Bedrooms
- 2 Bathroom
- 1 Garage
- 1 Balcony
- 4800 sq ft
- TV
Features
- Air conditioning
- Wifi
- Swimming Pool
- Double Bed
- Balcony
- Telephone
- Garage
- Parking
- TV
- Home Theater
- Alarm
- Garage
- Gym
- Electric Range
- Private space
Floor Plans
| Size | Rooms | Bathrooms |
| 1600 | 3 | 2 |

Property Vedio
Property Location
Related Properties

- Area3600 Sqft
- Beds 3
- Baths 2
- Garage 1

- Area3600 Sqft
- Beds 3
- Baths 2
- Garage 1
Recent Properties

Beautiful Single Home
Feb 27, 2020 | $1045,000

Sweet Family Home
Mar 14, 2020 | $944,000

Real Luxury Villa
Apr 14, 2020 | $1420,000
Sell Your Property
Lorem ipsum dolor sit amet, consectetur adipiscing elit. Ut tortor dui, scelerisque ac nisi
Register Now
