3024 Barford Cres$1,395,000
- Bed 3
- Bath 3
- SQ.FT 2055.00
- Garage 8
$ 678.83 / sq ft


Property Description
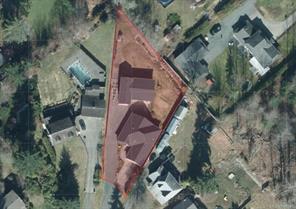
Executive rancher on a quiet crescent, just minutes from downtown! This 2,055sf home sits on a private half-acre and offers 3 bedrooms, 2 baths, hardwood floors and impressive 11' tray ceilings in the living room. The chef’s kitchen features quartz counters, a coffee bar, abundant storage and a 36" Lacanche propane range/oven. The spacious primary suite includes dual closets, dual vanities, a soaker tub and access to the covered patio with hot tub hookup. A heat pump and attached 2-car garage with crawlspace access add year-round comfort and convenience. The standout 1,600sf shop features a 2pc bath, heat pump, heater, separate 220amp service, oversized RV/boat bay with 17' overhead door, plus a partially separate bay with a 14'x14' door. Irrigated grounds, greenhouse and raised beds complete this exceptional property.
Property Details
- Property ID:31955901
- Price:$1,395,000
- Property Type:Residential
- Bedrooms:3
- Bathrooms:3
- Lot Size:20909.00 sq ft
- Living Area:2055.00 sq ft
- Year Built:2017
- Parking:8 spaces
- Status:Active
- City:Courtenay
- State/Province:BC
- Postal Code:V9N 9L6
- Listing Agent:Sonia Leger
- Office:eXp Realty (CT)
Condition
- 3 Bedrooms
- 2 Bathroom
- 1 Garage
- 1 Balcony
- 4800 sq ft
- TV
Features
- Air conditioning
- Wifi
- Swimming Pool
- Double Bed
- Balcony
- Telephone
- Garage
- Parking
- TV
- Home Theater
- Alarm
- Garage
- Gym
- Electric Range
- Private space
Floor Plans
| Size | Rooms | Bathrooms |
| 1600 | 3 | 2 |

Property Vedio
Property Location
Related Properties

- Area3600 Sqft
- Beds 3
- Baths 2
- Garage 1

- Area3600 Sqft
- Beds 3
- Baths 2
- Garage 1
Recent Properties

Beautiful Single Home
Feb 27, 2020 | $1045,000

Sweet Family Home
Mar 14, 2020 | $944,000

Real Luxury Villa
Apr 14, 2020 | $1420,000
Sell Your Property
Lorem ipsum dolor sit amet, consectetur adipiscing elit. Ut tortor dui, scelerisque ac nisi
Register Now
