945 McClure St$749,000
- Bed 2
- Bath 2
- SQ.FT 1327.00
- Garage 1
$ 564.43 / sq ft


Property Description
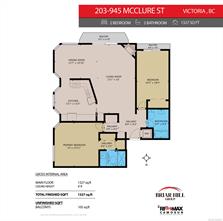
Welcome home to a sun-soaked, nearly 1,400 sq ft corner residence tucked on a quiet cul-de-sac just steps from Beacon Hill Park, Cook Street Village, and the Dallas Road waterfront. This split-bedroom plan is bathed in southeast light, with hardwood floors, elegant moldings, and pot lighting throughout the main living space. The updated kitchen impresses with custom cabinetry, tile backsplash, stainless steel appliances, and a thoughtfully built mobile island. Retreat to the primary suite, featuring motorized blinds, plush carpet, a private ensuite, and generous storage. The main bath offers a soaker tub for quiet indulgence, while in-suite laundry adds everyday convenience. Step outside to your south-facing balcony and soak in the sun. The well-maintained building has seen extensive recent upgrades, including new parking membrane, landscaping, and entranceway. A rare blend of charm, character, and location — this is turnkey living at one of Victoria’s most coveted addresses.
Property Details
- Property ID:31982354
- Price:$749,000
- Property Type:Residential
- Bedrooms:2
- Bathrooms:2
- Lot Size:1375.00 sq ft
- Living Area:1327.00 sq ft
- Year Built:1987
- Parking:1 spaces
- Status:Active
- City:Victoria
- State/Province:BC
- Postal Code:V8V 3E8
- Listing Agent:Sean Provencher
- Office:RE/MAX Camosun
Condition
- 3 Bedrooms
- 2 Bathroom
- 1 Garage
- 1 Balcony
- 4800 sq ft
- TV
Features
- Air conditioning
- Wifi
- Swimming Pool
- Double Bed
- Balcony
- Telephone
- Garage
- Parking
- TV
- Home Theater
- Alarm
- Garage
- Gym
- Electric Range
- Private space
Floor Plans
| Size | Rooms | Bathrooms |
| 1600 | 3 | 2 |

Property Vedio
Property Location
Related Properties

- Area3600 Sqft
- Beds 3
- Baths 2
- Garage 1

- Area3600 Sqft
- Beds 3
- Baths 2
- Garage 1
Recent Properties

Beautiful Single Home
Feb 27, 2020 | $1045,000

Sweet Family Home
Mar 14, 2020 | $944,000

Real Luxury Villa
Apr 14, 2020 | $1420,000
Sell Your Property
Lorem ipsum dolor sit amet, consectetur adipiscing elit. Ut tortor dui, scelerisque ac nisi
Register Now
