6091 Beaver Creek Rd$1,495,000
- Bed 4
- Bath 4
- SQ.FT 4343.00
- Garage 10
$ 344.23 / sq ft


Property Description
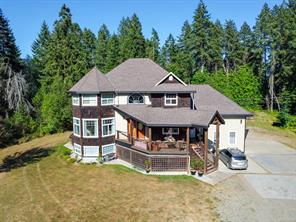
Custom Built three level, four bedroom, four bath home with detached 3000+ square foot shop on approximately 3.11
acres. Main floor features a spacious front entrance with spiral staircase leading to the upper level, french doors open
to a large living room dining area with a swinging door leading to an amazing chef's kitchen. A large family room with
vaulted ceiling and access to a large covered back deck and a bathroom completes the main floor. Upstairs is a
large primary bedroom with walk in closet and spa like ensuite bath, two more large bedrooms, a main bath and a
laundry room. The walk-out lower level contains another living room/games room, a functioning kitchenette for guests,
a fourth bedroom, office, a three piece bath, a mechanical room and lots of storage space.
An attached double garage with mezzanine storage, a huge detached shop (approx. 64X48) with a roughed-in potential suite, and a very private level, partially landscaped acreage completes this package.
Property Details
- Property ID:32017424
- Price:$1,495,000
- Property Type:Residential
- Bedrooms:4
- Bathrooms:4
- Lot Size:135471.00 sq ft
- Living Area:4343.00 sq ft
- Year Built:2005
- Parking:10 spaces
- Status:Active
- City:Port Alberni
- State/Province:BC
- Postal Code:V9Y 8X4
- Listing Agent:Gary Gray
- Office:RE/MAX Mid-Island Realty
Condition
- 3 Bedrooms
- 2 Bathroom
- 1 Garage
- 1 Balcony
- 4800 sq ft
- TV
Features
- Air conditioning
- Wifi
- Swimming Pool
- Double Bed
- Balcony
- Telephone
- Garage
- Parking
- TV
- Home Theater
- Alarm
- Garage
- Gym
- Electric Range
- Private space
Floor Plans
| Size | Rooms | Bathrooms |
| 1600 | 3 | 2 |

Property Vedio
Property Location
Related Properties

- Area3600 Sqft
- Beds 3
- Baths 2
- Garage 1

- Area3600 Sqft
- Beds 3
- Baths 2
- Garage 1
Recent Properties

Beautiful Single Home
Feb 27, 2020 | $1045,000

Sweet Family Home
Mar 14, 2020 | $944,000

Real Luxury Villa
Apr 14, 2020 | $1420,000
Sell Your Property
Lorem ipsum dolor sit amet, consectetur adipiscing elit. Ut tortor dui, scelerisque ac nisi
Register Now
