9243 Mainwaring Rd$1,399,900
- Bed 4
- Bath 3
- SQ.FT 2361.00
- Garage 5
$ 592.93 / sq ft


Property Description
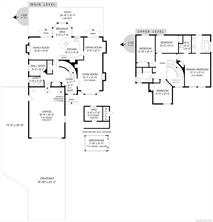
Charming Family Home on a Private Half Acre lot on a child friendly Cul-de-Sac. This spacious 2-storey home offers 4 bedrooms up, including a large primary bedroom with walk-in closet and full 4-piece en-suite. A second full bath serves the other second floor bedrooms. The main floor features a formal living room with gas fireplace, formal dining room with patio doors to the back patio, and an open kitchen with breakfast nook flowing into a family room with its own gas fireplace and patio access. Also on the main level: a den/office, laundry room, under-stairs pantry, and half bath. The oversized double garage offers ample storage, plus a large driveway with separate RV/boat parking. A clean, dry crawl space and whole-home ventilation system add peace of mind. The flat yard is wrapped in cedar hedges, with a fenced area for pets or chickens, garden shed, garden beds, greenhouse, apple trees, a stunning sequoia, plenty of space to play & mature landscaping. Close to all amenities.
Property Details
- Property ID:32019208
- Price:$1,399,900
- Property Type:Residential
- Bedrooms:4
- Bathrooms:3
- Lot Size:21344.40 sq ft
- Living Area:2361.00 sq ft
- Year Built:1997
- Parking:5 spaces
- Status:Active
- City:North Saanich
- State/Province:BC
- Postal Code:V8L 1J9
- Listing Agent:Graden Sol
- Office:Royal LePage Coast Capital - Chatterton
Condition
- 3 Bedrooms
- 2 Bathroom
- 1 Garage
- 1 Balcony
- 4800 sq ft
- TV
Features
- Air conditioning
- Wifi
- Swimming Pool
- Double Bed
- Balcony
- Telephone
- Garage
- Parking
- TV
- Home Theater
- Alarm
- Garage
- Gym
- Electric Range
- Private space
Floor Plans
| Size | Rooms | Bathrooms |
| 1600 | 3 | 2 |

Property Vedio
Property Location
Related Properties

- Area3600 Sqft
- Beds 3
- Baths 2
- Garage 1

- Area3600 Sqft
- Beds 3
- Baths 2
- Garage 1
Recent Properties

Beautiful Single Home
Feb 27, 2020 | $1045,000

Sweet Family Home
Mar 14, 2020 | $944,000

Real Luxury Villa
Apr 14, 2020 | $1420,000
Sell Your Property
Lorem ipsum dolor sit amet, consectetur adipiscing elit. Ut tortor dui, scelerisque ac nisi
Register Now
