1144 May St$1,499,900
- Bed 5
- Bath 4
- SQ.FT 3428.00
- Garage 2
$ 437.54 / sq ft


Property Description
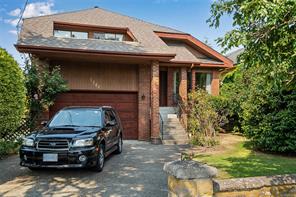
Cook Street Village family home of 3400 square feet over 3 levels. Main with spacious living room for entertainment, kitchen with adjoining dining room plus family room with access to deck overlooking the large yard. Upstairs includes 4 bedrooms including primary with ensuite. Basement with separate entrance- a full suite for teens, inlaws, nanny or extended family. This home is ready for your updating and redecorating ideas, situated in a prime location by Beacon Hill Park, scenic Dallas Road marine drive and proximate to downtown.
Property Details
- Property ID:32035206
- Price:$1,499,900
- Property Type:Residential
- Bedrooms:5
- Bathrooms:4
- Lot Size:6885.00 sq ft
- Living Area:3428.00 sq ft
- Year Built:1976
- Parking:2 spaces
- Status:Active
- City:Victoria
- State/Province:BC
- Postal Code:V8V 2S5
- Listing Agent:Tony Joe
- Office:RE/MAX Sabre Realty Group
Condition
- 3 Bedrooms
- 2 Bathroom
- 1 Garage
- 1 Balcony
- 4800 sq ft
- TV
Features
- Air conditioning
- Wifi
- Swimming Pool
- Double Bed
- Balcony
- Telephone
- Garage
- Parking
- TV
- Home Theater
- Alarm
- Garage
- Gym
- Electric Range
- Private space
Floor Plans
| Size | Rooms | Bathrooms |
| 1600 | 3 | 2 |

Property Vedio
Property Location
Related Properties

- Area3600 Sqft
- Beds 3
- Baths 2
- Garage 1

- Area3600 Sqft
- Beds 3
- Baths 2
- Garage 1
Recent Properties

Beautiful Single Home
Feb 27, 2020 | $1045,000

Sweet Family Home
Mar 14, 2020 | $944,000

Real Luxury Villa
Apr 14, 2020 | $1420,000
Sell Your Property
Lorem ipsum dolor sit amet, consectetur adipiscing elit. Ut tortor dui, scelerisque ac nisi
Register Now
