7036 Clarkson Pl$1,225,000
- Bed 5
- Bath 5
- SQ.FT 3066.00
- Garage 4
$ 399.54 / sq ft
Property Description
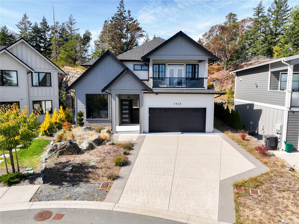
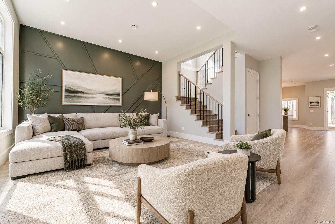
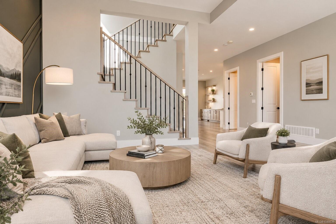
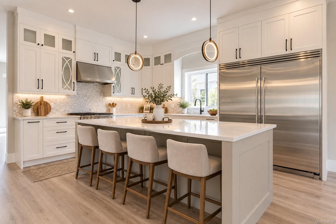
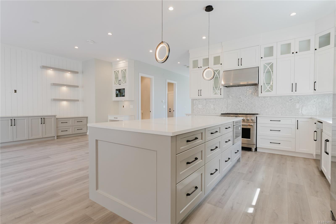
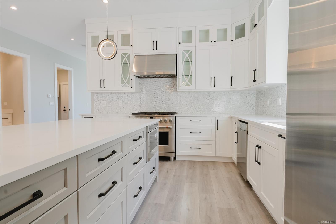
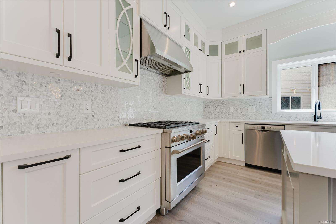
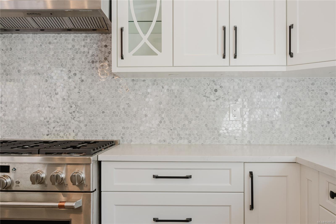
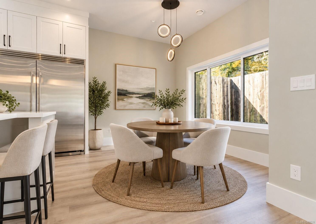
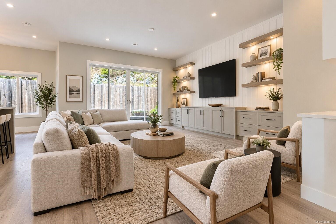
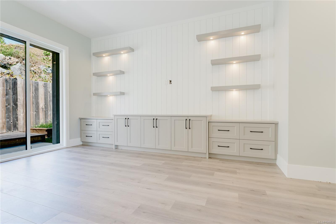
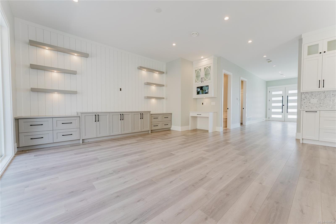
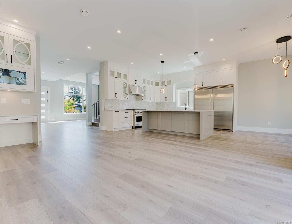
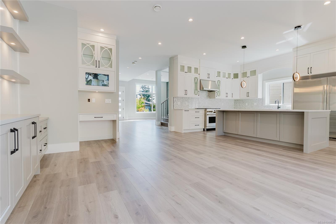
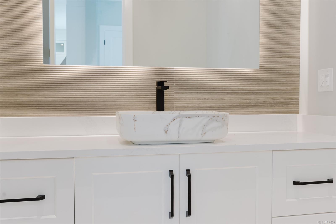
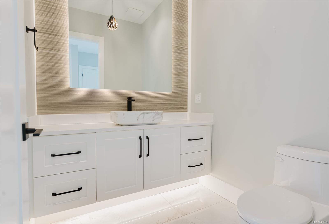
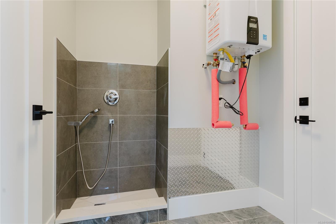
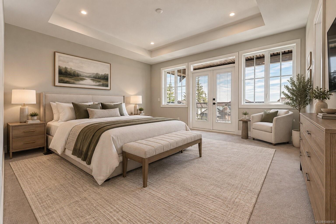
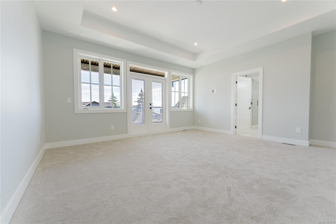
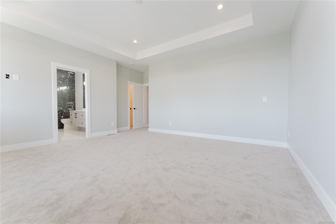
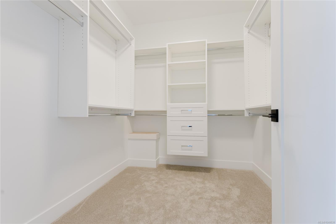
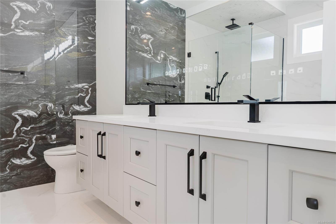
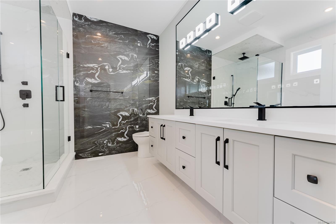
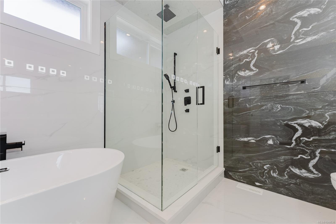
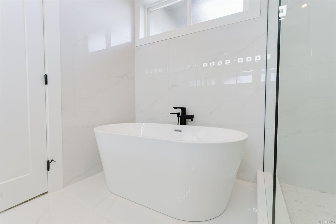
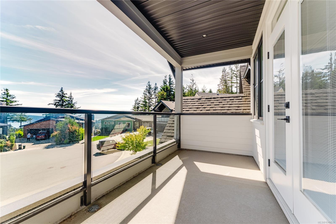
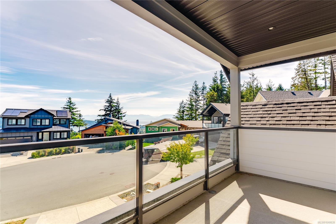
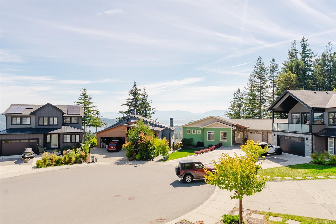
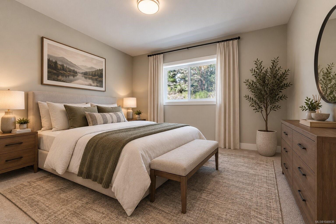
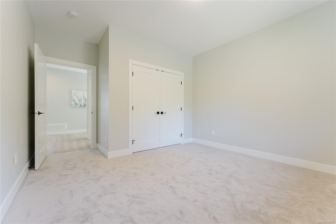
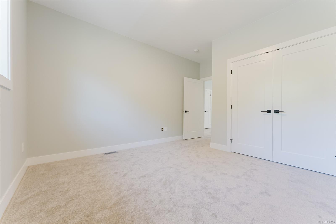
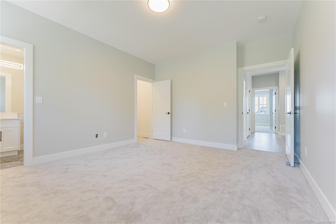
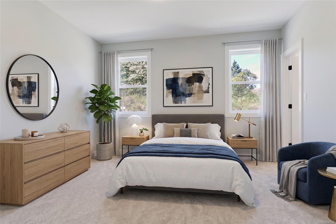
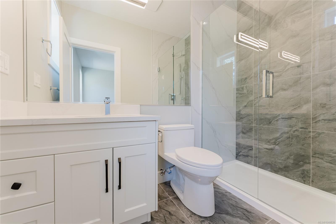
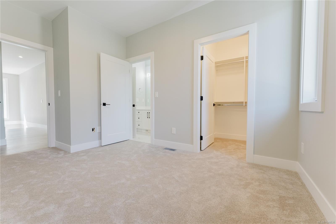
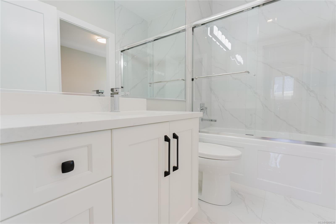
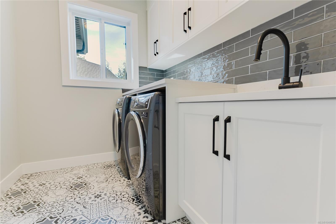
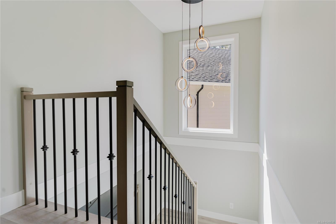
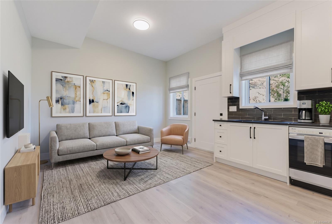
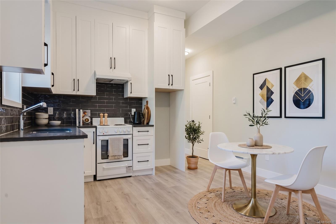
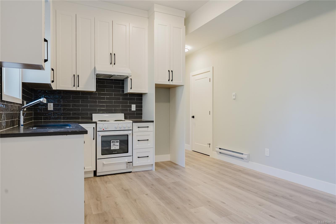
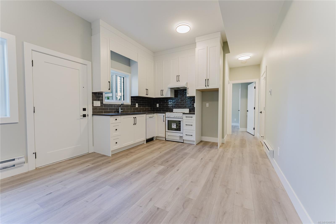
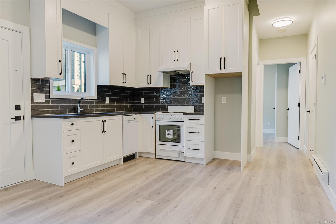
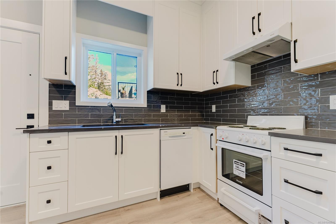
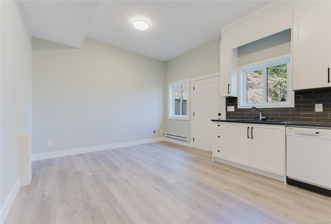
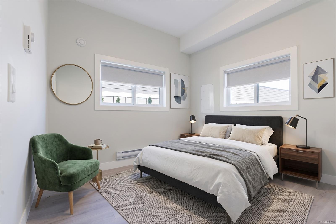
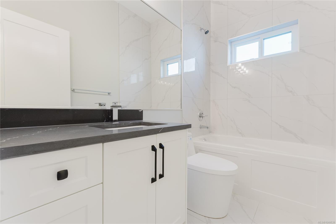
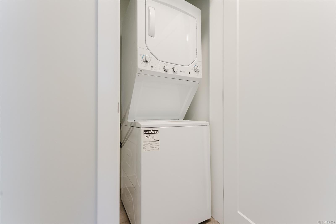
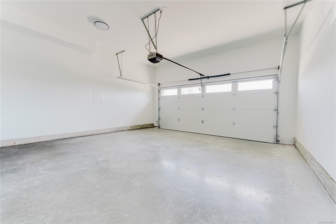
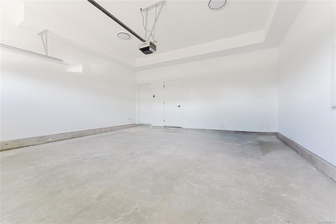
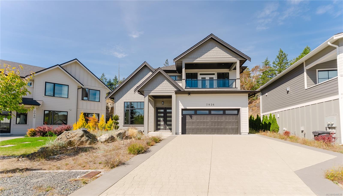
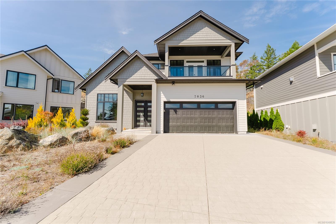
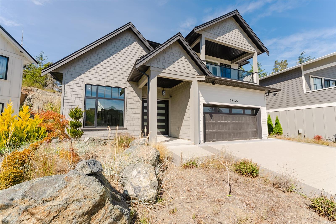
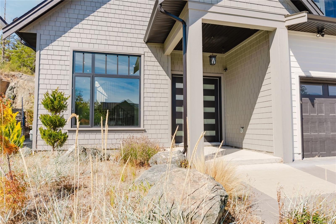
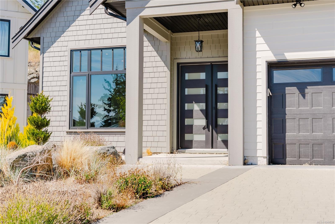
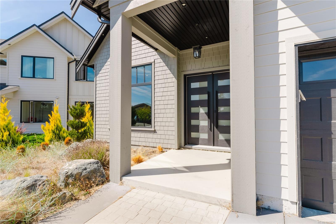
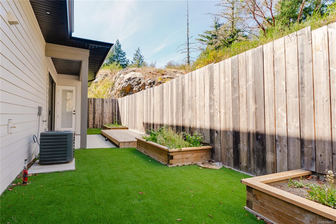
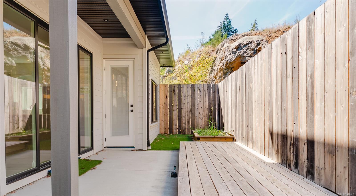
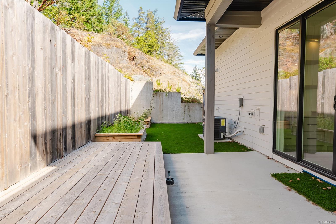
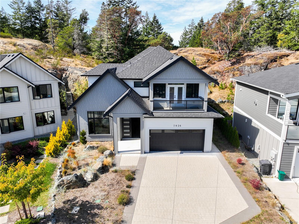
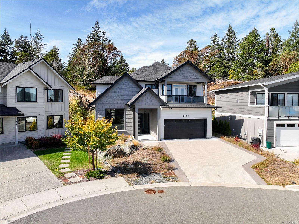
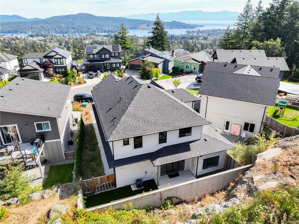
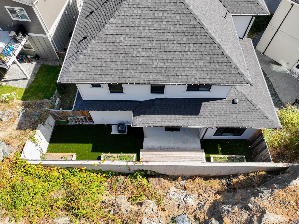
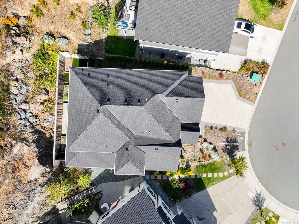
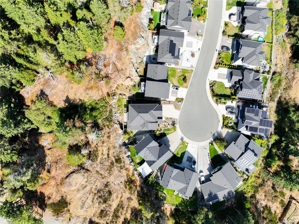
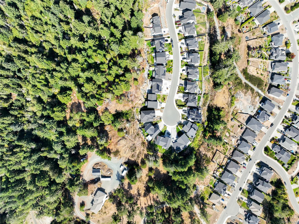
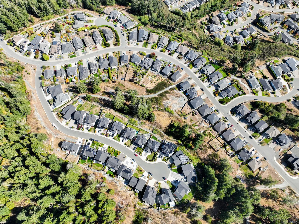
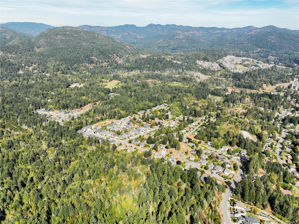
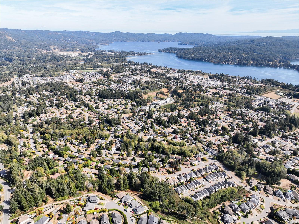
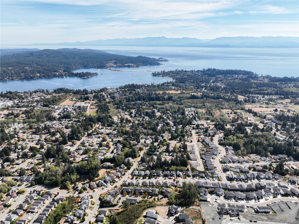
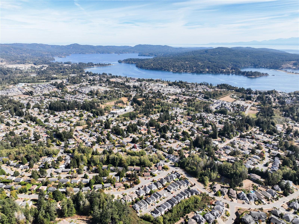
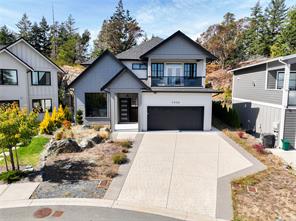
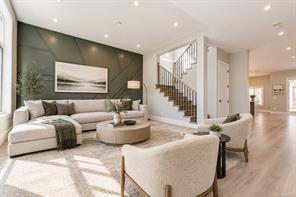
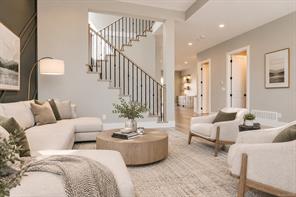
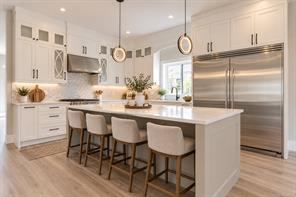
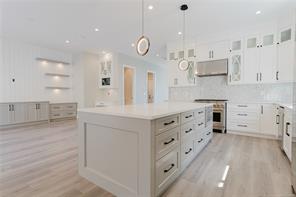
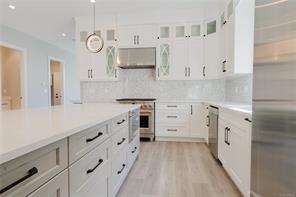
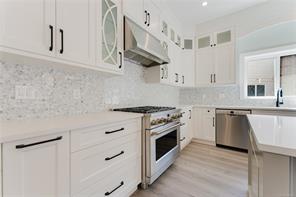
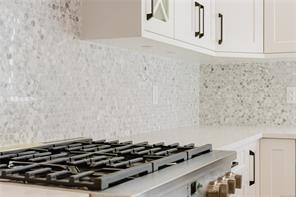
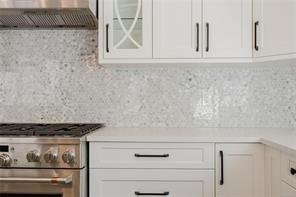
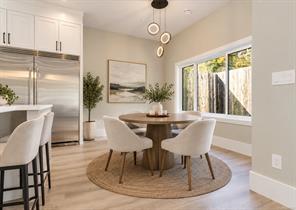
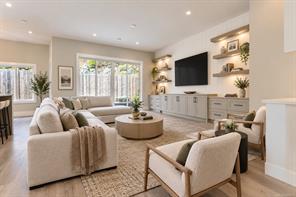
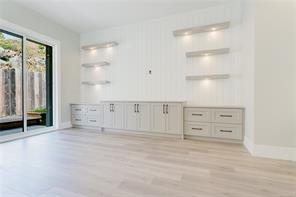
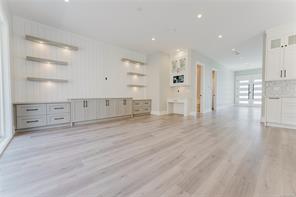
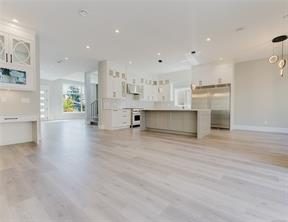
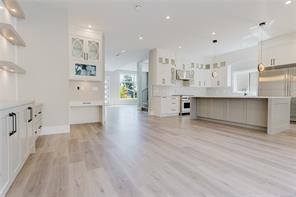
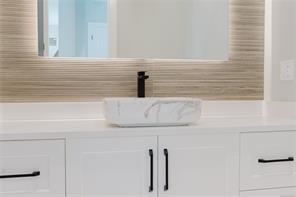
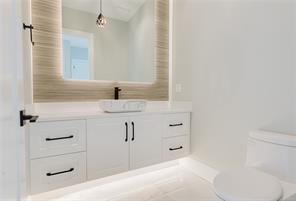
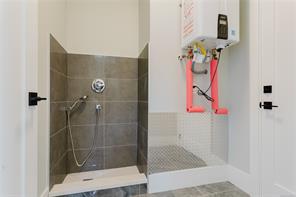
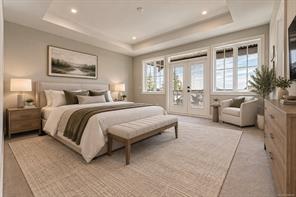
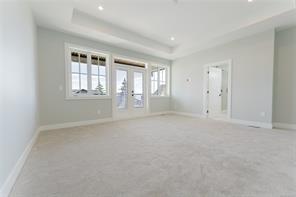
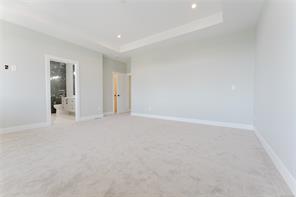
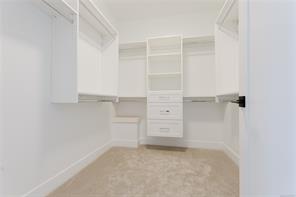
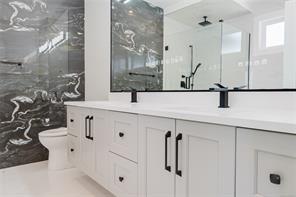
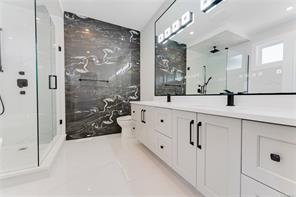
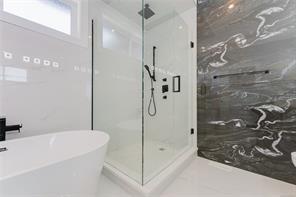
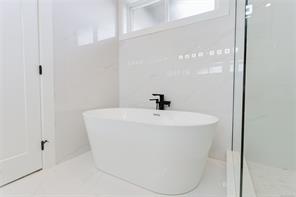
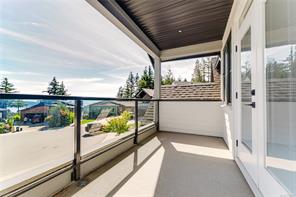
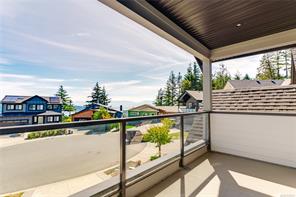
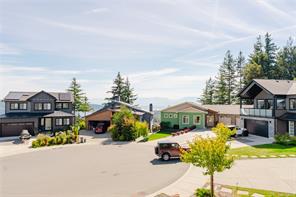
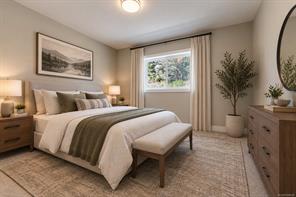
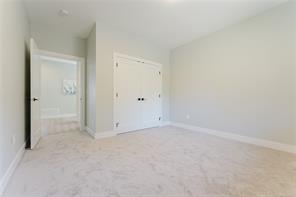
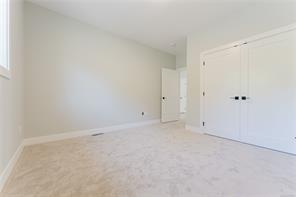
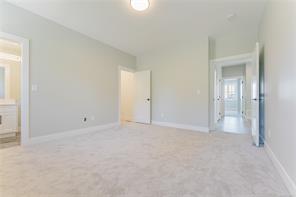
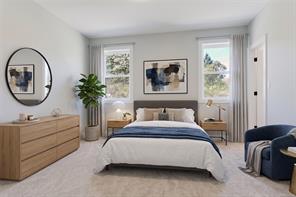
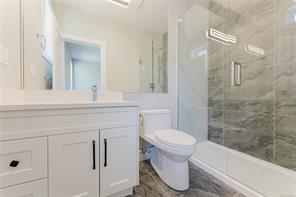
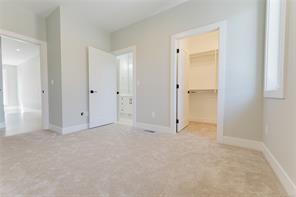
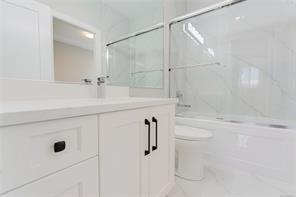
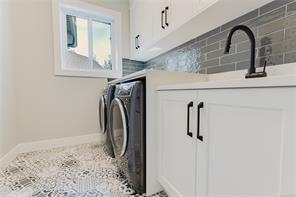
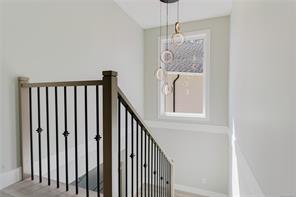
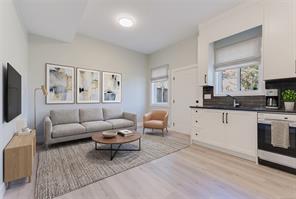
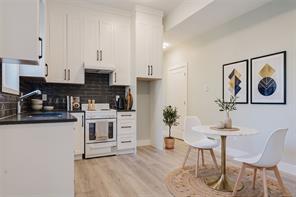
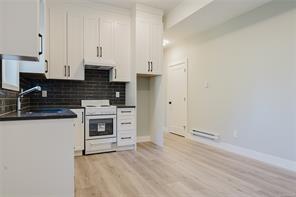
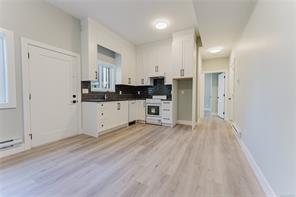
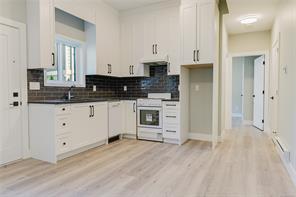
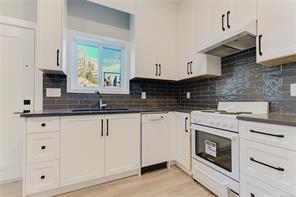
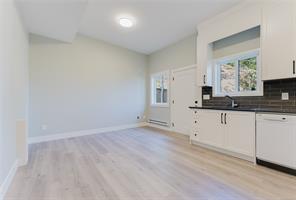
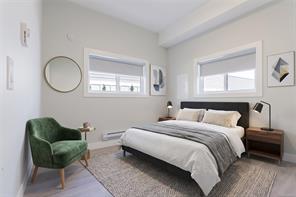
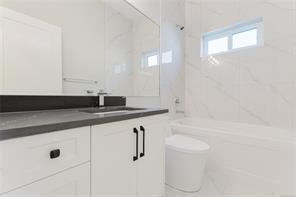
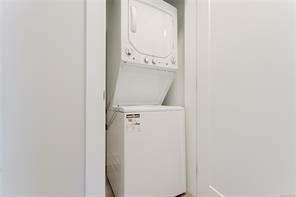
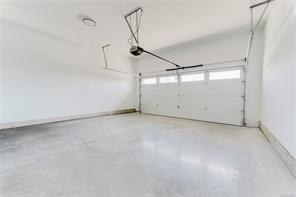
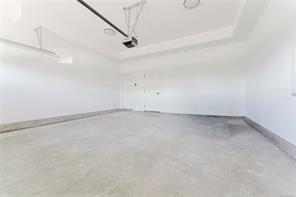
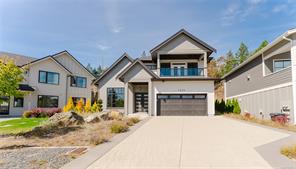
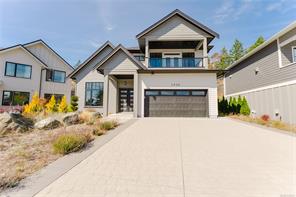
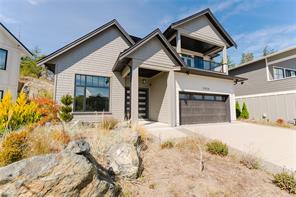
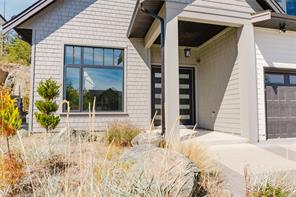
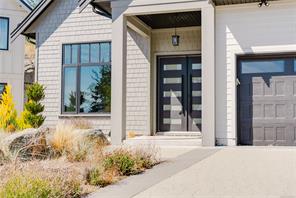
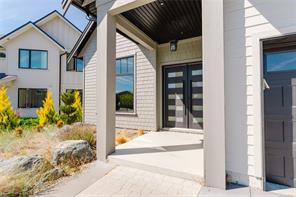
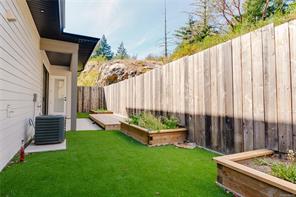
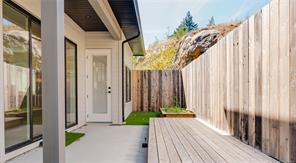
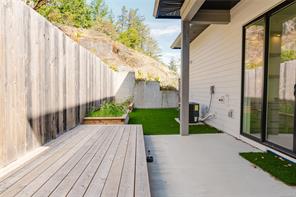
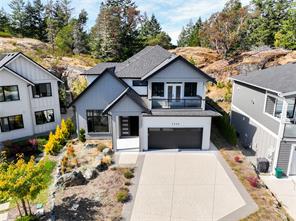
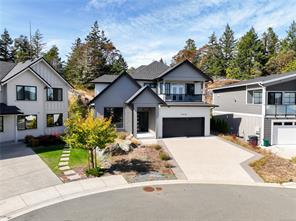
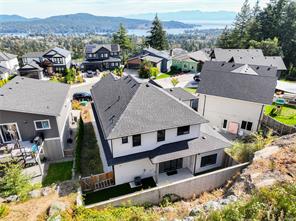
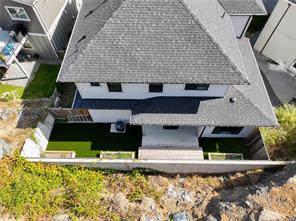
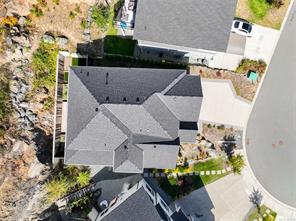
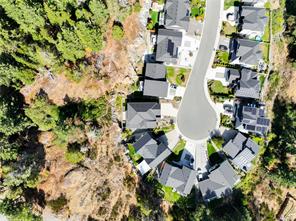
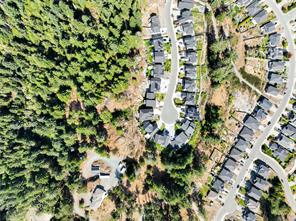
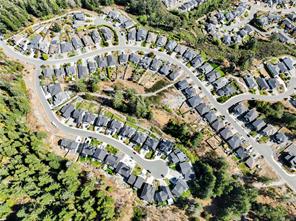
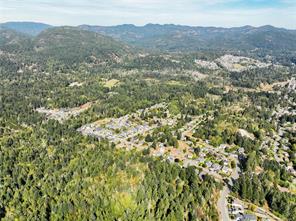
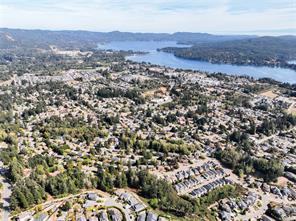
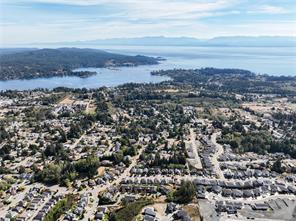
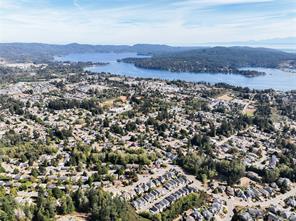
Tucked into a quiet cul-de-sac in Sooke's Stone Ridge Estates, this custom-built new 3,066 sq.ft. home offers stunning ocean and Olympic Mountain views with 5 bedrooms, 5 bathrooms and space for growing or multi-generational families. The main level features 10' ceilings, a bright family room, open kitchen & dining area, quartz counters and access to a covered deck and patio with views. A fully self-contained 1-bedroom suite with its own kitchen, living room & 4-piece bath is ideal for extended family or a mortgage helper. A double garage, mudroom with pet wash & storage add convenience. Upstairs, the primary bedroom features a walk-through closet, private balcony and spa-inspired 5-piece ensuite with black-and-white marble, soaker tub and rain shower. Three bedrooms, two full baths and laundry complete the upper level. The level 7,239 sqft lot is steps to parks and trails, with easy access to Sooke Village and West Coast Road.
Property Details
- Property ID:32097924
- Price:$1,225,000
- Property Type:Residential
- Bedrooms:5
- Bathrooms:5
- Lot Size:7239.00 sq ft
- Living Area:3066.00 sq ft
- Year Built:2023
- Parking:4 spaces
- Status:Active
- City:Sooke
- State/Province:BC
- Postal Code:V9Z 0L4
- Listing Agent:Thomas Kala
- Office:eXp Realty
Condition
- 3 Bedrooms
- 2 Bathroom
- 1 Garage
- 1 Balcony
- 4800 sq ft
- TV
Features
- Air conditioning
- Wifi
- Swimming Pool
- Double Bed
- Balcony
- Telephone
- Garage
- Parking
- TV
- Home Theater
- Alarm
- Garage
- Gym
- Electric Range
- Private space
Floor Plans
| Size | Rooms | Bathrooms |
| 1600 | 3 | 2 |

Property Vedio
Property Location
Related Properties

- Area3600 Sqft
- Beds 3
- Baths 2
- Garage 1

- Area3600 Sqft
- Beds 3
- Baths 2
- Garage 1
Recent Properties

Beautiful Single Home
Feb 27, 2020 | $1045,000

Sweet Family Home
Mar 14, 2020 | $944,000

Real Luxury Villa
Apr 14, 2020 | $1420,000
Sell Your Property
Lorem ipsum dolor sit amet, consectetur adipiscing elit. Ut tortor dui, scelerisque ac nisi
Register Now