4269 Wellington Ave$699,900
- Bed 4
- Bath 3
- SQ.FT 2095.00
- Garage 4
$ 334.08 / sq ft


Property Description
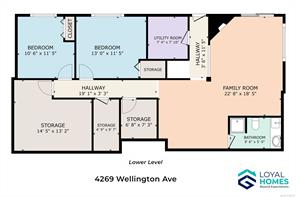
Half an acre of quiet country living, three minutes from everything you need. This 0.55-acre property sits inside city limits on a peaceful road, moments from the highway and one minute from West Coast General Hospital. Built in 2000, it lives like a single-level rancher with a fully finished, walk-out lower level offering real in-law suite potential. The main level centers on a massive open living and dining room, a kitchen with abundant storage and a sun tunnel, and an eating area walking out to a huge covered deck. The primary bedroom brings a 3pc ensuite, walk-in closet, and peaceful yard view. Downstairs, a gas fireplace warms a spacious family room with a patio walkout, plus 2 more bedrooms and ample storage. Outside: an attached garage over a full workshop, a storage shed, a fenced yard, and pear, plum, and cherry trees. Recent upgrades include a new 2024 septic tank, and features HRV, hot water on demand, and a gas furnace. Reach out any time to arrange your private viewing.
Property Details
- Property ID:32103655
- Price:$699,900
- Property Type:Residential
- Bedrooms:4
- Bathrooms:3
- Lot Size:24125.00 sq ft
- Living Area:2095.00 sq ft
- Year Built:2000
- Parking:4 spaces
- Status:Active
- City:Port Alberni
- State/Province:BC
- Postal Code:V9Y 7L4
- Listing Agent:Vittoria Solda
- Office:Loyal Homes Ltd.
Condition
- 3 Bedrooms
- 2 Bathroom
- 1 Garage
- 1 Balcony
- 4800 sq ft
- TV
Features
- Air conditioning
- Wifi
- Swimming Pool
- Double Bed
- Balcony
- Telephone
- Garage
- Parking
- TV
- Home Theater
- Alarm
- Garage
- Gym
- Electric Range
- Private space
Floor Plans
| Size | Rooms | Bathrooms |
| 1600 | 3 | 2 |

Property Vedio
Property Location
Related Properties

- Area3600 Sqft
- Beds 3
- Baths 2
- Garage 1

- Area3600 Sqft
- Beds 3
- Baths 2
- Garage 1
Recent Properties

Beautiful Single Home
Feb 27, 2020 | $1045,000

Sweet Family Home
Mar 14, 2020 | $944,000

Real Luxury Villa
Apr 14, 2020 | $1420,000
Sell Your Property
Lorem ipsum dolor sit amet, consectetur adipiscing elit. Ut tortor dui, scelerisque ac nisi
Register Now
