1047 San Marino Cres$1,879,000
- Bed 4
- Bath 5
- SQ.FT 3667.00
- Garage 5
$ 512.41 / sq ft




Property Description
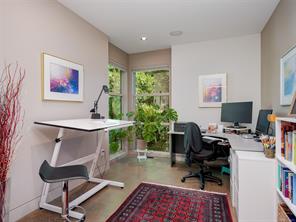
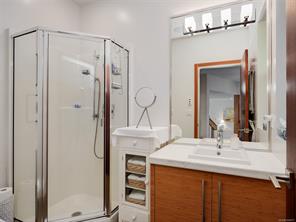
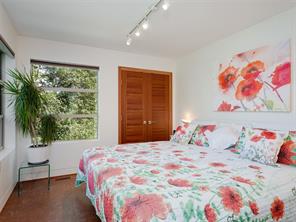
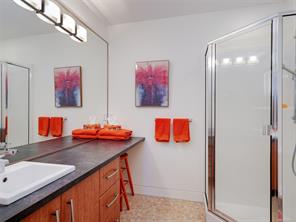
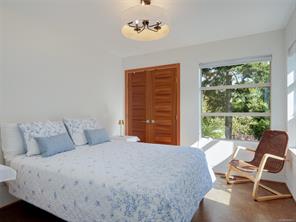
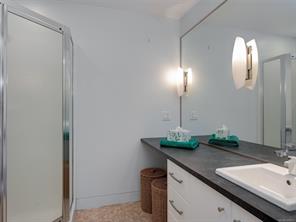
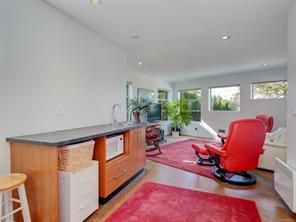
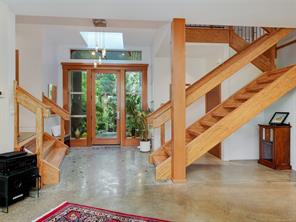
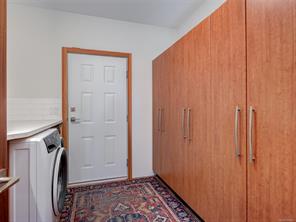
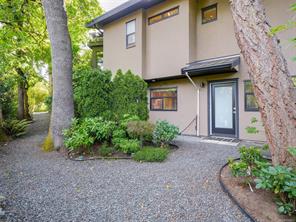
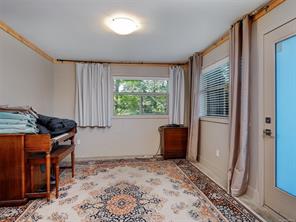
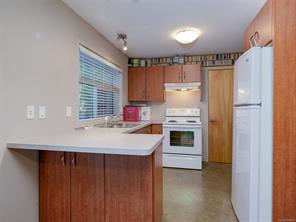
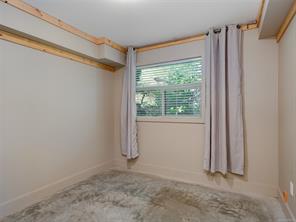
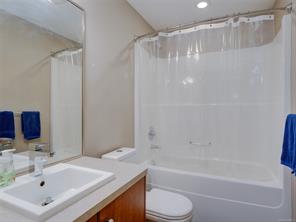
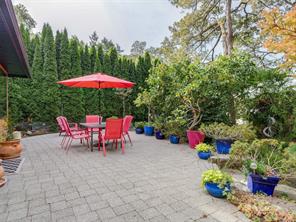
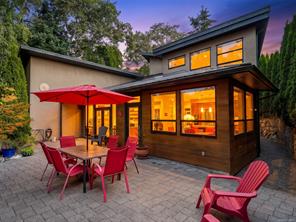
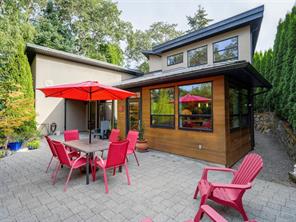
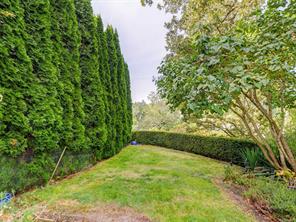
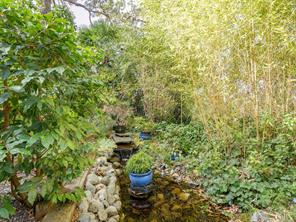
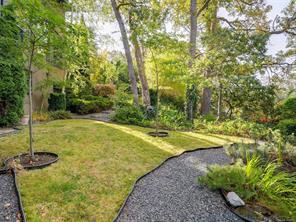
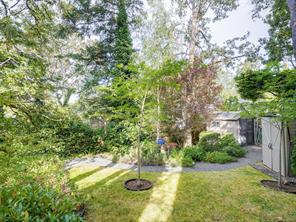
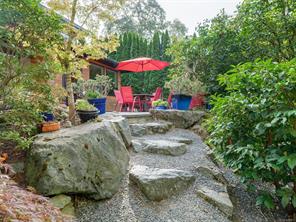
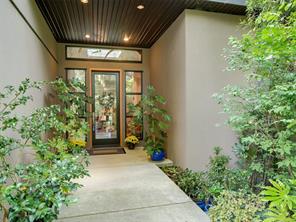
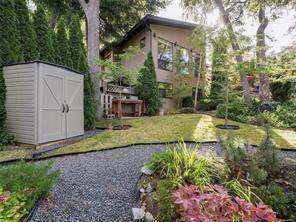
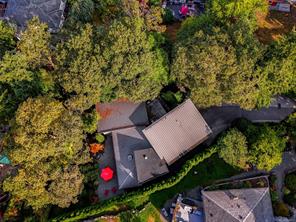
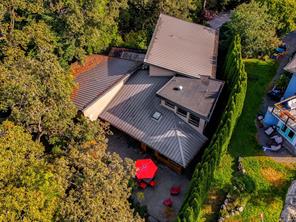
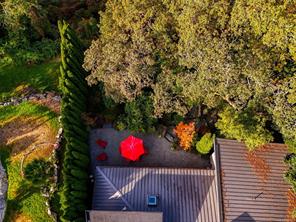
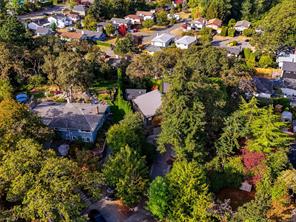
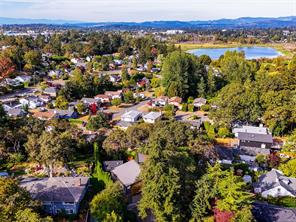
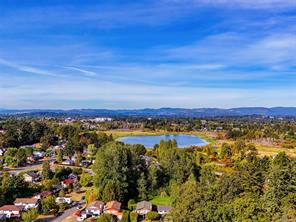
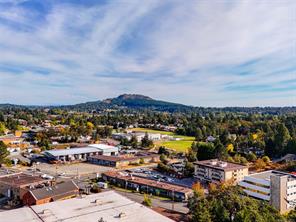
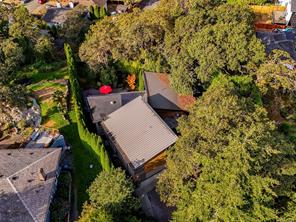
Discover your garden oasis in Swan Lake/Maplewood! On a quiet cul-de-sac, this custom modern home offers 3,500+ sq. ft. on 0.3 acres. The bright, open main floor features 9–15 ft. ceilings, floor-to-ceiling garden views & a kitchen with newer quartz counters & bamboo cabinet doors. Unique entry flooring, Parallam stairs & solid African mahogany doors add character. Built by a professional plumber, the home features in-floor radiant heat & a high-end hot water tank. All bedrooms have ensuites & sound-deadening walls, with a separate bedroom wing for privacy. The primary overlooks lush southwest-facing gardens, where a soothing waterfall creates a peaceful retreat. Enjoy wildlife & summer entertaining on the patio. A 1-bedroom suite, double garage & off-street parking for 5 vehicles add flexibility. Peaceful & central, minutes to shops, restaurants, hospitals, Swan Lake, parks & rec centres.
Property Details
- Property ID:32113516
- Price:$1,879,000
- Property Type:Residential
- Bedrooms:4
- Bathrooms:5
- Lot Size:13347.00 sq ft
- Living Area:3667.00 sq ft
- Year Built:2010
- Parking:5 spaces
- Status:Active
- City:Saanich
- State/Province:BC
- Postal Code:V8X 3B3
- Listing Agent:Connie Lebeau
- Office:Royal LePage Coast Capital - Chatterton
Condition
- 3 Bedrooms
- 2 Bathroom
- 1 Garage
- 1 Balcony
- 4800 sq ft
- TV
Features
- Air conditioning
- Wifi
- Swimming Pool
- Double Bed
- Balcony
- Telephone
- Garage
- Parking
- TV
- Home Theater
- Alarm
- Garage
- Gym
- Electric Range
- Private space
Floor Plans
| Size | Rooms | Bathrooms |
| 1600 | 3 | 2 |

Property Vedio
Property Location
Related Properties

- Area3600 Sqft
- Beds 3
- Baths 2
- Garage 1

- Area3600 Sqft
- Beds 3
- Baths 2
- Garage 1
Recent Properties

Beautiful Single Home
Feb 27, 2020 | $1045,000

Sweet Family Home
Mar 14, 2020 | $944,000

Real Luxury Villa
Apr 14, 2020 | $1420,000
Sell Your Property
Lorem ipsum dolor sit amet, consectetur adipiscing elit. Ut tortor dui, scelerisque ac nisi
Register Now