1100 Union Rd$599,900
- Bed 2
- Bath 2
- SQ.FT 1237.85
- Garage 1
$ 484.63 / sq ft


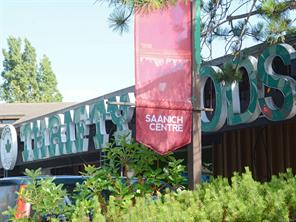
Property Description
Offering over 1,400 sqft of living space, including the enclosed patio for year-round use and situated on the quiet side of the building, this spacious suite overlooks peaceful gardens with lovely views of the distant mountains. Built to exceptional standards and located in the Quadra corridor, this building is close to everything: schools, shopping, parks, UVIC, and superb transit routes to virtually anywhere. The thoughtfully designed floor plan features generous rooms including a large pantry/storage room and bedrooms on opposite sides of the living area, an ideal choice for those looking to downsize without sacrificing space or privacy. The updated kitchen features quality appliances and a distinctive live-edge eating bar, while the formal dining room comfortably accommodates eight guests. This well-managed building offers an on-site caretaker and the added convenience of a guest suite on the main level for friends/family to visit. Don’t delay, these large suites sell fast!
Property Details
- Property ID:32117719
- Price:$599,900
- Property Type:Residential
- Bedrooms:2
- Bathrooms:2
- Lot Size:1417.60 sq ft
- Living Area:1237.85 sq ft
- Year Built:1993
- Parking:1 spaces
- Status:Active
- City:Saanich
- State/Province:BC
- Postal Code:V8P 2J3
- Listing Agent:Cheryl Laidlaw
- Office:Royal LePage Coast Capital - Westshore
Condition
- 3 Bedrooms
- 2 Bathroom
- 1 Garage
- 1 Balcony
- 4800 sq ft
- TV
Features
- Air conditioning
- Wifi
- Swimming Pool
- Double Bed
- Balcony
- Telephone
- Garage
- Parking
- TV
- Home Theater
- Alarm
- Garage
- Gym
- Electric Range
- Private space
Floor Plans
| Size | Rooms | Bathrooms |
| 1600 | 3 | 2 |

Property Vedio
Property Location
Related Properties

- Area3600 Sqft
- Beds 3
- Baths 2
- Garage 1

- Area3600 Sqft
- Beds 3
- Baths 2
- Garage 1
Recent Properties

Beautiful Single Home
Feb 27, 2020 | $1045,000

Sweet Family Home
Mar 14, 2020 | $944,000

Real Luxury Villa
Apr 14, 2020 | $1420,000
Sell Your Property
Lorem ipsum dolor sit amet, consectetur adipiscing elit. Ut tortor dui, scelerisque ac nisi
Register Now
