296 Canvasback Pl$1,980,000
- Bed 3
- Bath 4
- SQ.FT 2417.00
- Garage 4
$ 819.20 / sq ft



Property Description
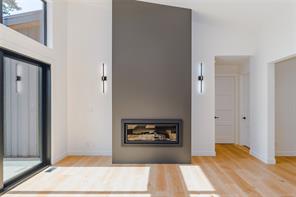
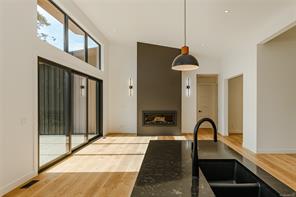
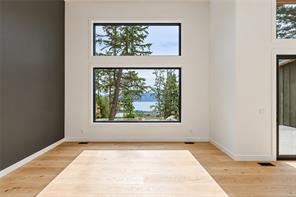
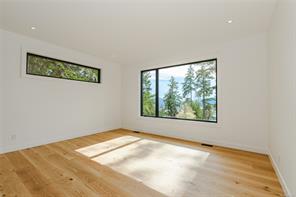
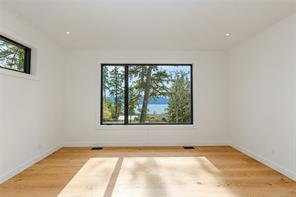
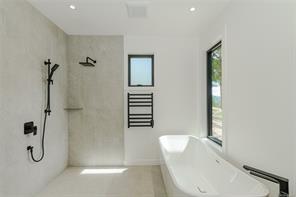
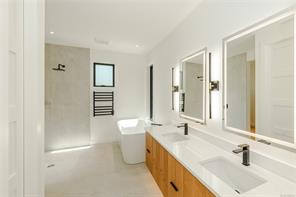
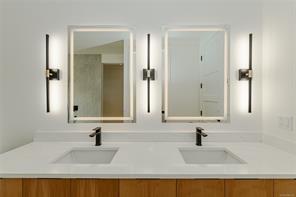
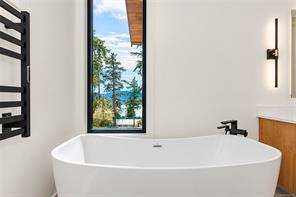
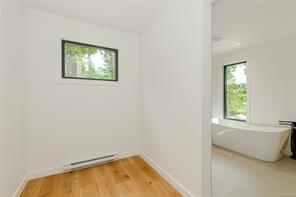
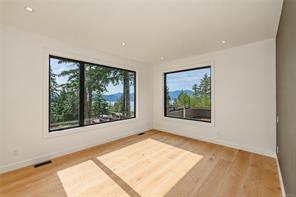
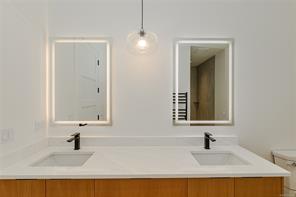
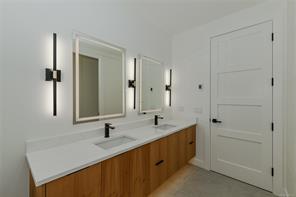
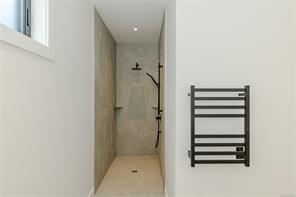
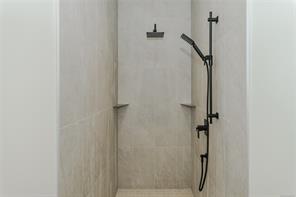
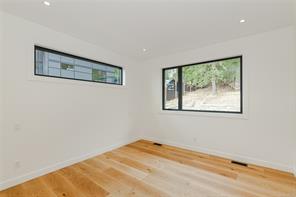
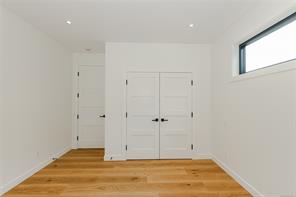
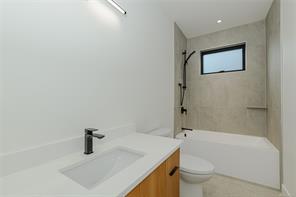
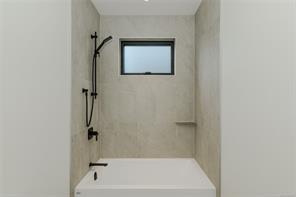
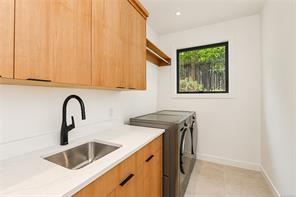
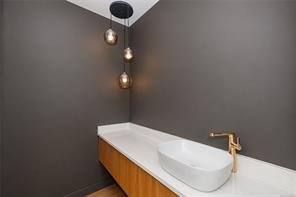
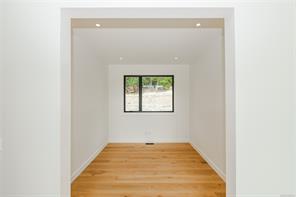
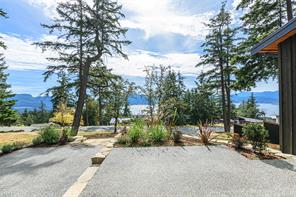
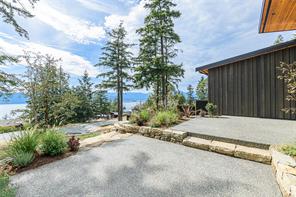
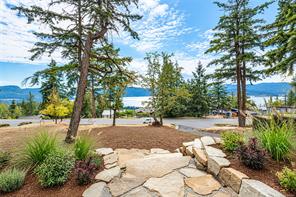
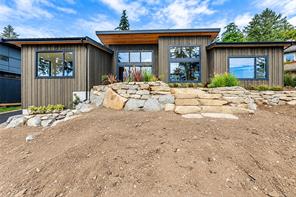
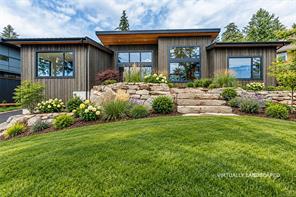
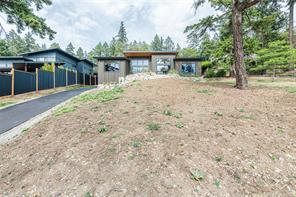
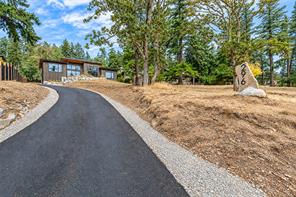
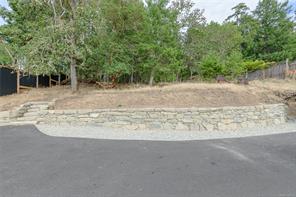
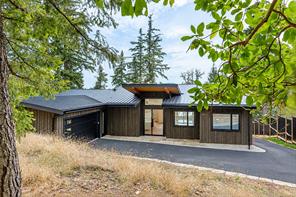
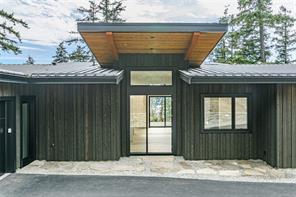
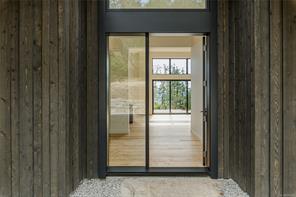
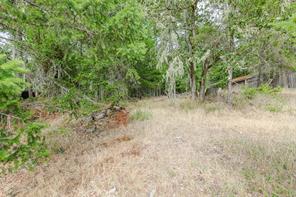
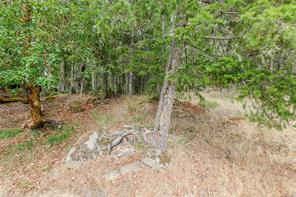
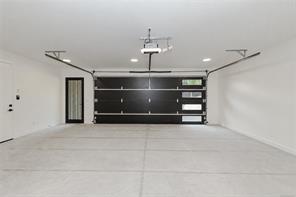
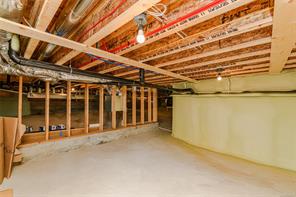
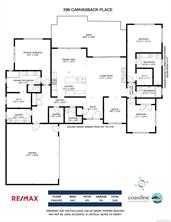
Beautifully designed 2,400+ sq. ft. home capturing south-facing ocean views, year-round sunsets and abundant natural light. Soaring 9’–14’8” ceilings and expansive windows enhance the bright, open living spaces, with a walkout exposed aggregate patio off the living and dining areas. High-end kitchen features quality cabinetry, KitchenAid appliances and a 6-burner gas range. Three bedrooms plus den, including a luxurious primary suite with walk-in closet, heated ensuite floors, walk-in shower and freestanding tub. Second bedroom offers its own ensuite and walk-in closet. Main-level living, 3/4” flooring, custom closet and pantry organizers, large laundry room and heated crawlspace storage. Oversized 580 sq. ft. garage with workshop potential and paved driveway. Borders protected parkland with miles of trails at your doorstep.
Property Details
- Property ID:32146827
- Price:$1,980,000
- Property Type:Residential
- Bedrooms:3
- Bathrooms:4
- Lot Size:0.00 sq ft
- Living Area:2417.00 sq ft
- Year Built:2026
- Parking:4 spaces
- Status:Active
- City:Salt Spring
- State/Province:BC
- Postal Code:V8K 2W5
- Listing Agent:Derek Topping
- Office:RE/MAX Salt Spring
Condition
- 3 Bedrooms
- 2 Bathroom
- 1 Garage
- 1 Balcony
- 4800 sq ft
- TV
Features
- Air conditioning
- Wifi
- Swimming Pool
- Double Bed
- Balcony
- Telephone
- Garage
- Parking
- TV
- Home Theater
- Alarm
- Garage
- Gym
- Electric Range
- Private space
Floor Plans
| Size | Rooms | Bathrooms |
| 1600 | 3 | 2 |

Property Vedio
Property Location
Related Properties

- Area3600 Sqft
- Beds 3
- Baths 2
- Garage 1

- Area3600 Sqft
- Beds 3
- Baths 2
- Garage 1
Recent Properties

Beautiful Single Home
Feb 27, 2020 | $1045,000

Sweet Family Home
Mar 14, 2020 | $944,000

Real Luxury Villa
Apr 14, 2020 | $1420,000
Sell Your Property
Lorem ipsum dolor sit amet, consectetur adipiscing elit. Ut tortor dui, scelerisque ac nisi
Register Now
