2549 Alabaster Crt$1,400,000
- Bed 4
- Bath 4
- SQ.FT 2964.00
- Garage 3
$ 472.33 / sq ft


Property Description
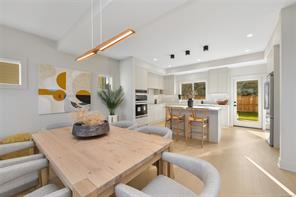
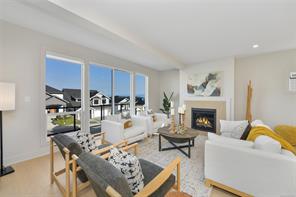
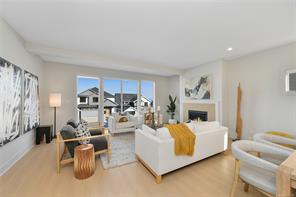
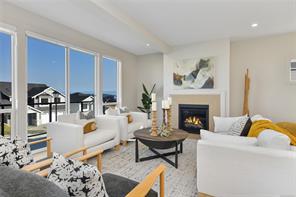
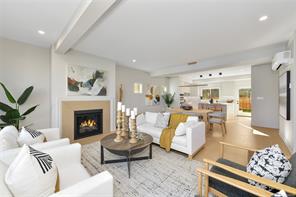
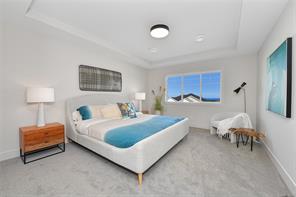
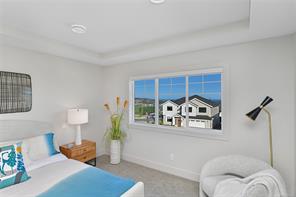
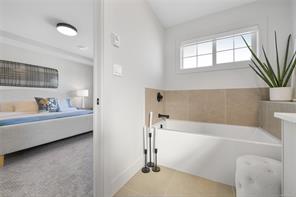
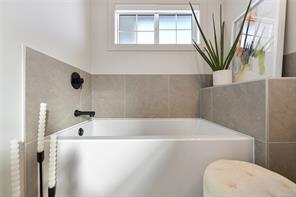
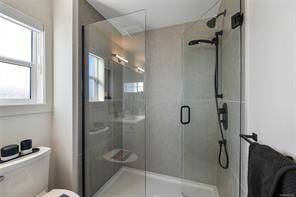
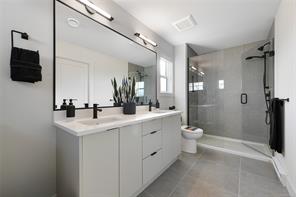
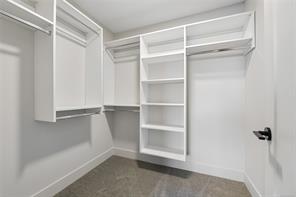
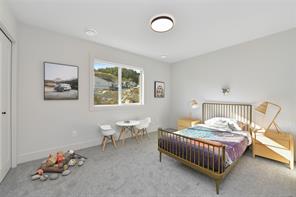
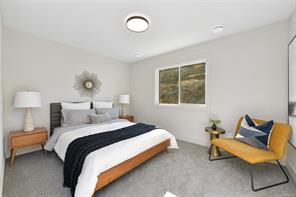
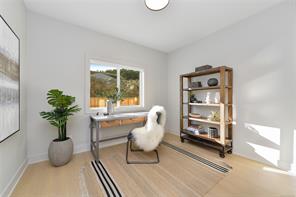
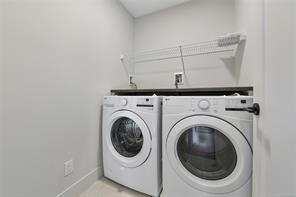
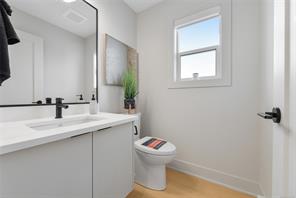
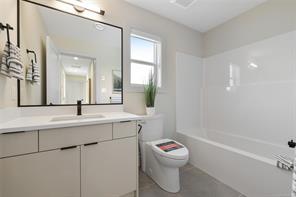
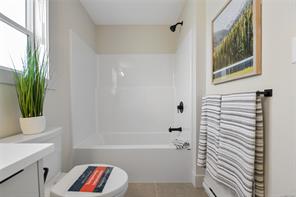
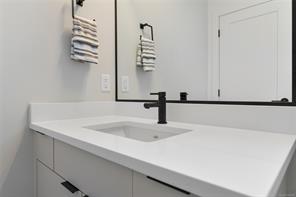
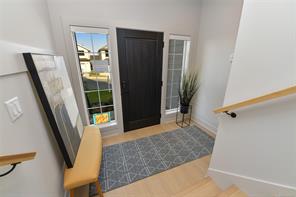
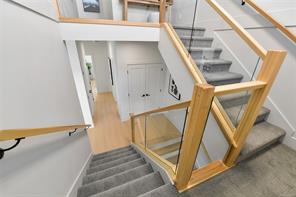
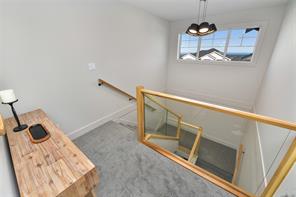
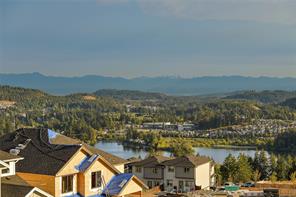
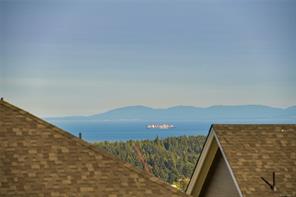
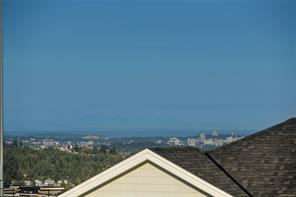
WV ph 4 Lot 23 - Summit - GST INCLUDED in a credit amount on the SOA on select homes!* The "Summit" floor plan is part of the latest release of single family homes with legal suites in the Westview development, built by award-winning Verity Construction. Spaciously laid out at almost 3,000 sq ft, this home offers 4 beds and 4 baths with a bonus main floor family room. Enjoy brand-new construction w/ a level-entry 1-bed legal suite featuring separate hydro, laundry, and its own heat pump — ideal for mortgage assistance. The main home offers efficient year-round comfort with a mini-split heat pump system, natural gas fireplace, and supplemental baseboard heating. Built Green, this home features an open-concept kitchen, dining, and living area with direct access to the rear patio and yard with a gas BBQ hookup for easy entertaining. Take in the views from the front deck and primary bedroom. Stainless steel appliance package. Landscaping with irrigation. Roller blinds. Tankless HW system.
Property Details
- Property ID:32149044
- Price:$1,400,000
- Property Type:Residential
- Bedrooms:4
- Bathrooms:4
- Lot Size:4521.00 sq ft
- Living Area:2964.00 sq ft
- Year Built:2026
- Parking:3 spaces
- Status:Active
- City:Langford
- State/Province:BC
- Postal Code:V9B 5N1
- Listing Agent:Mike Hartshorne
- Office:Royal LePage Coast Capital - Westshore
Condition
- 3 Bedrooms
- 2 Bathroom
- 1 Garage
- 1 Balcony
- 4800 sq ft
- TV
Features
- Air conditioning
- Wifi
- Swimming Pool
- Double Bed
- Balcony
- Telephone
- Garage
- Parking
- TV
- Home Theater
- Alarm
- Garage
- Gym
- Electric Range
- Private space
Floor Plans
| Size | Rooms | Bathrooms |
| 1600 | 3 | 2 |

Property Vedio
Property Location
Related Properties

- Area3600 Sqft
- Beds 3
- Baths 2
- Garage 1

- Area3600 Sqft
- Beds 3
- Baths 2
- Garage 1
Recent Properties

Beautiful Single Home
Feb 27, 2020 | $1045,000

Sweet Family Home
Mar 14, 2020 | $944,000

Real Luxury Villa
Apr 14, 2020 | $1420,000
Sell Your Property
Lorem ipsum dolor sit amet, consectetur adipiscing elit. Ut tortor dui, scelerisque ac nisi
Register Now