2552 Alabaster Crt$1,375,000
- Bed 4
- Bath 4
- SQ.FT 2806.00
- Garage 3
$ 490.02 / sq ft


Property Description
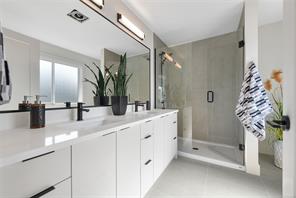
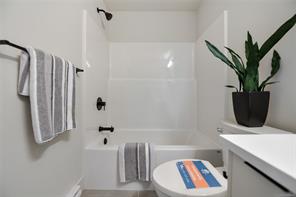
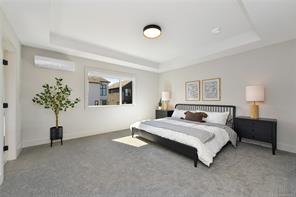
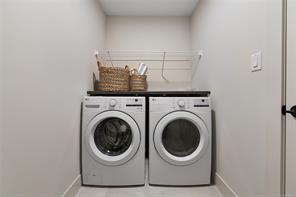
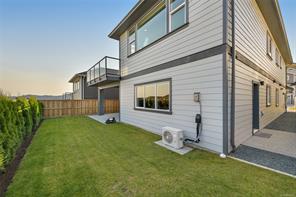
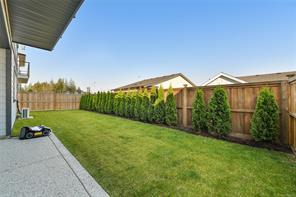
GST INCLUDED in a credit amount on the SOA on select homes!* The "Plateau" floor plan is part of the latest release of single family homes with legal suites in the Westview development, built by award-winning Verity Construction. Well laid out at over 2,800 sq ft, this home offers 4 beds and 4 baths with a bonus main floor den, plus the ability to supplement your mortgage with a legal 1 bedroom suite over the garage w/ separate hydro, laundry, and heat pump system. "Mini-split" heat pump system in the main home, paired w/ a natural gas fireplace for efficient heating and cooling. Built Green. Open concept kitchen/dining/living opens to a patio out back, perfect for hosting w/ the gas bbq outlet. Primary bedroom features a walk-in closet and ensuite. Stainless steel appliance package. Landscaping & irrigation. Roller Blinds. Tankless HW.
Property Details
- Property ID:32152798
- Price:$1,375,000
- Property Type:Residential
- Bedrooms:4
- Bathrooms:4
- Lot Size:4564.00 sq ft
- Living Area:2806.00 sq ft
- Year Built:2026
- Parking:3 spaces
- Status:Active
- City:Langford
- State/Province:BC
- Postal Code:V9B 5N1
- Listing Agent:Mike Hartshorne
- Office:Royal LePage Coast Capital - Westshore
Condition
- 3 Bedrooms
- 2 Bathroom
- 1 Garage
- 1 Balcony
- 4800 sq ft
- TV
Features
- Air conditioning
- Wifi
- Swimming Pool
- Double Bed
- Balcony
- Telephone
- Garage
- Parking
- TV
- Home Theater
- Alarm
- Garage
- Gym
- Electric Range
- Private space
Floor Plans
| Size | Rooms | Bathrooms |
| 1600 | 3 | 2 |

Property Vedio
Property Location
Related Properties

- Area3600 Sqft
- Beds 3
- Baths 2
- Garage 1

- Area3600 Sqft
- Beds 3
- Baths 2
- Garage 1
Recent Properties

Beautiful Single Home
Feb 27, 2020 | $1045,000

Sweet Family Home
Mar 14, 2020 | $944,000

Real Luxury Villa
Apr 14, 2020 | $1420,000
Sell Your Property
Lorem ipsum dolor sit amet, consectetur adipiscing elit. Ut tortor dui, scelerisque ac nisi
Register Now