824 Beckwith Ave$949,900
- Bed 4
- Bath 2
- SQ.FT 1556.00
- Garage 2
$ 610.48 / sq ft
Property Description
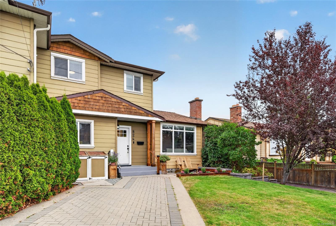
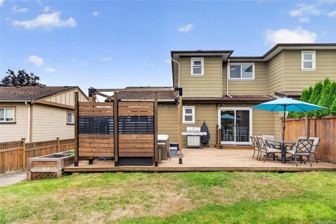
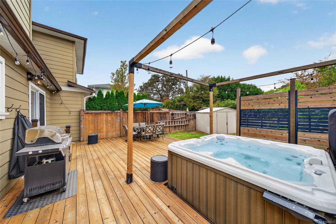
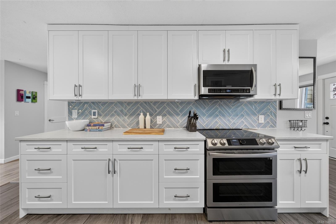
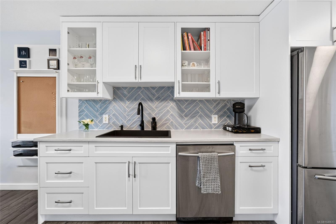
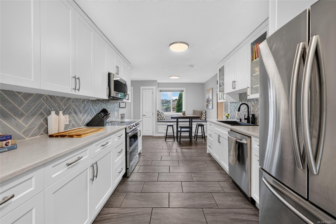
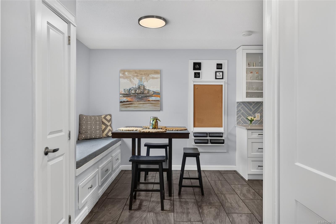
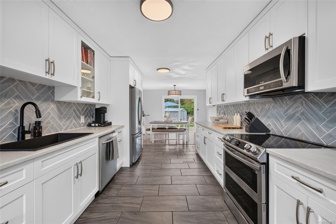
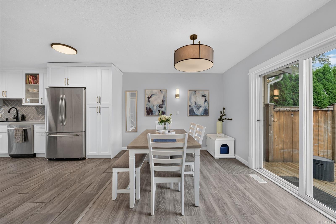
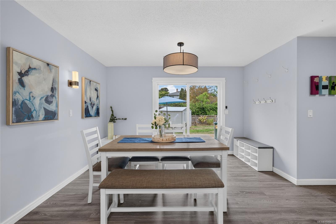
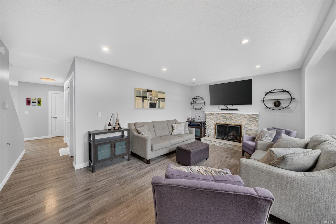
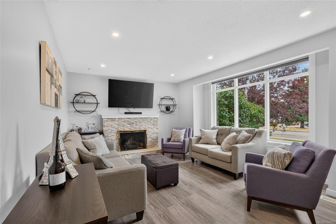
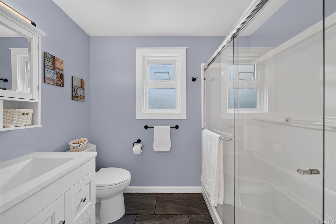
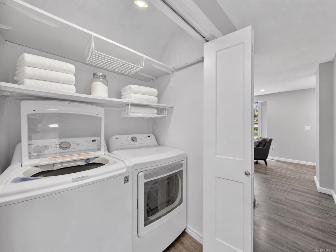
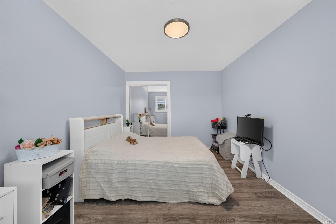
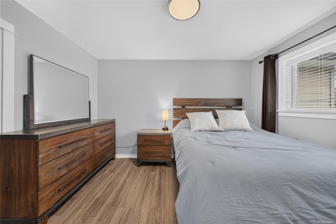
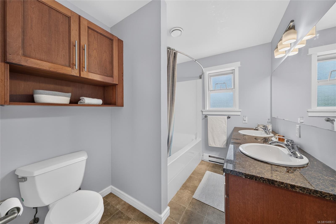
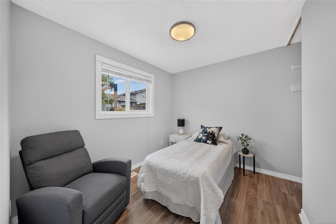
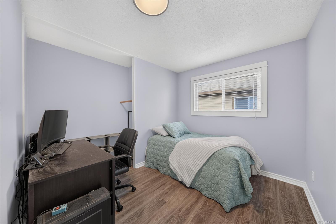
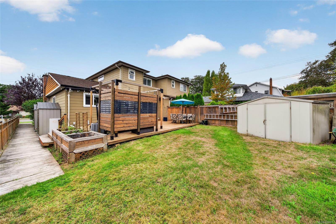
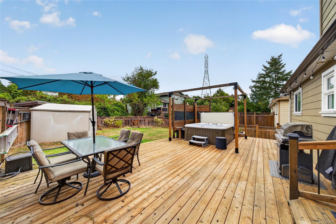
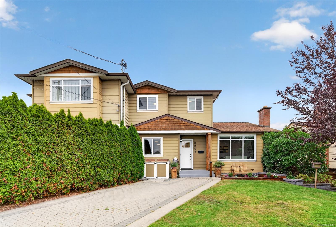
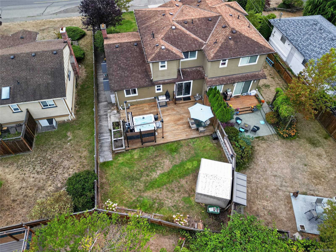
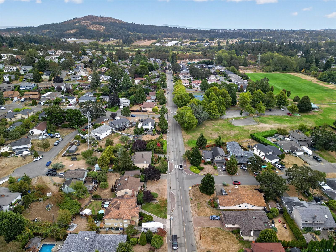
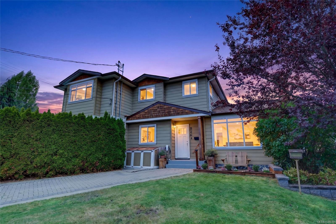
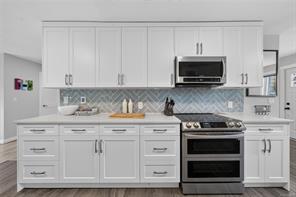
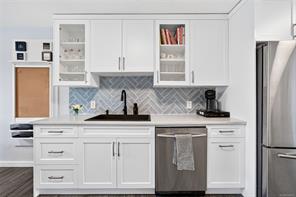
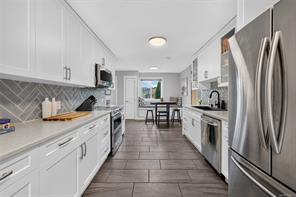
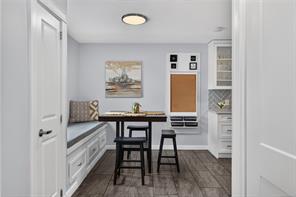
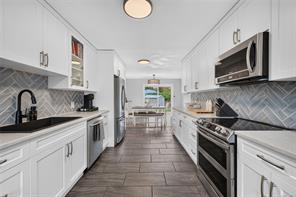
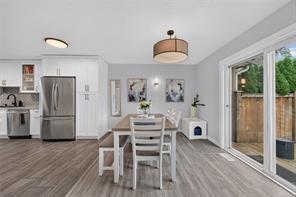
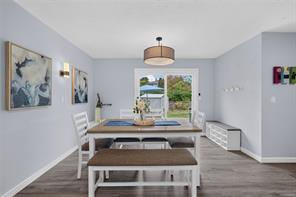
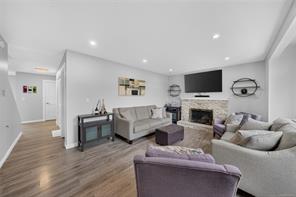
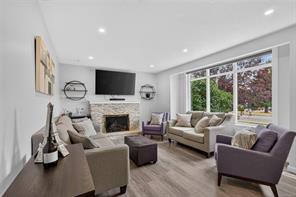
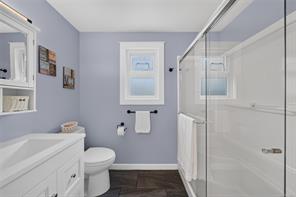
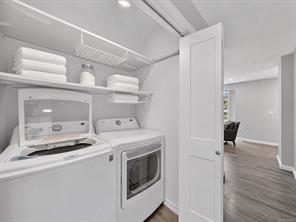
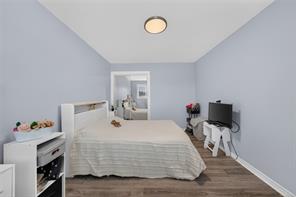
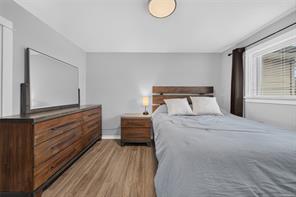
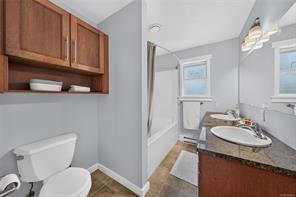
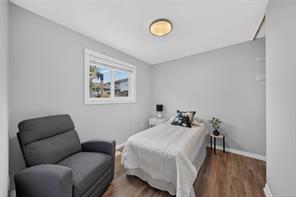
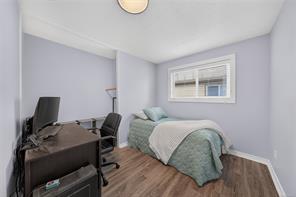
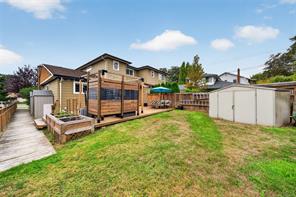
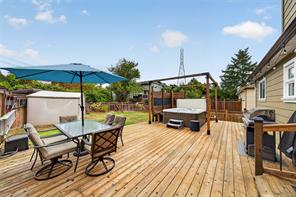
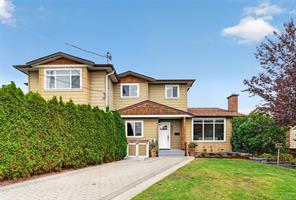
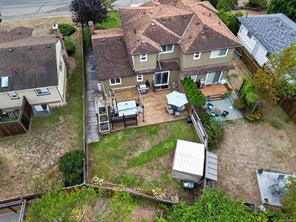
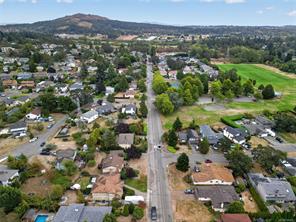
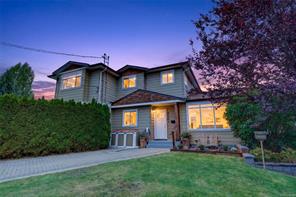
Updated Lake Hill living w 4 bdrms, 2 full baths & outdoor space made to enjoy. This charming home offers a thoughtfully designed floor plan w 2 main-floor bdrms and generous living spaces. The renovated kitchen features Summer Hill Kitchens cabinetry, Decora herringbone tile backsplash, Samsung SS appls, an oversized sink, pantry & heated tile floor. Updated baths & flooring add a fresh finish throughout. Glass doors open to a spacious patio & landscaped, low-maintenance fenced yard w a large deck, hot tub, raised veggie beds & in-ground sprinklers. Upstairs, 2 more bdrms, a full bath w 2 sinks & soaker tub, accessible attic storage & a hallway desk nook area offer room to live comfortably. A heat pump w backup furnace provides heating & cooling. Radiant bathroom floor heat adds extra comfort. Ample storage, 3 sheds, a 200-amp panel & EV-charger readiness cover the practical side. Beckwith Park is ½ block away, w shops, schools, trails & amenities nearby and the Hwy just minutes away.
Property Details
- Property ID:32172240
- Price:$949,900
- Property Type:Residential
- Bedrooms:4
- Bathrooms:2
- Lot Size:4662.00 sq ft
- Living Area:1556.00 sq ft
- Year Built:1969
- Parking:2 spaces
- Status:Active
- City:Saanich
- State/Province:BC
- Postal Code:V8X 3S1
- Listing Agent:Christian Ravlic
- Office:Oakwyn Realty Ltd.
Condition
- 3 Bedrooms
- 2 Bathroom
- 1 Garage
- 1 Balcony
- 4800 sq ft
- TV
Features
- Air conditioning
- Wifi
- Swimming Pool
- Double Bed
- Balcony
- Telephone
- Garage
- Parking
- TV
- Home Theater
- Alarm
- Garage
- Gym
- Electric Range
- Private space
Floor Plans
| Size | Rooms | Bathrooms |
| 1600 | 3 | 2 |

Property Vedio
Property Location
Related Properties

- Area3600 Sqft
- Beds 3
- Baths 2
- Garage 1

- Area3600 Sqft
- Beds 3
- Baths 2
- Garage 1
Recent Properties

Beautiful Single Home
Feb 27, 2020 | $1045,000

Sweet Family Home
Mar 14, 2020 | $944,000

Real Luxury Villa
Apr 14, 2020 | $1420,000
Sell Your Property
Lorem ipsum dolor sit amet, consectetur adipiscing elit. Ut tortor dui, scelerisque ac nisi
Register Now
