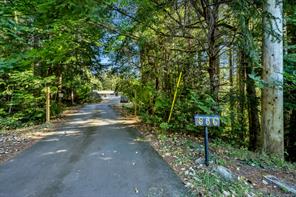
836 Walfred Rd$1,098,000
- Bed 3
- Bath 3
- SQ.FT 2067.00
- Garage 6
$ 531.20 / sq ft


Property Description
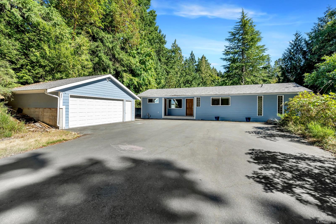
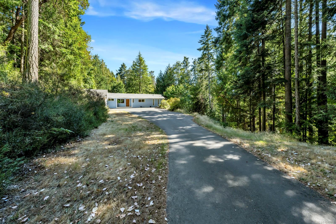
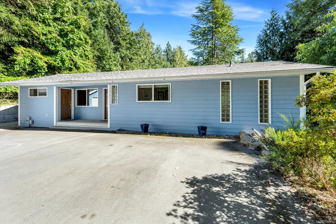
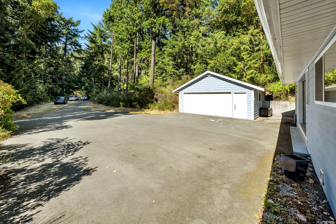
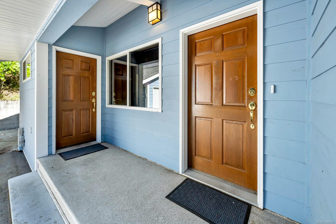
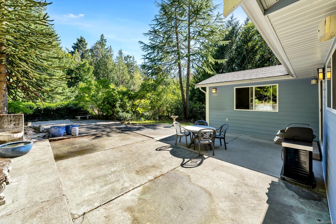
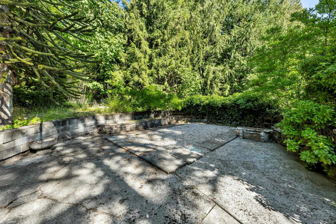
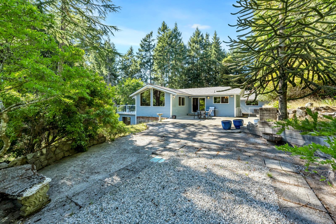
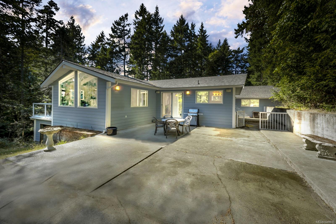
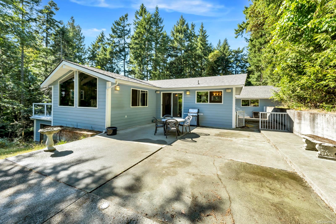
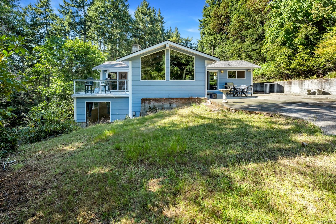
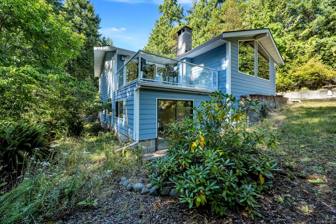
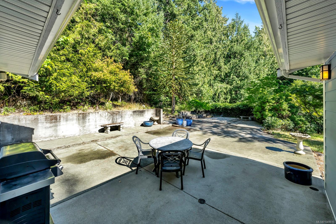
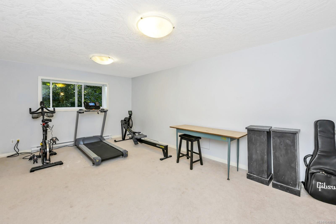
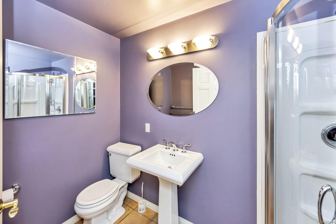
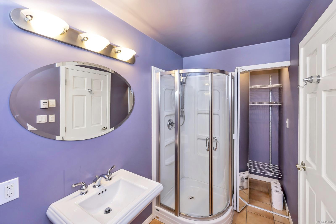
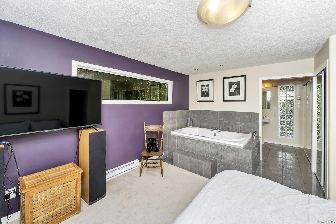
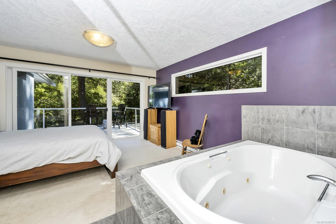
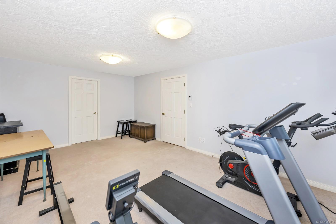
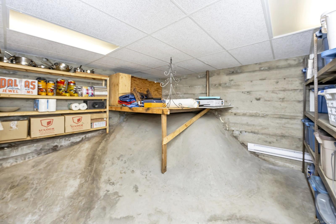
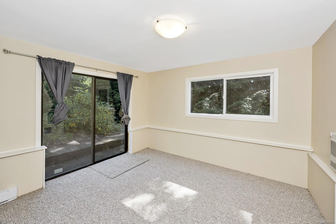
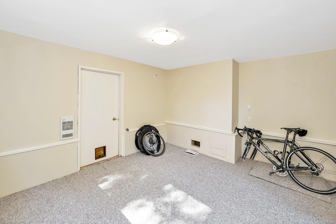
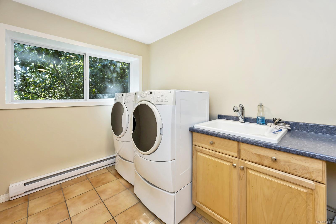
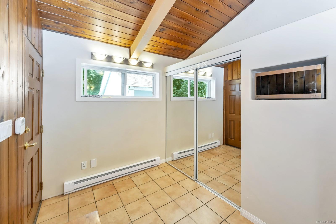
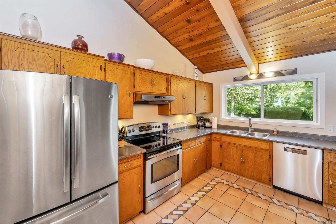
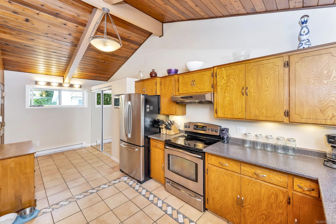
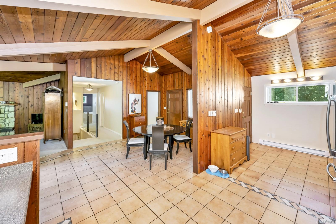
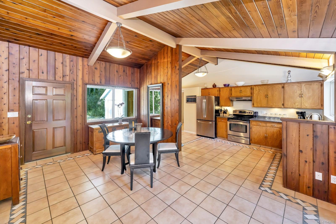
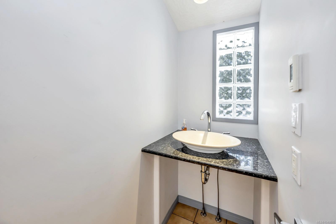
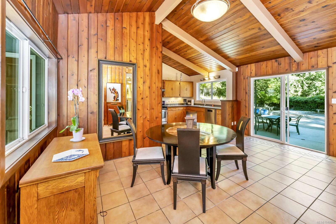
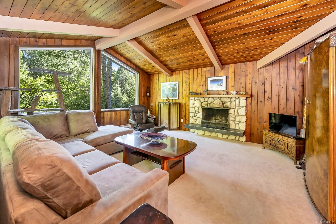
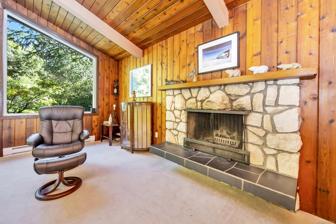
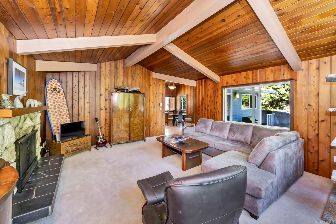
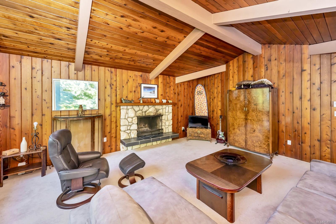
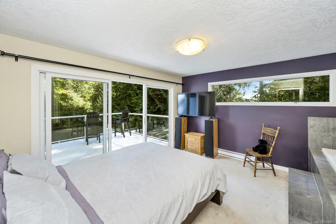
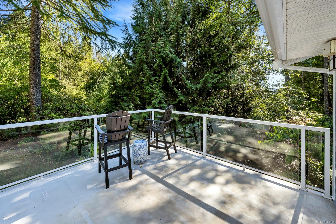
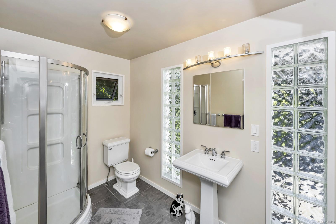
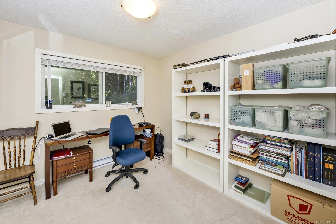
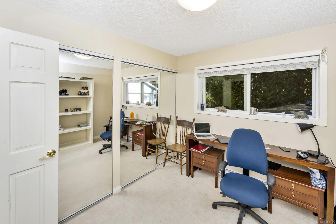
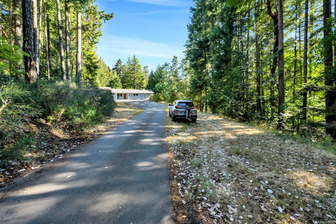
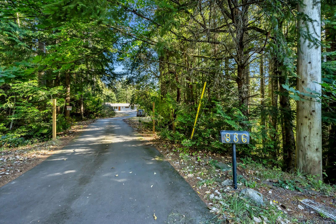
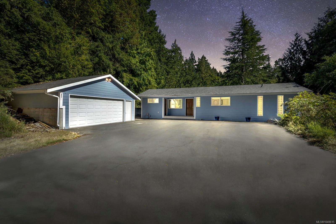
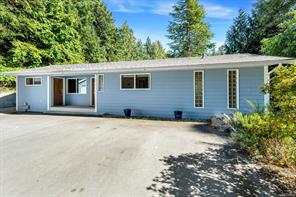
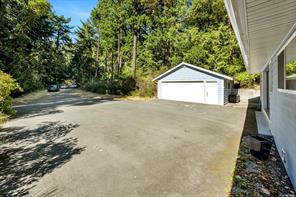
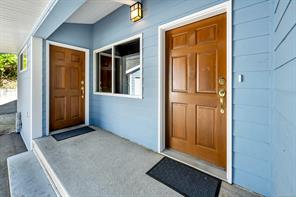
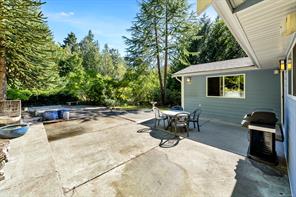
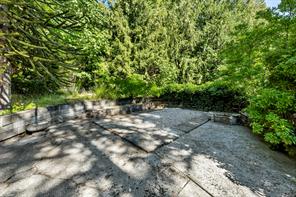
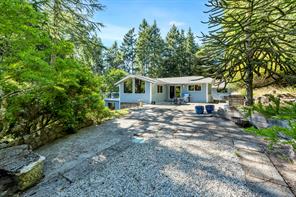
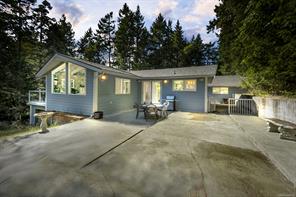
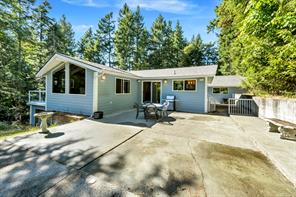
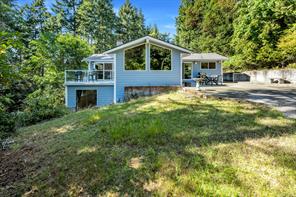
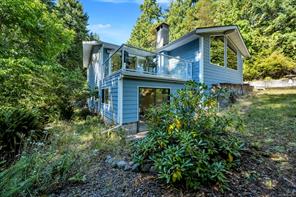
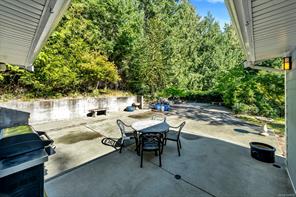
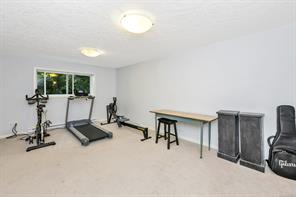
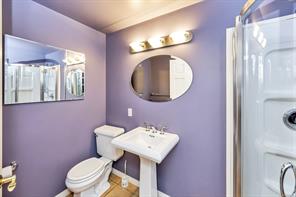
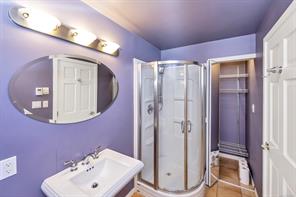
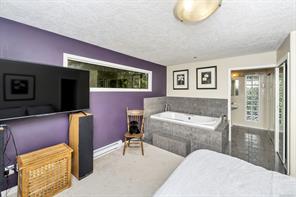
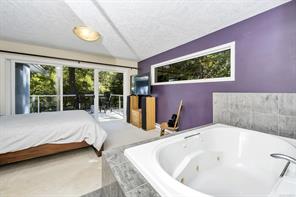
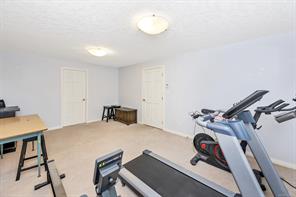
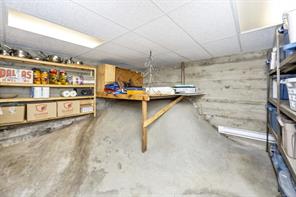
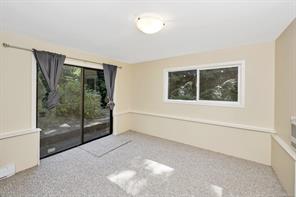
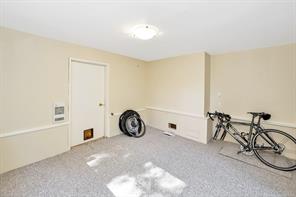
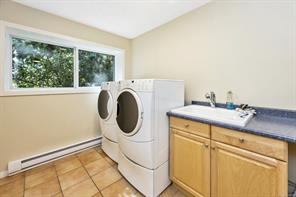
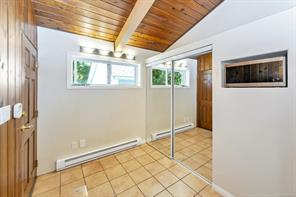
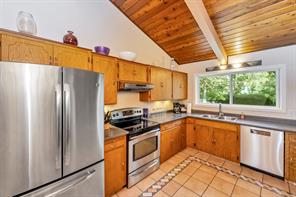
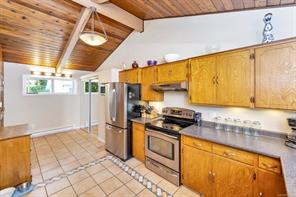
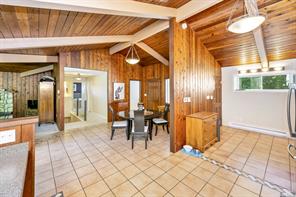
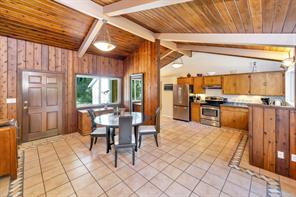
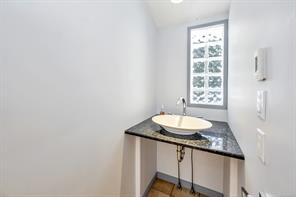
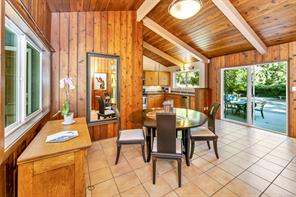
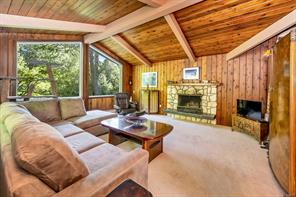
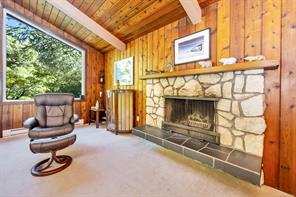
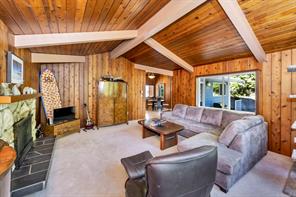
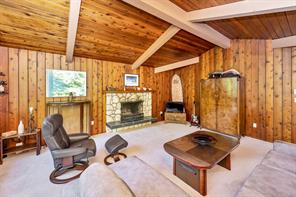
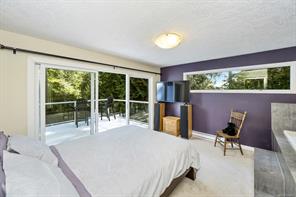
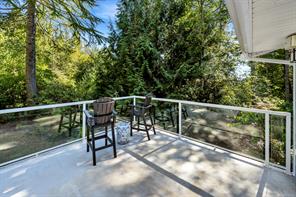
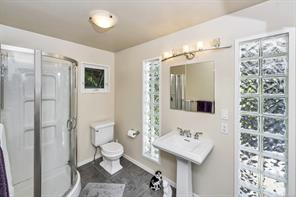
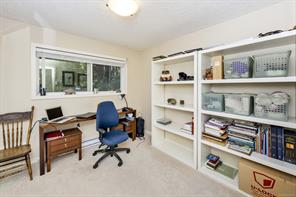
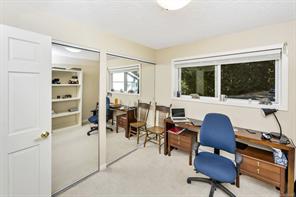
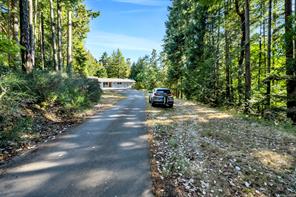
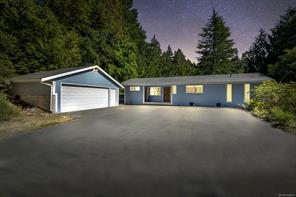
Check with City of LA regarding future development possibilities (including nearby townhouse/duplex zoning) for this rare, sunny 2.04 acre spot with updated home. Features include open vaulted ceilings with huge beams, stone fireplace & cathedral style windows in living room, heated tile floors in kitchen (and bathrooms) & sliding doors leading to 28' x 32' patio that faces south east. Very wide open and bright floor plan between living room, kitchen and dining area. Updated windows including feature 'piano style' window in primary bedroom, built in vacuum, Kenmore Elite laundry appliances, great soaker tub in primary bedroom and large closets. Lower level has huge bedroom with ensuite or could be family room plus an office/den with walk out access. Lots of storage. Also offers a deep and flat asphalt driveway with ample parking and detached double garage shop with it's own 100 amp panel. Room for all your trucks and trailers. All photos taken prior to current tenancy.
Property Details
- Property ID:32172260
- Price:$1,098,000
- Property Type:Residential
- Bedrooms:3
- Bathrooms:3
- Lot Size:88862.00 sq ft
- Living Area:2067.00 sq ft
- Year Built:1973
- Parking:6 spaces
- Status:Active
- City:Langford
- State/Province:BC
- Postal Code:V9C 2P2
- Listing Agent:Fergus Kyne
- Office:Newport Realty Ltd.
Condition
- 3 Bedrooms
- 2 Bathroom
- 1 Garage
- 1 Balcony
- 4800 sq ft
- TV
Features
- Air conditioning
- Wifi
- Swimming Pool
- Double Bed
- Balcony
- Telephone
- Garage
- Parking
- TV
- Home Theater
- Alarm
- Garage
- Gym
- Electric Range
- Private space
Floor Plans
| Size | Rooms | Bathrooms |
| 1600 | 3 | 2 |

Property Vedio
Property Location
Related Properties

- Area3600 Sqft
- Beds 3
- Baths 2
- Garage 1

- Area3600 Sqft
- Beds 3
- Baths 2
- Garage 1
Recent Properties

Beautiful Single Home
Feb 27, 2020 | $1045,000

Sweet Family Home
Mar 14, 2020 | $944,000

Real Luxury Villa
Apr 14, 2020 | $1420,000
Sell Your Property
Lorem ipsum dolor sit amet, consectetur adipiscing elit. Ut tortor dui, scelerisque ac nisi
Register Now
