1175 Evergreen Way$1,895,000
- Bed 3
- Bath 2
- SQ.FT 2414.00
- Garage 6
$ 785.00 / sq ft


Property Description
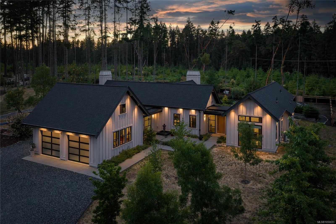
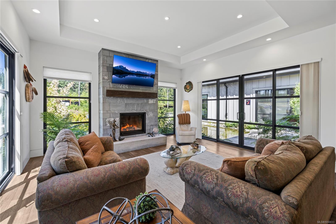
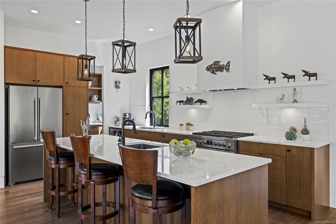
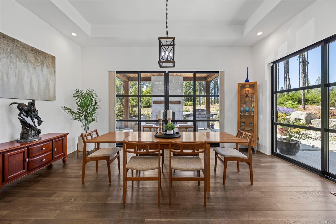
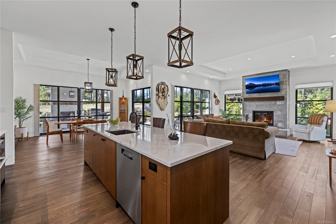
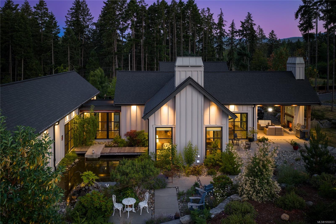
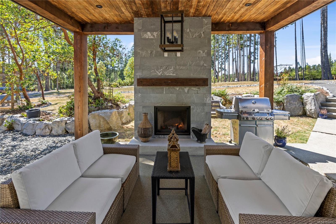
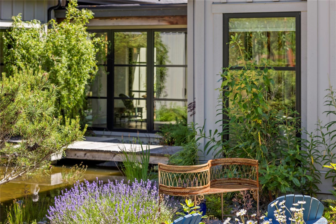
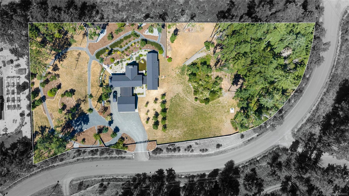
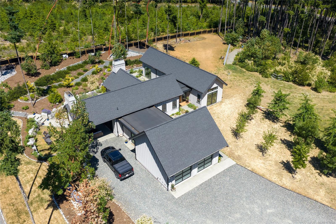
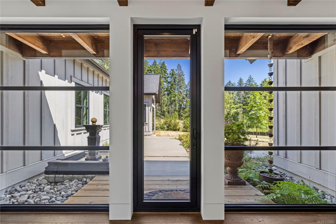
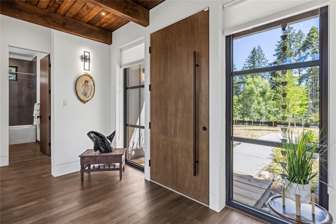
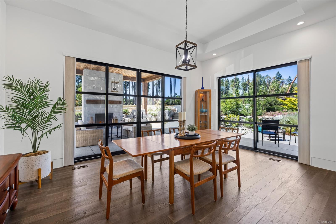
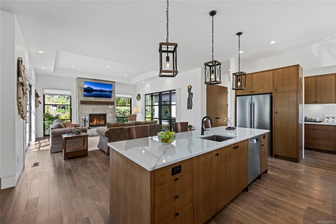
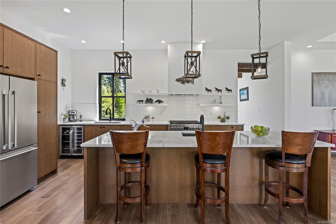
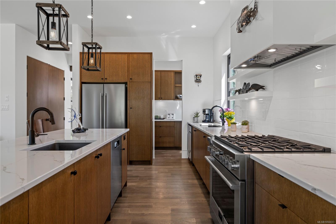
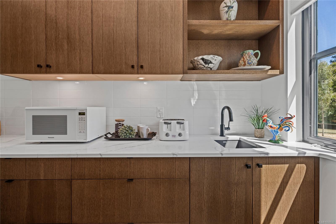
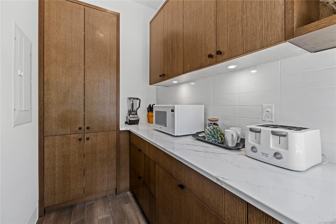
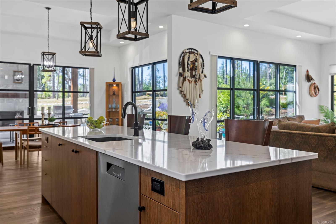
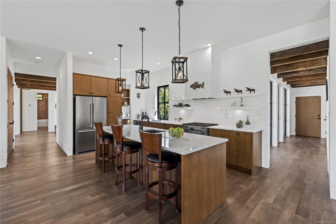
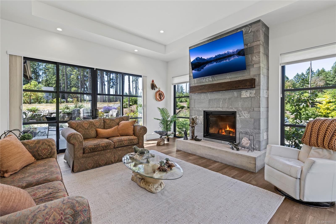
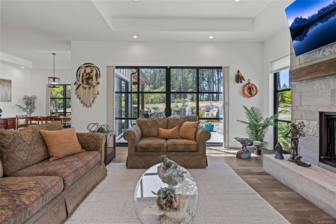
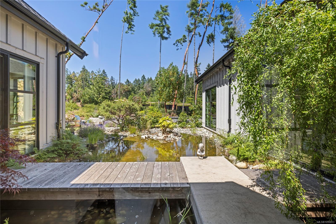
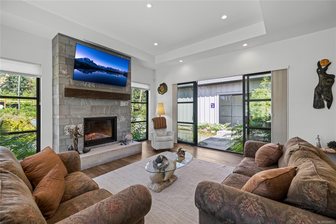
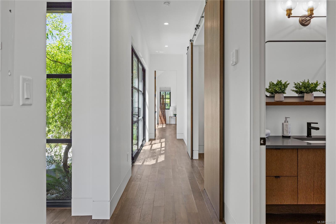
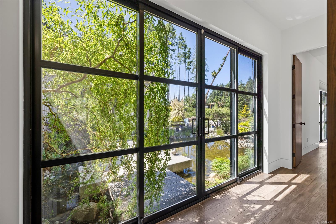
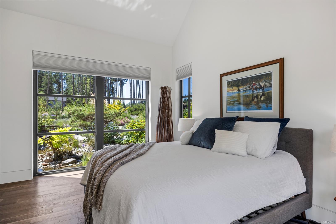
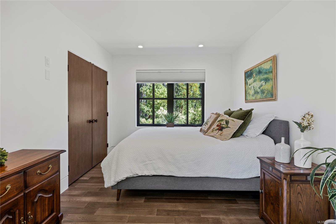
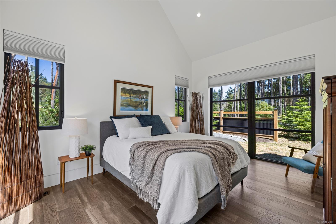
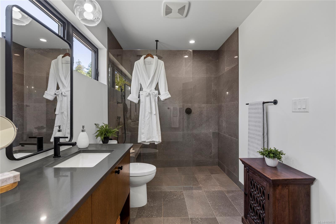
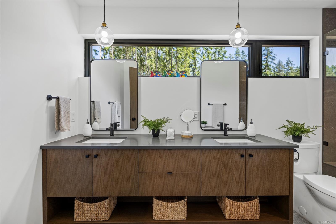
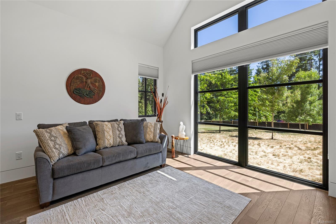
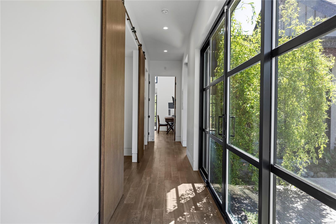
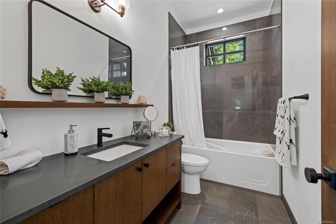
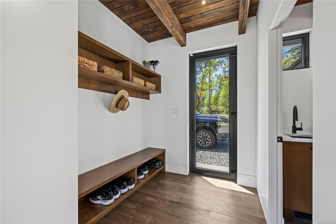
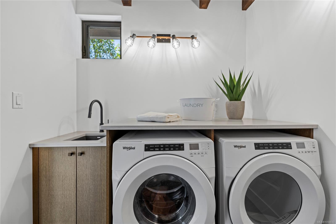
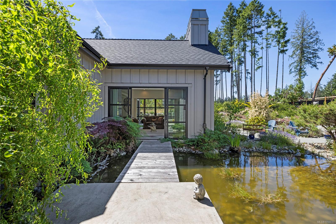
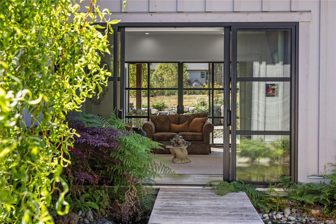
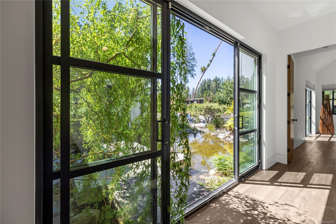
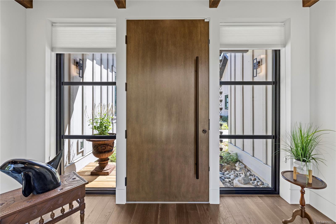
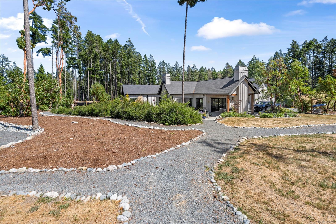
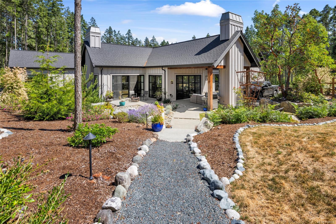
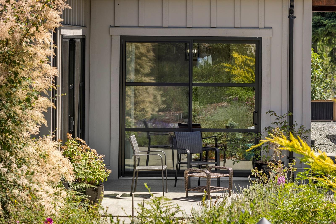
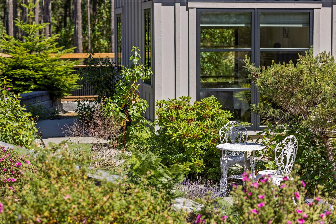
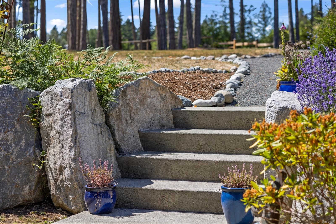
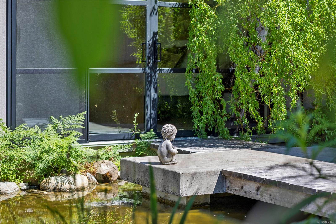
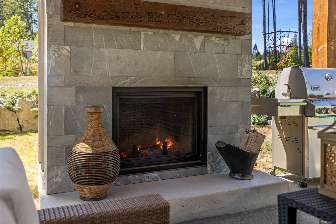
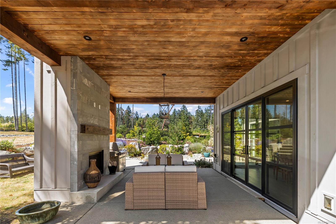
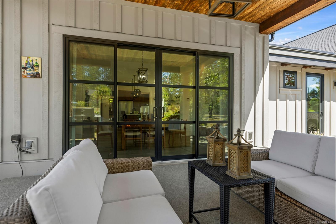
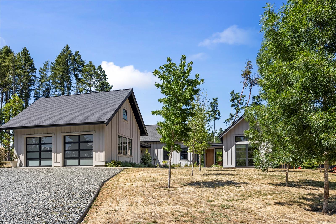
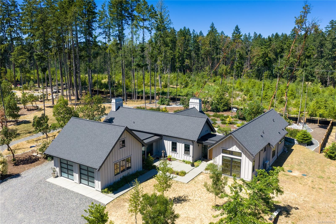
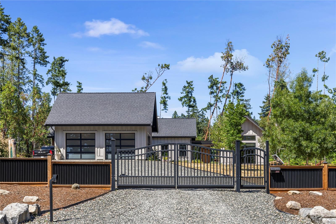
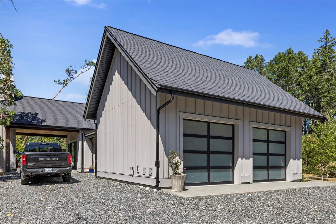
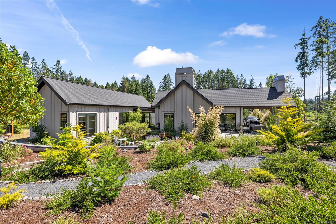
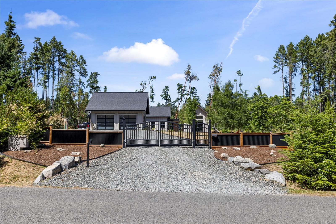
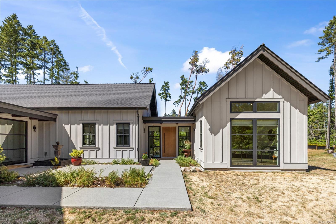
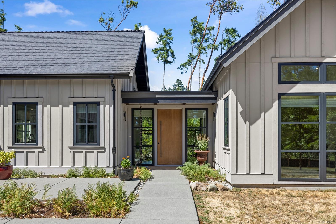
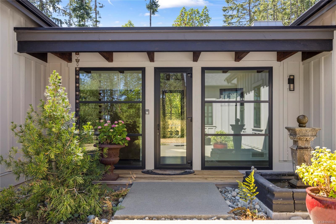
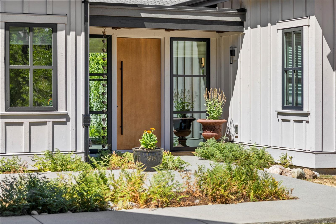
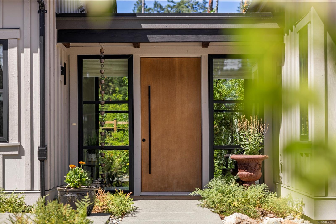
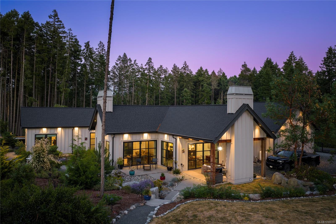
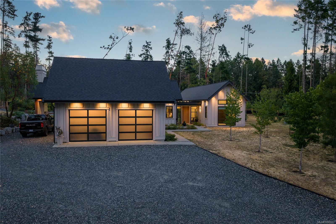
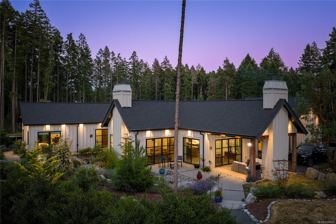
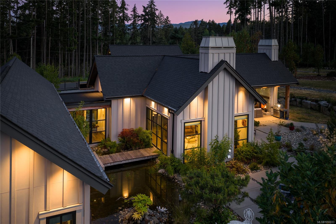
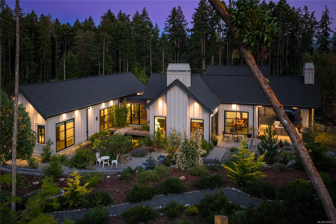
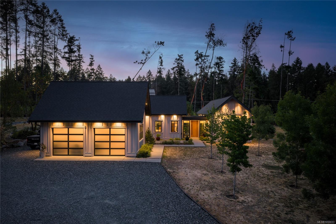
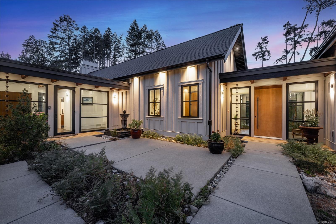
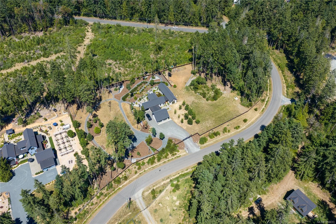
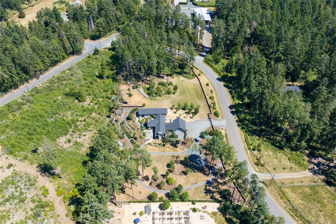
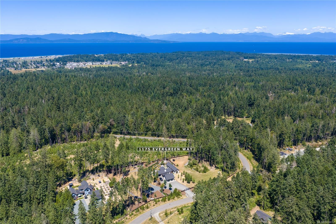
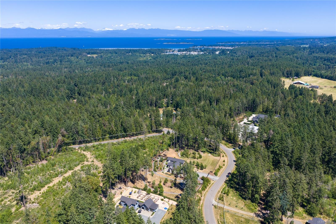
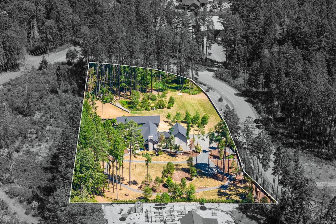
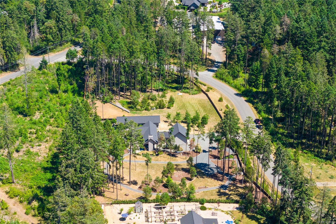
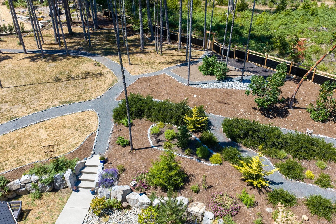
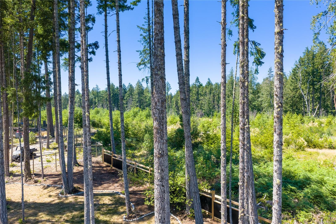
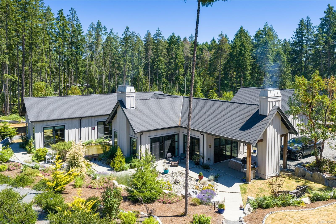
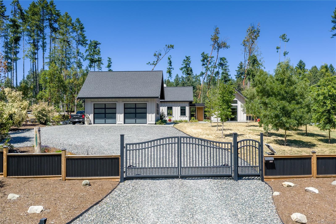
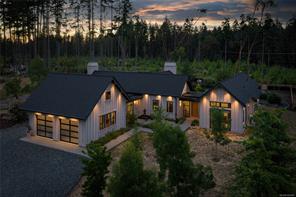
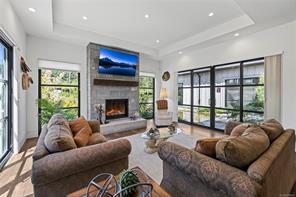
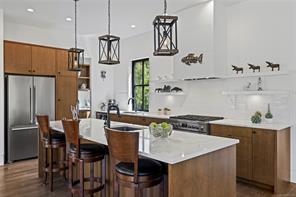
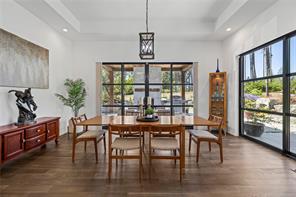
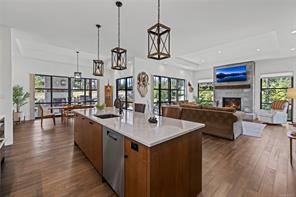
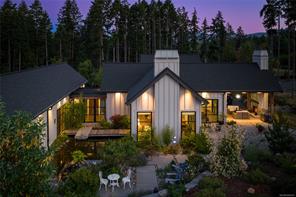
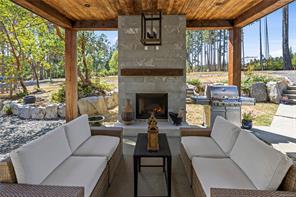
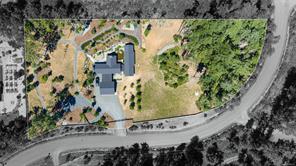
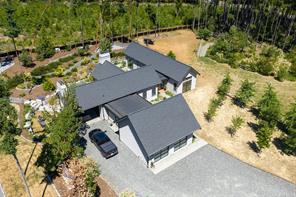
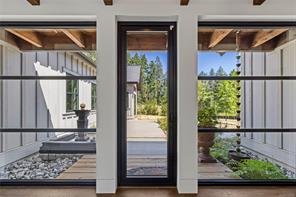
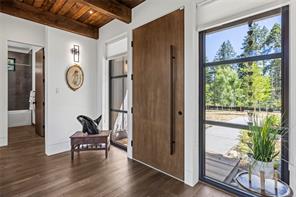
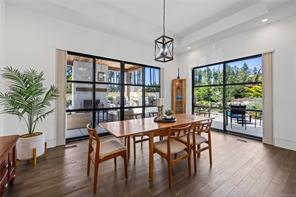
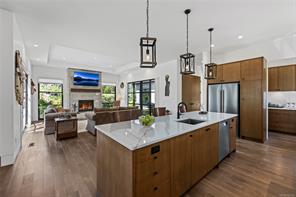
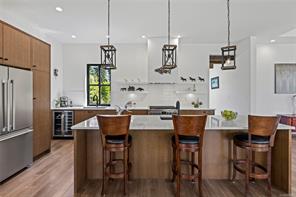
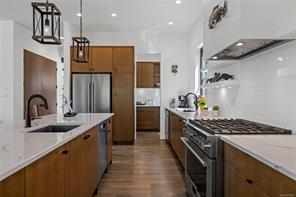
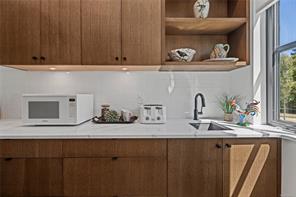
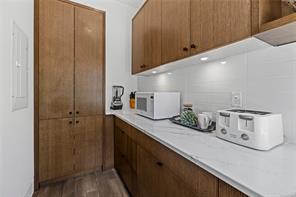
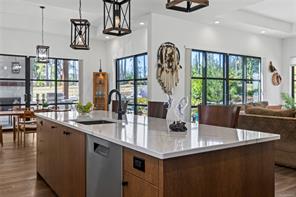
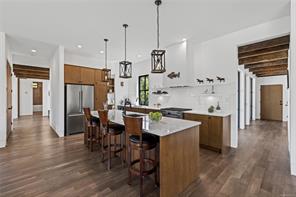
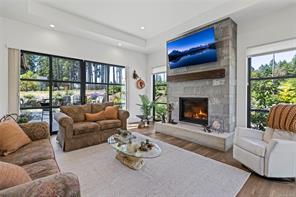
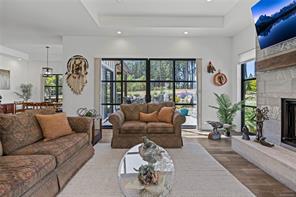
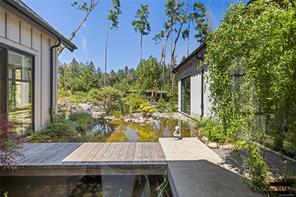
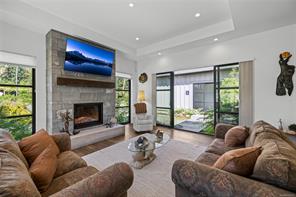
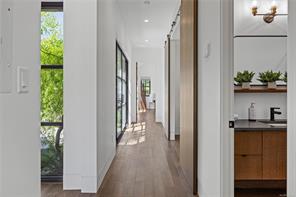
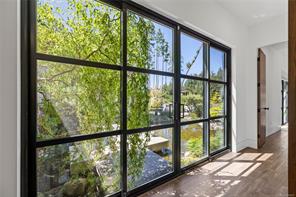
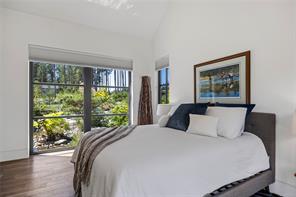
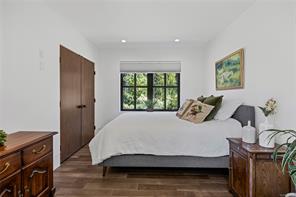
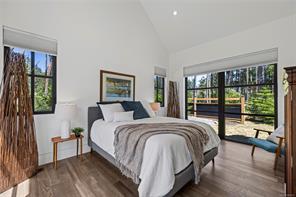
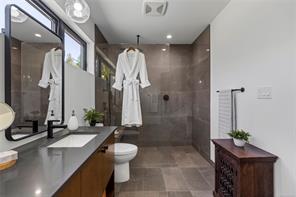
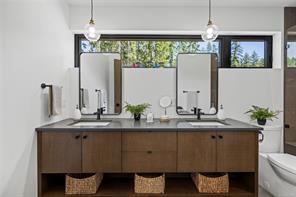
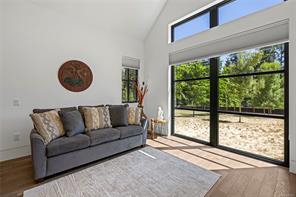
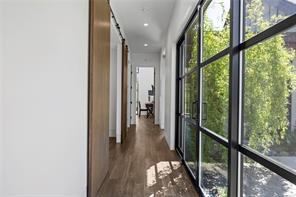
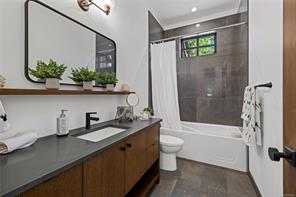
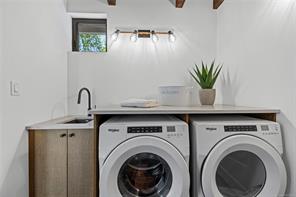
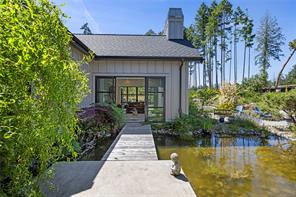
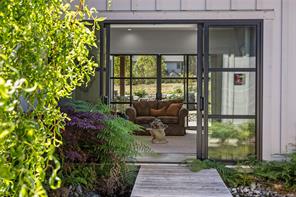
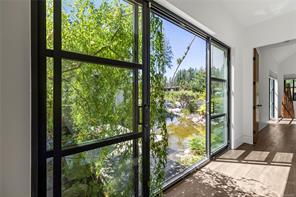
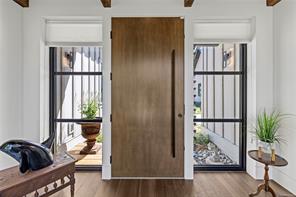
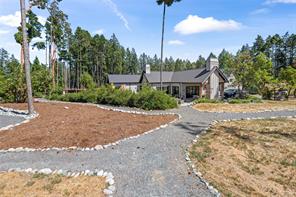
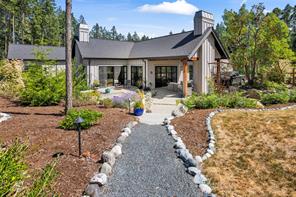
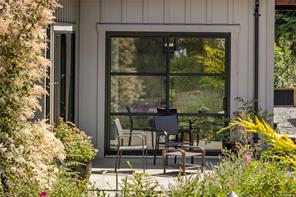
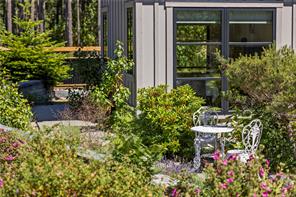
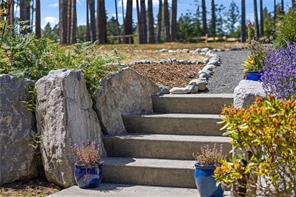
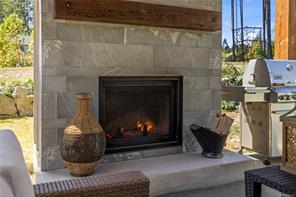
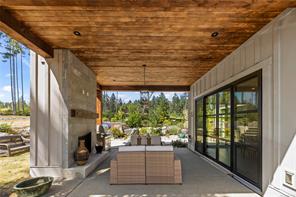
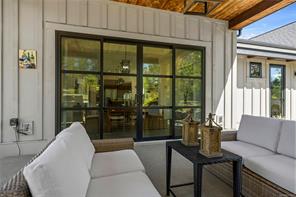
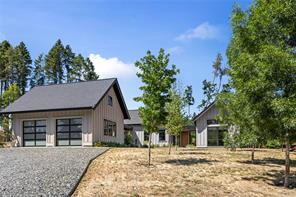
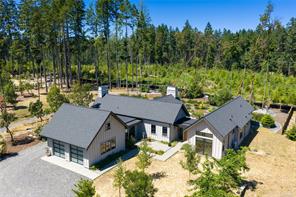
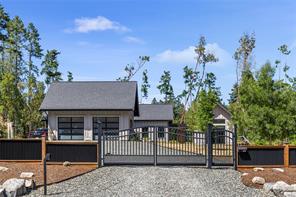
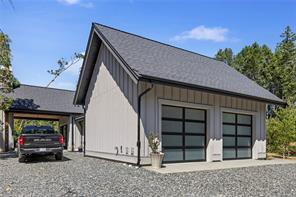
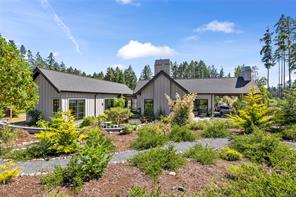
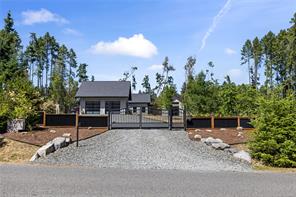
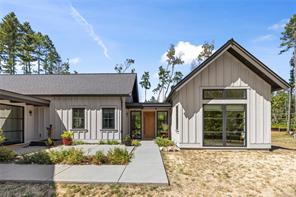
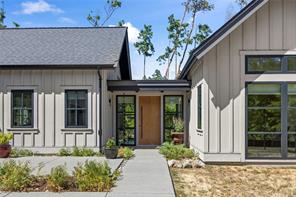
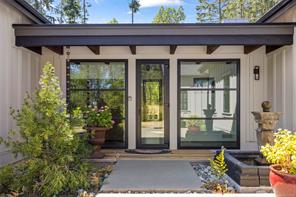
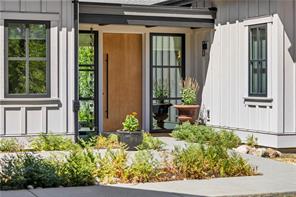
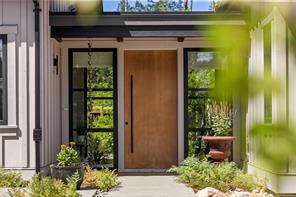
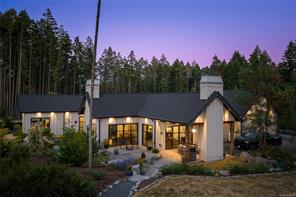
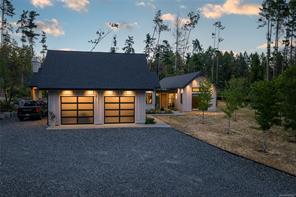
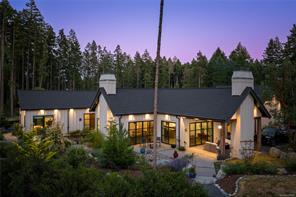
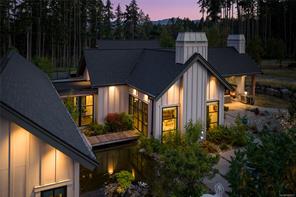
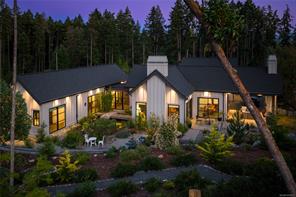
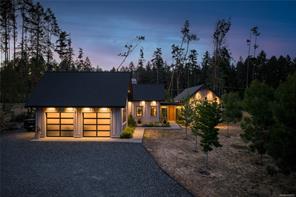
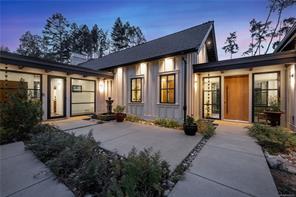
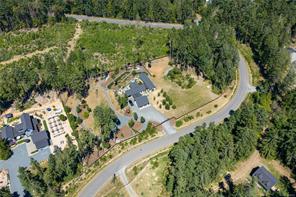
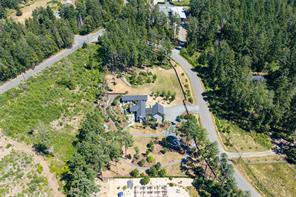
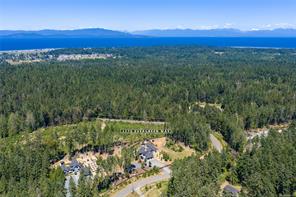
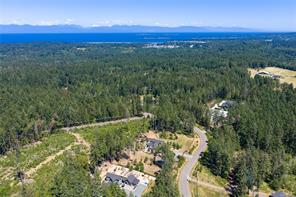
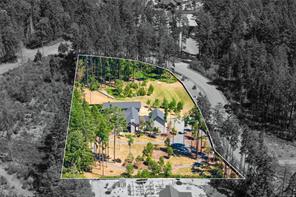
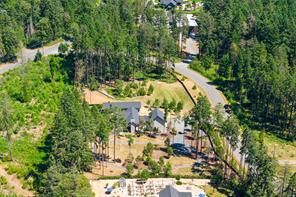
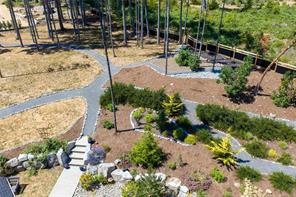
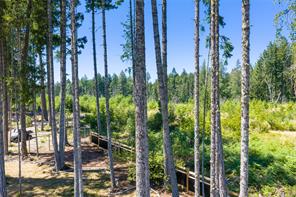
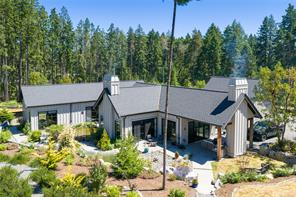
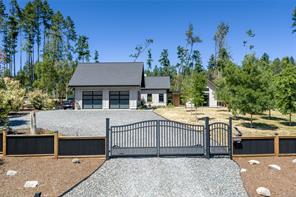
Exceptional custom-built rancher offering over 2,400 sq. ft. of luxurious single-level living. Designed by renowned CA Design and expertly crafted, this stunning residence seamlessly blends contemporary architecture with beautifully landscaped grounds behind a gated entrance. Soaring ceilings, expansive floor-to-ceiling windows, and an open-concept design fill the home with natural light and create a seamless connection to the outdoors. The chef's kitchen anchors the light-filled great room, while massive sliding glass doors open to an impressive covered entertaining area with a stone-surround wood-burning fireplace. The private primary suite features a spa-inspired ensuite, walk-in closet, and laundry hookup. A tranquil water feature, lush gardens, and exceptional indoor-outdoor living complete this remarkable offering where quality craftsmanship and timeless design come together.
Property Details
- Property ID:32199341
- Price:$1,895,000
- Property Type:Residential
- Bedrooms:3
- Bathrooms:2
- Lot Size:109771.00 sq ft
- Living Area:2414.00 sq ft
- Year Built:2021
- Parking:6 spaces
- Status:Active
- City:Parksville
- State/Province:BC
- Postal Code:V9P 2B1
- Listing Agent:Rob Ohs
- Office:Royal LePage Island Living (QU)
Condition
- 3 Bedrooms
- 2 Bathroom
- 1 Garage
- 1 Balcony
- 4800 sq ft
- TV
Features
- Air conditioning
- Wifi
- Swimming Pool
- Double Bed
- Balcony
- Telephone
- Garage
- Parking
- TV
- Home Theater
- Alarm
- Garage
- Gym
- Electric Range
- Private space
Floor Plans
| Size | Rooms | Bathrooms |
| 1600 | 3 | 2 |

Property Vedio
Property Location
Related Properties

- Area3600 Sqft
- Beds 3
- Baths 2
- Garage 1

- Area3600 Sqft
- Beds 3
- Baths 2
- Garage 1
Recent Properties

Beautiful Single Home
Feb 27, 2020 | $1045,000

Sweet Family Home
Mar 14, 2020 | $944,000

Real Luxury Villa
Apr 14, 2020 | $1420,000
Sell Your Property
Lorem ipsum dolor sit amet, consectetur adipiscing elit. Ut tortor dui, scelerisque ac nisi
Register Now
