10487 Allbay Rd$5,850,000
- Bed 3
- Bath 4
- SQ.FT 4380.00
- Garage 4
$ 1,335.62 / sq ft
Property Description
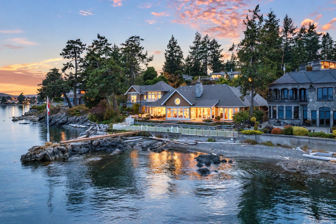
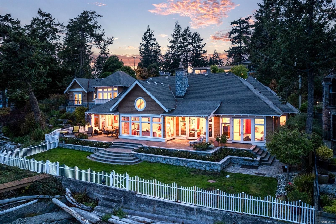
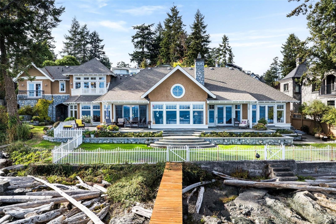
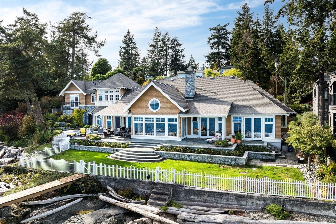
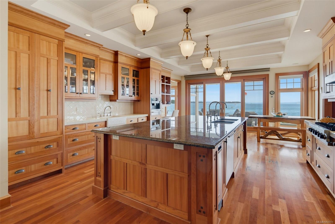
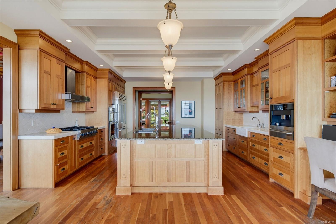
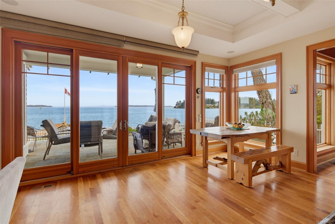
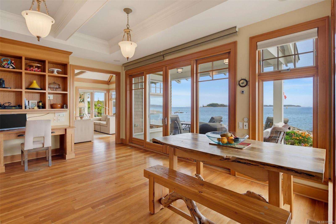
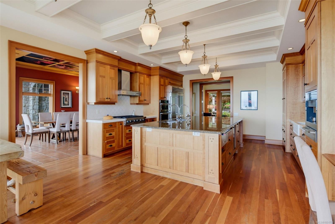
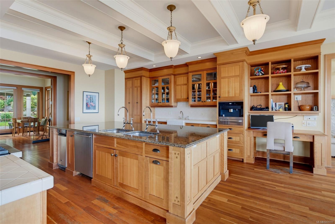
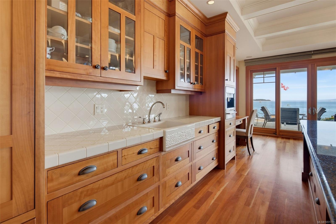
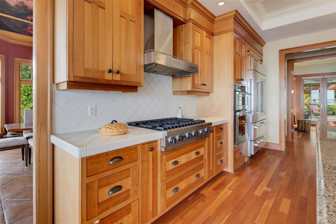
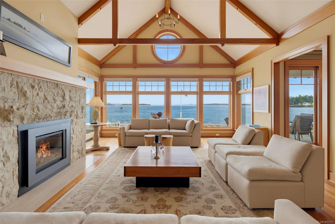
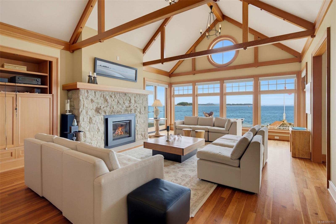
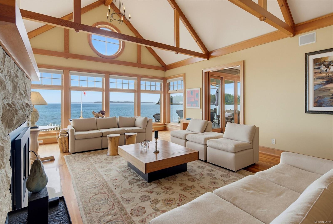
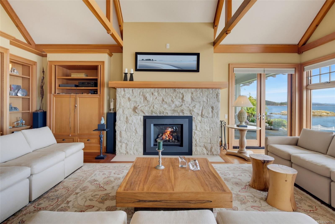
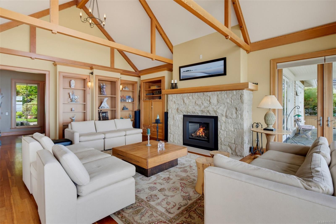
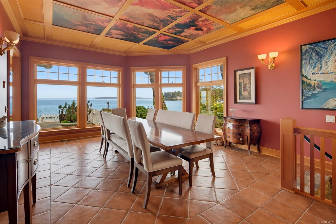
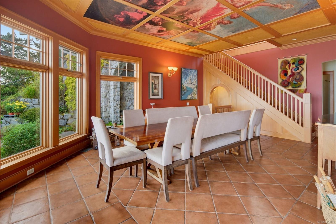
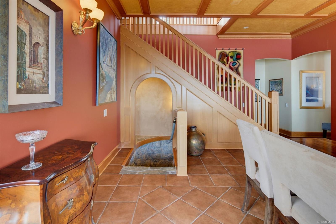
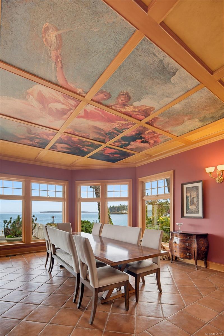
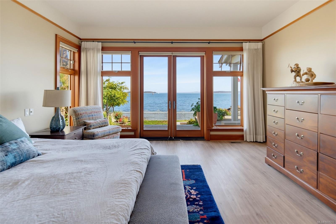
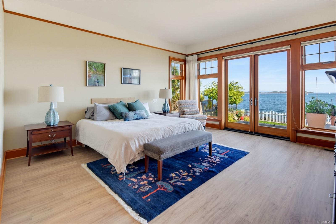
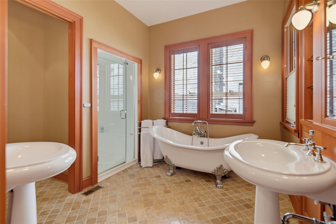
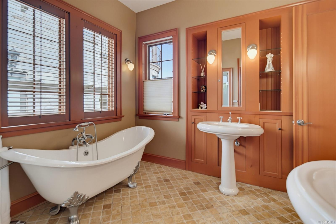
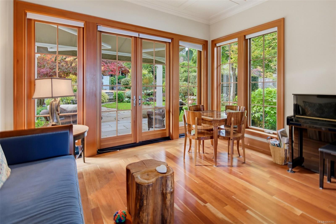
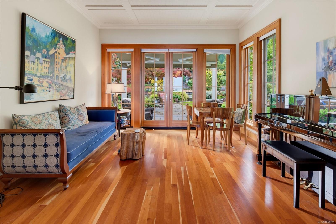
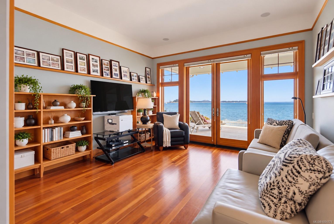
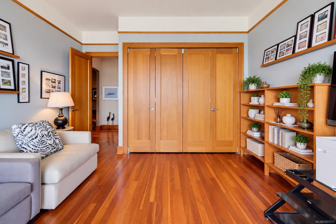
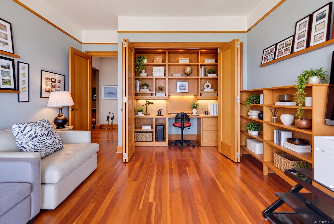
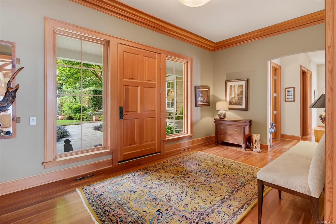
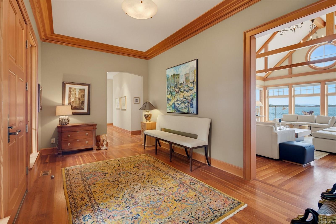
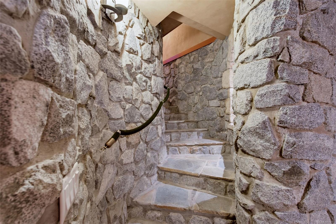
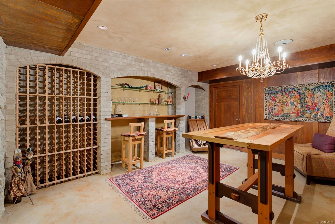
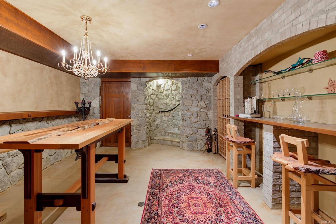
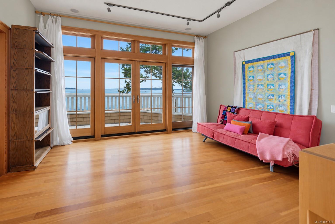
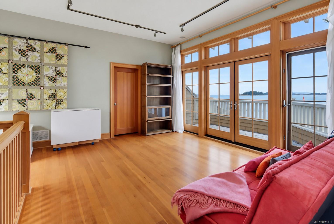
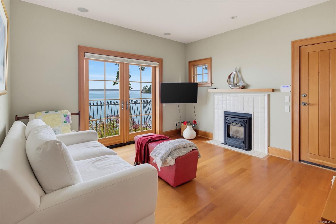
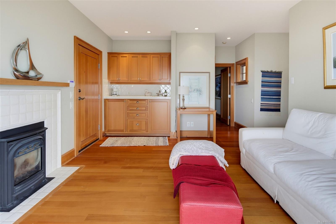
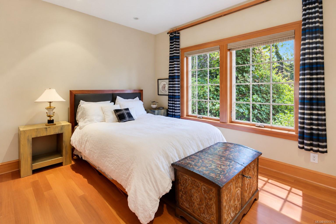
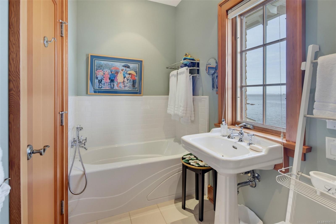
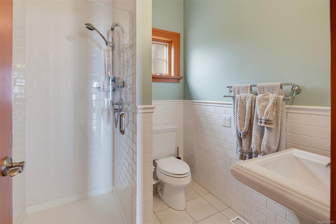
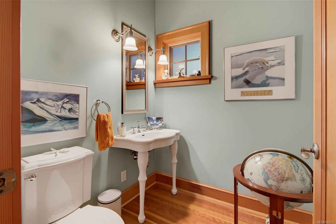
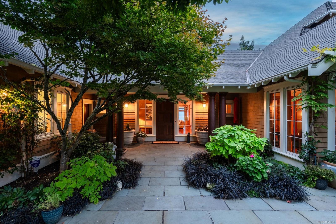
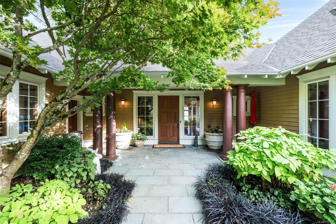
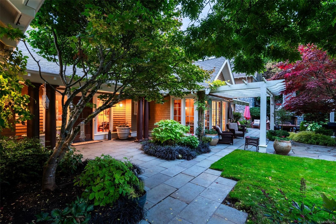
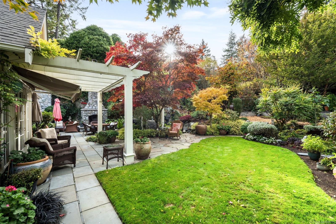
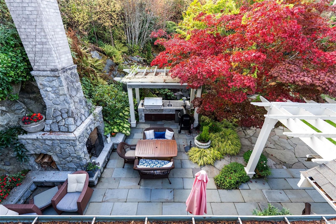
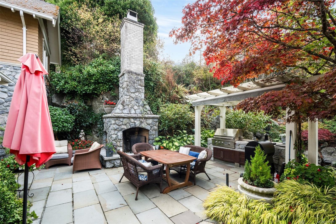
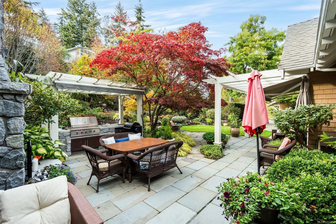
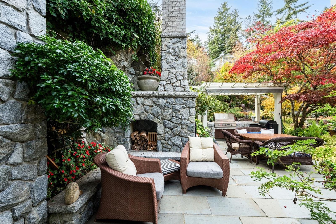
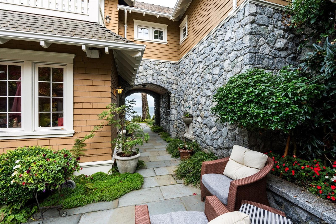
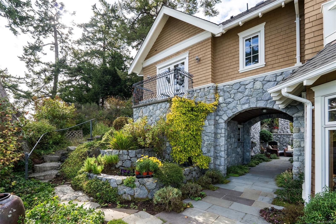
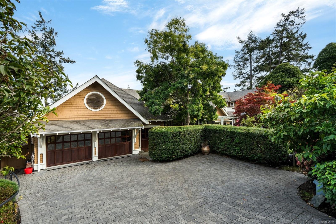
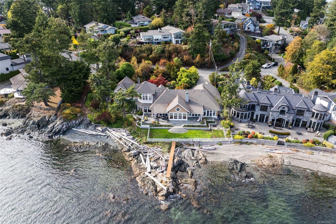
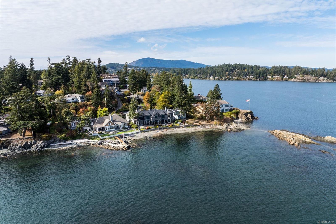
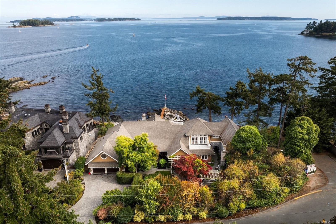
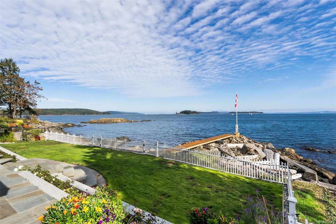
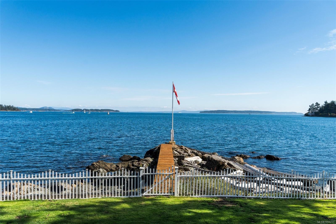
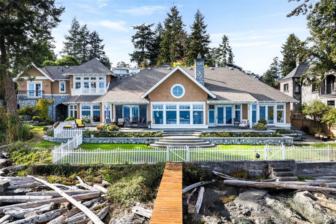
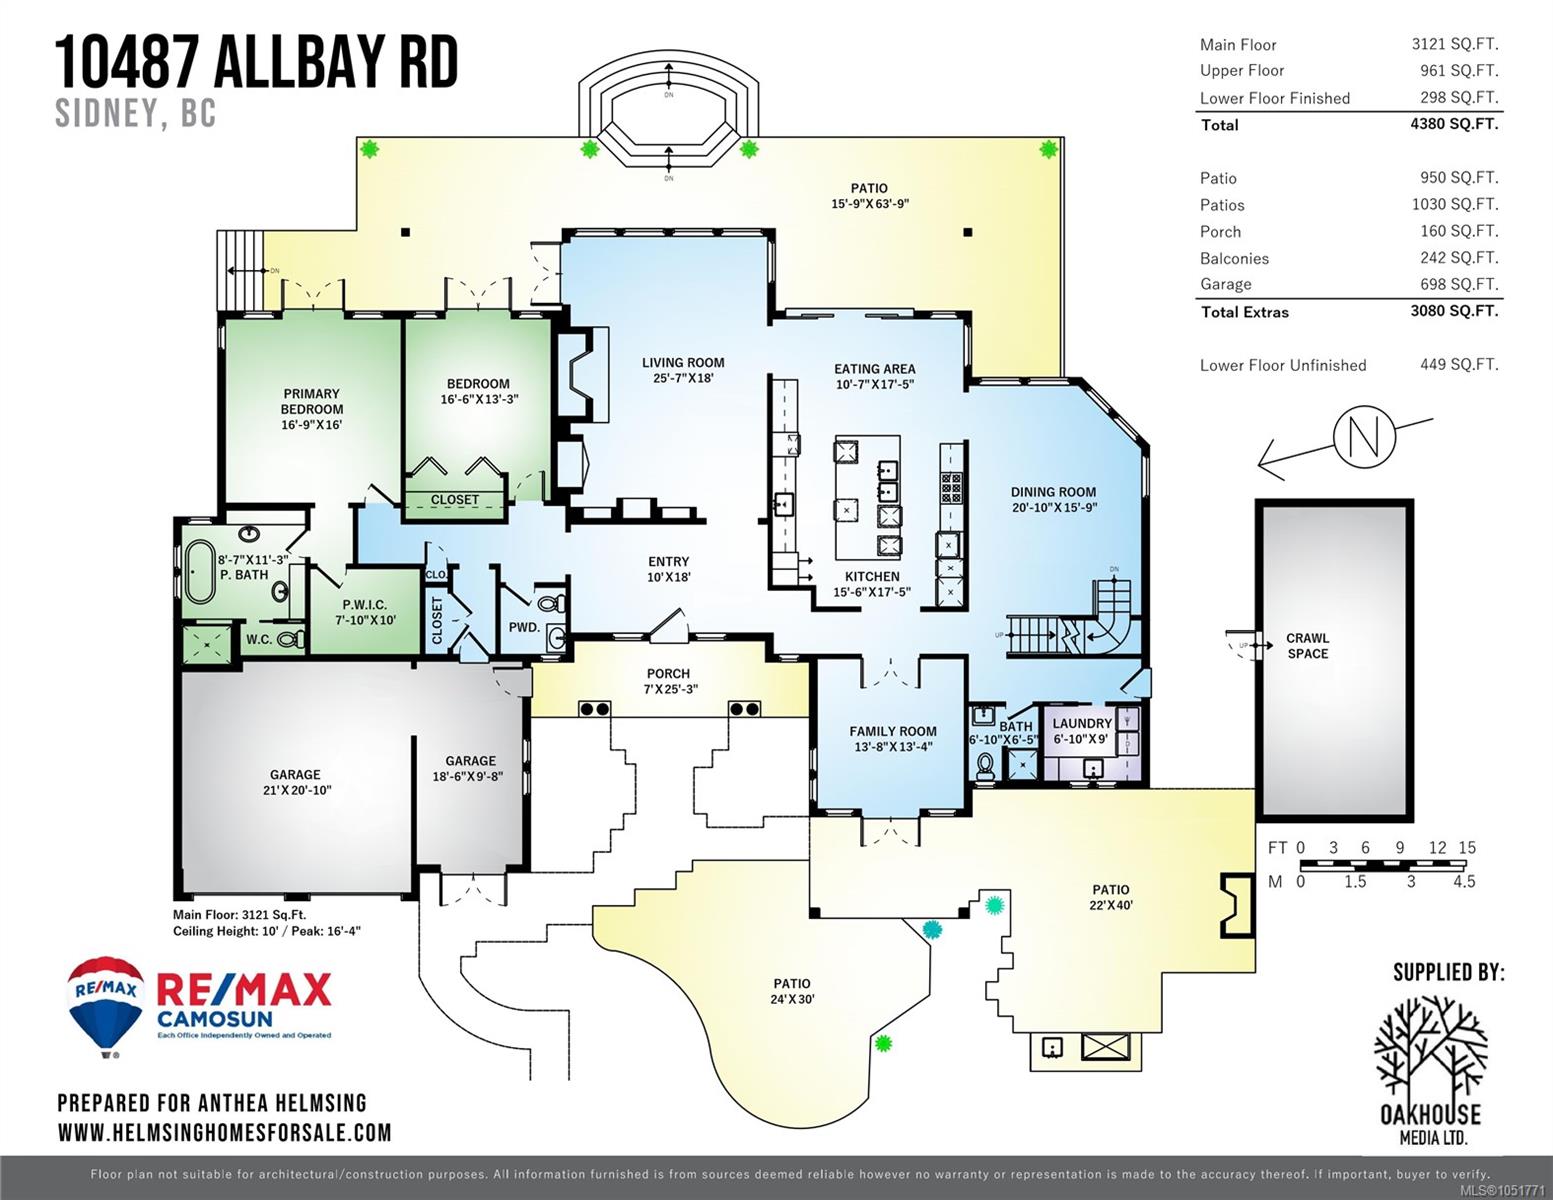
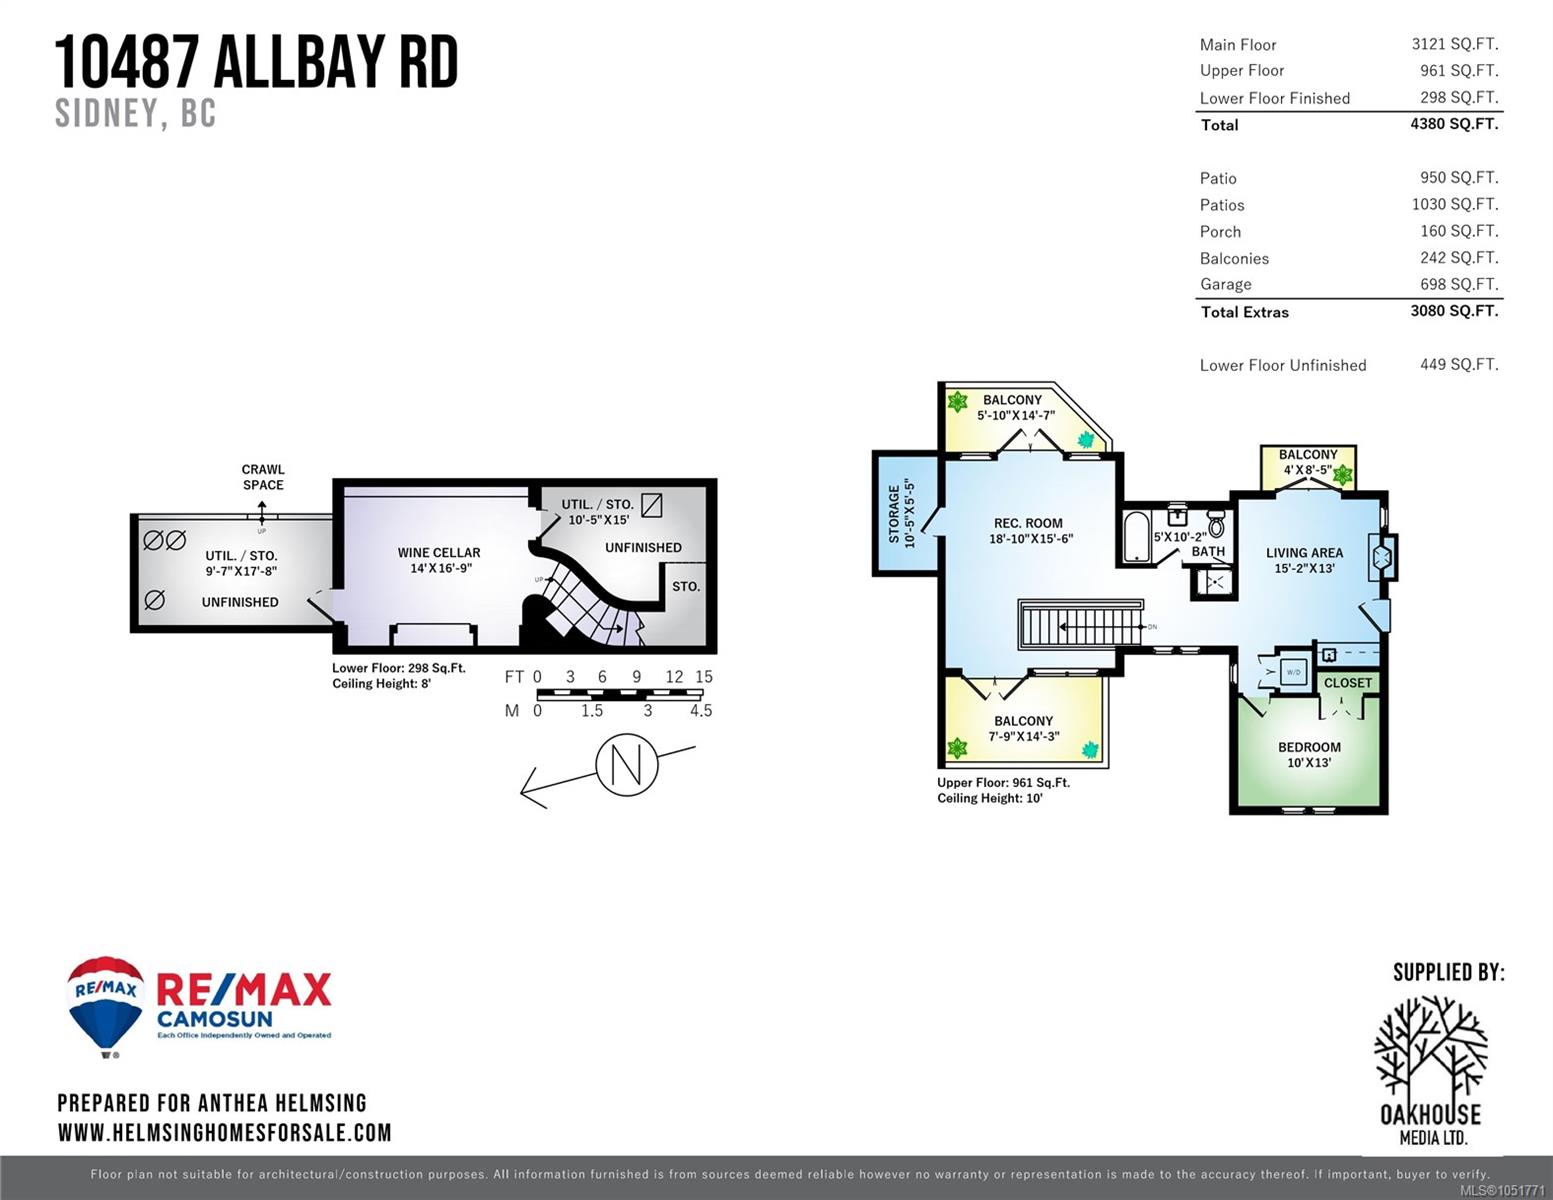
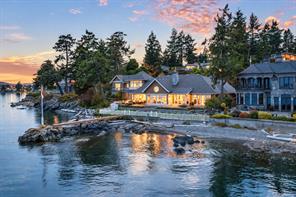
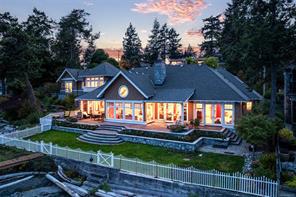
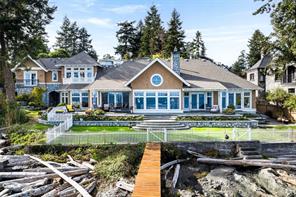
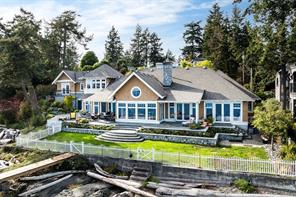
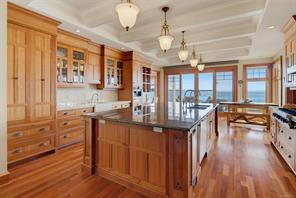
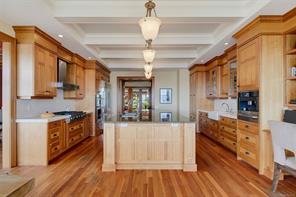
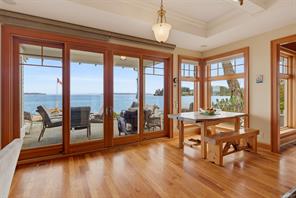
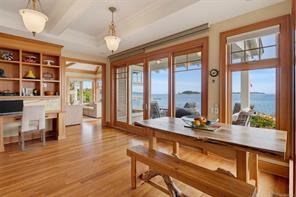
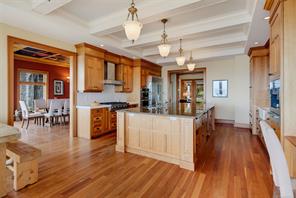
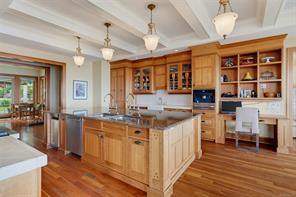
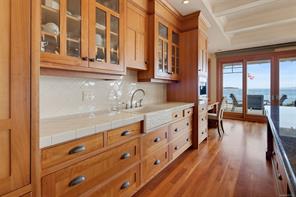
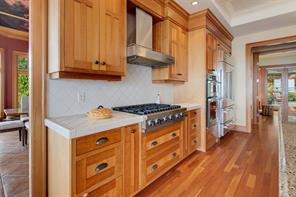
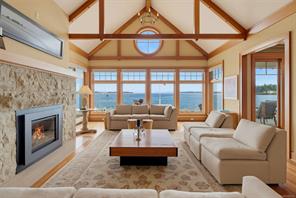
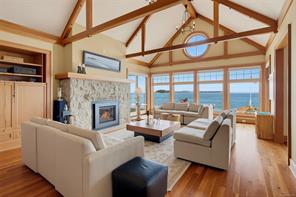
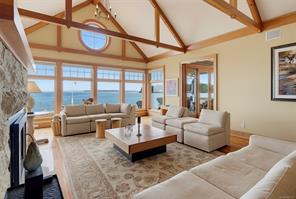
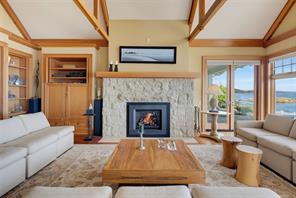
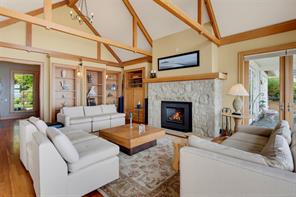
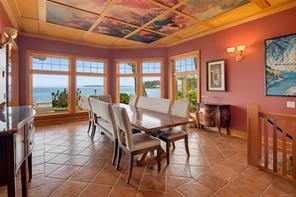
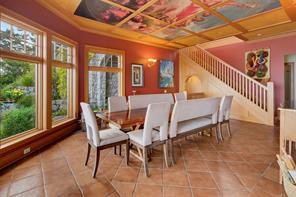
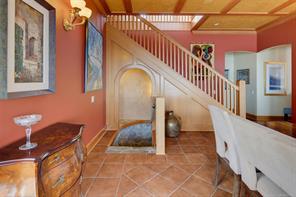
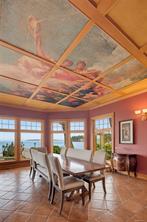
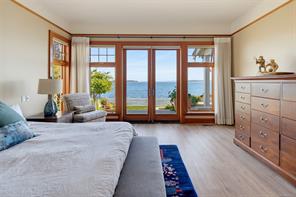
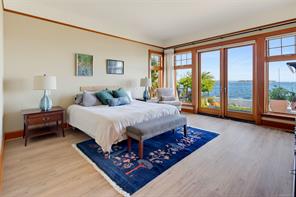
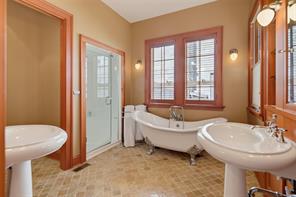
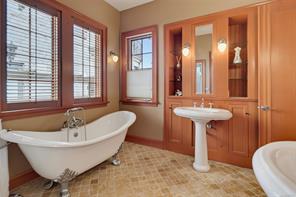
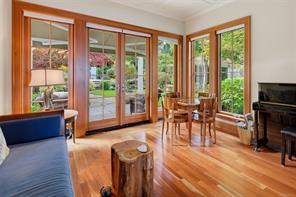
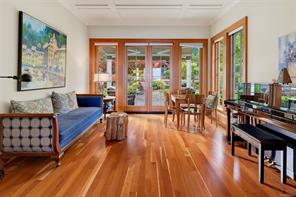
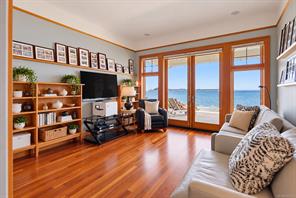
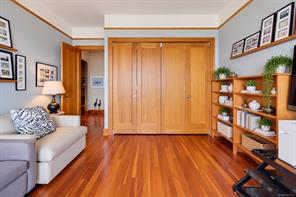
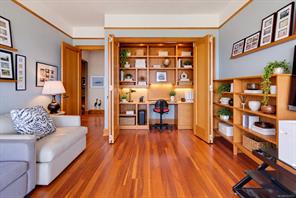
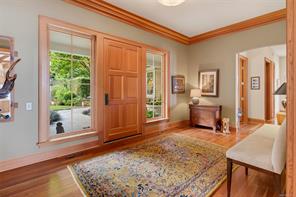
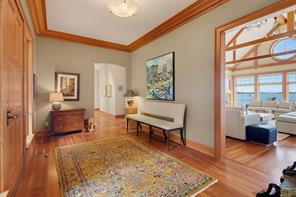
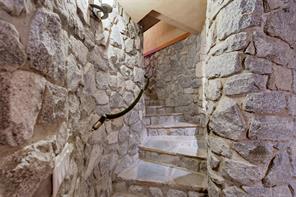
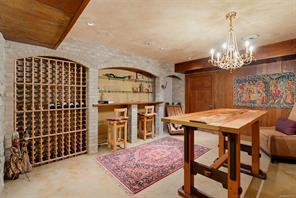
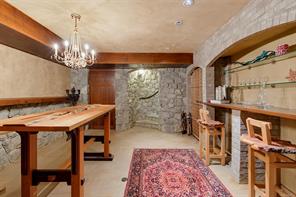
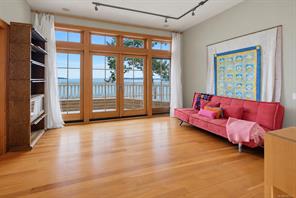
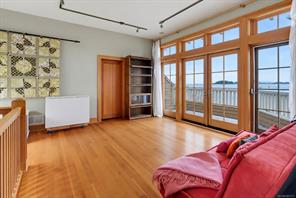
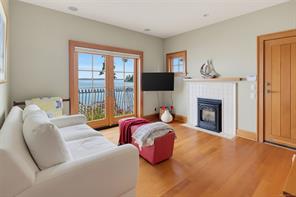
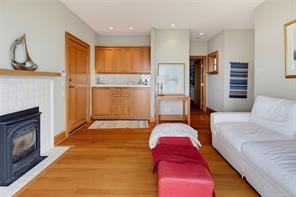
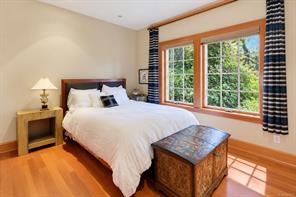
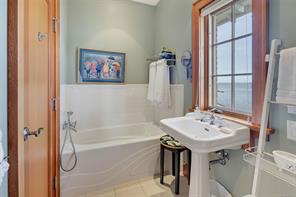
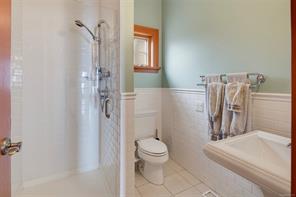
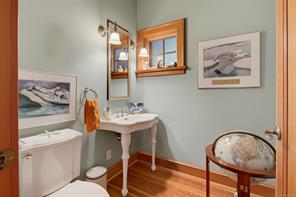
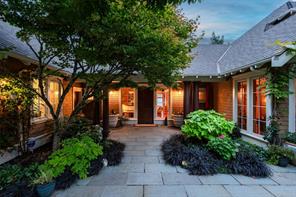
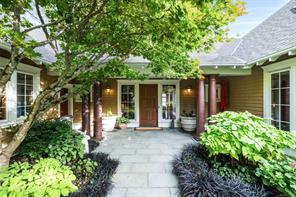
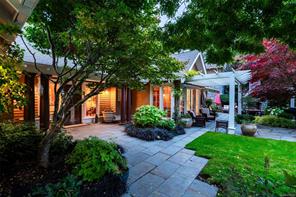
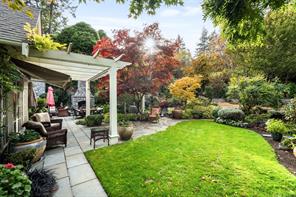
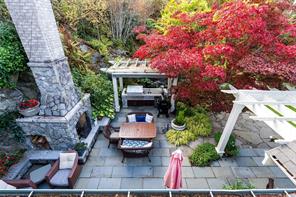
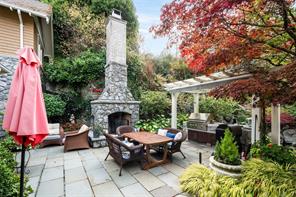
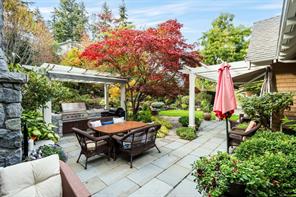
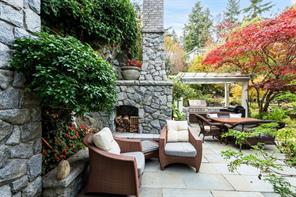
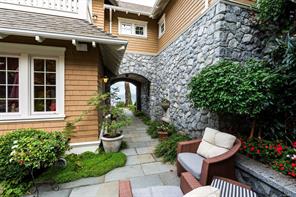
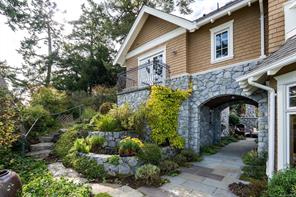
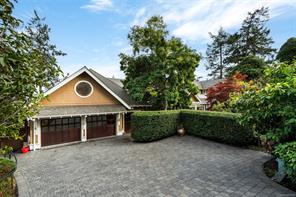
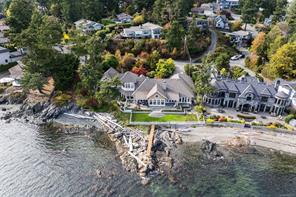
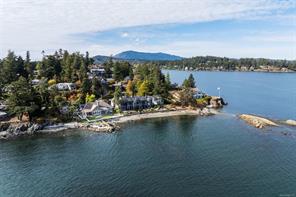
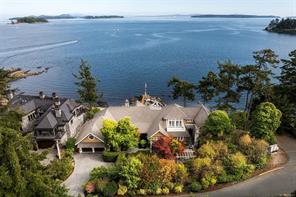
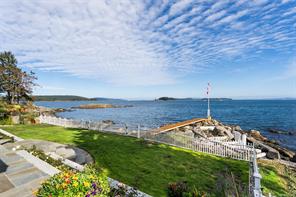
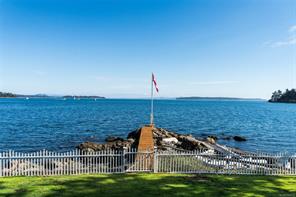
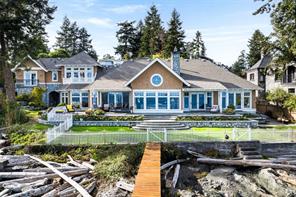
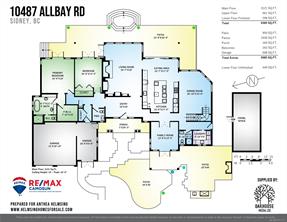
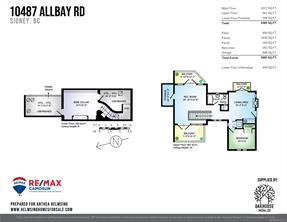
Incredible waterfront living! Impeccably maintained & designed by Zebra Design, this 4,380 sq. ft. (3 Bed, 4 bth) residence draws inspiration from the quality-crafted homes of England, Europe and Egypt, blending Old World character with sweeping ocean views and passing marine life. Douglas fir millwork, Loewen windows and a Renaissance-inspired dining room ceiling mural showcase exceptional craftsmanship throughout. The kitchen is designed for gathering, featuring a beamed coffered ceiling, granite island, cherry floors, Sub-Zero fridge, a six-burner gas range and Miele built-in coffee machine. With 3,121 sq. ft. on the main level, enjoy the convenience of one-level living, while the upper floor offers a versatile layout with potential for a guest suite and private entrance. Stone-walled wine cellar, over 1900 SF of patios include a covered porch, outdoor kitchen & stone fireplace, complemented by a tranquil garden pond. Double garage + workshop. See extensive feature sheet.
Property Details
- Property ID:32334409
- Price:$5,850,000
- Property Type:Residential
- Bedrooms:3
- Bathrooms:4
- Lot Size:15392.00 sq ft
- Living Area:4380.00 sq ft
- Year Built:2002
- Parking:4 spaces
- Status:Active
- City:Sidney
- State/Province:BC
- Postal Code:V8L 2P2
- Listing Agent:Anthea Helmsing
- Office:RE/MAX Camosun
Condition
- 3 Bedrooms
- 2 Bathroom
- 1 Garage
- 1 Balcony
- 4800 sq ft
- TV
Features
- Air conditioning
- Wifi
- Swimming Pool
- Double Bed
- Balcony
- Telephone
- Garage
- Parking
- TV
- Home Theater
- Alarm
- Garage
- Gym
- Electric Range
- Private space
Floor Plans
| Size | Rooms | Bathrooms |
| 1600 | 3 | 2 |

Property Vedio
Property Location
Related Properties

- Area3600 Sqft
- Beds 3
- Baths 2
- Garage 1

- Area3600 Sqft
- Beds 3
- Baths 2
- Garage 1
Recent Properties

Beautiful Single Home
Feb 27, 2020 | $1045,000

Sweet Family Home
Mar 14, 2020 | $944,000

Real Luxury Villa
Apr 14, 2020 | $1420,000
Sell Your Property
Lorem ipsum dolor sit amet, consectetur adipiscing elit. Ut tortor dui, scelerisque ac nisi
Register Now