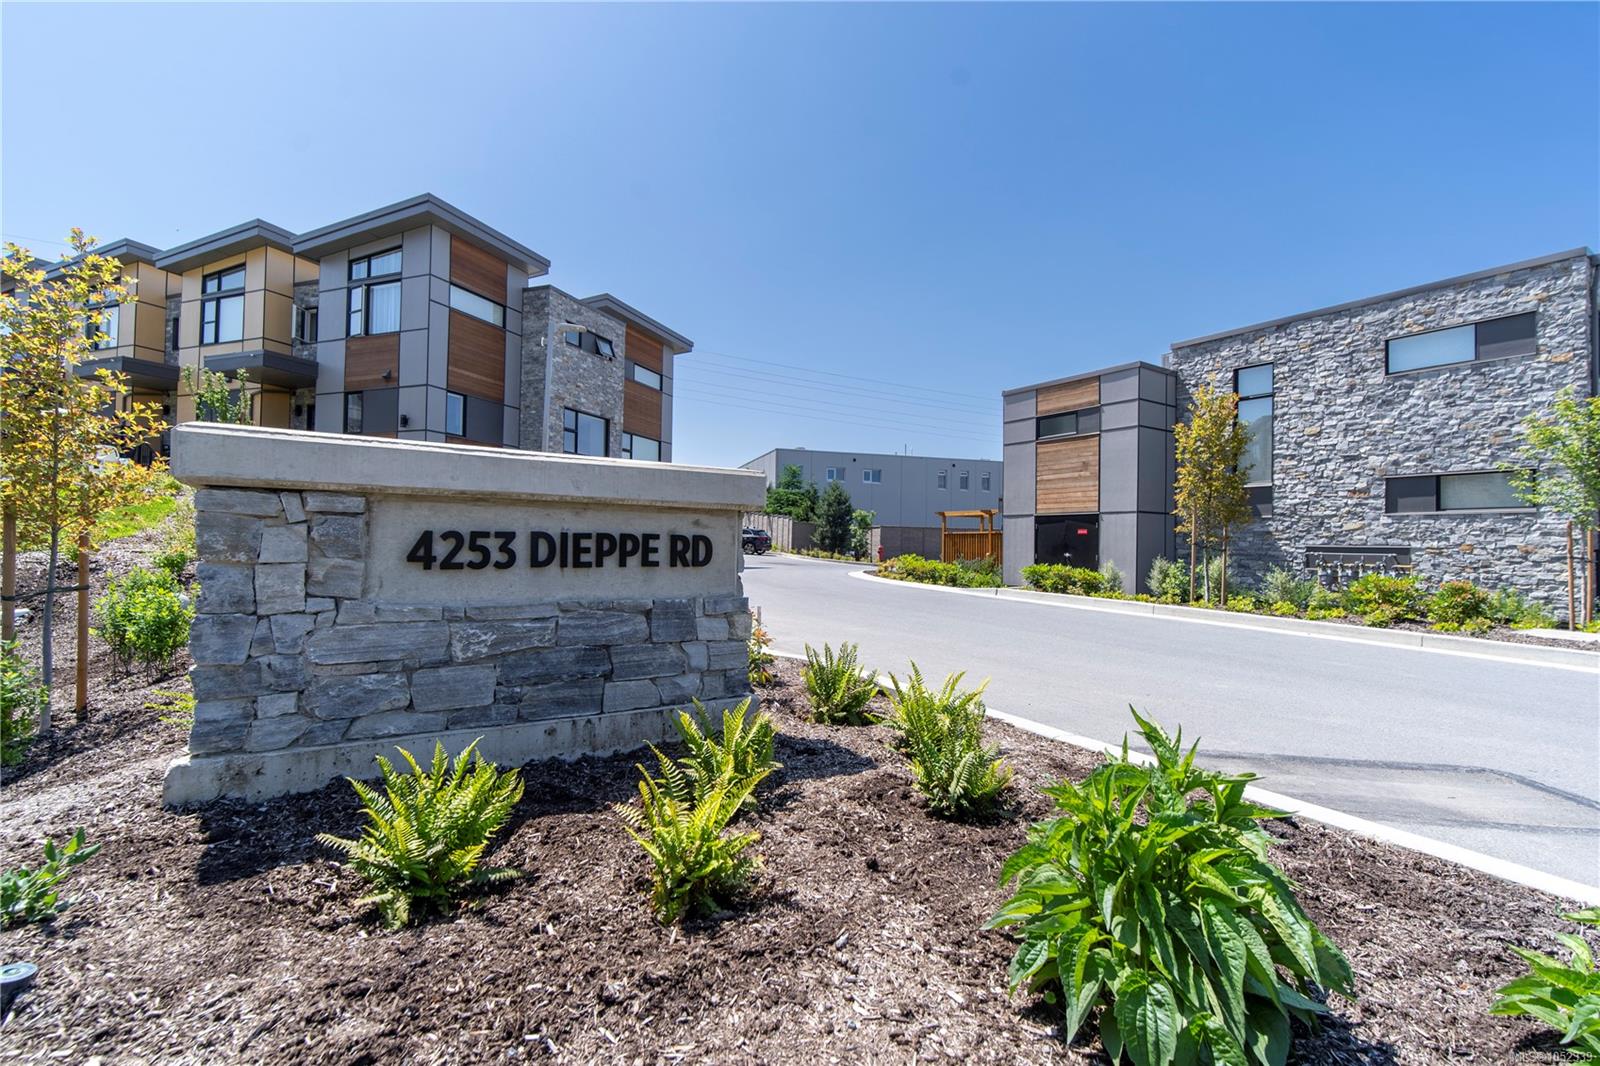
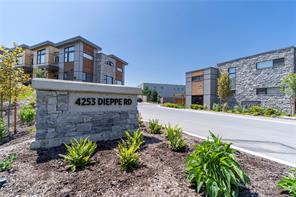
4253 Dieppe Rd$1,034,900
- Bed 3
- Bath 3
- SQ.FT 2179.00
- Garage 3
$ 474.94 / sq ft
Property Description
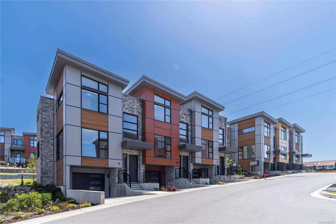
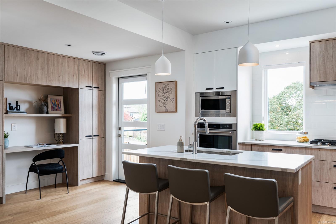
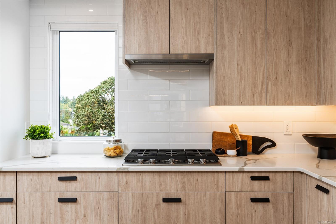
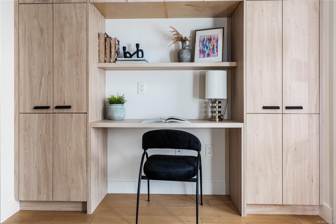
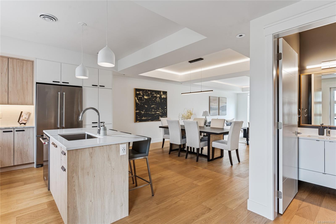
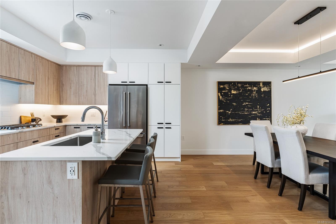
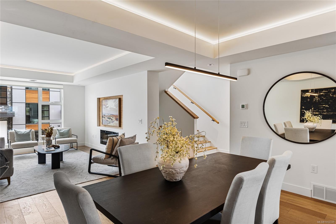
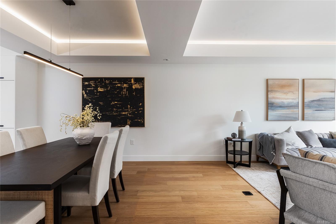
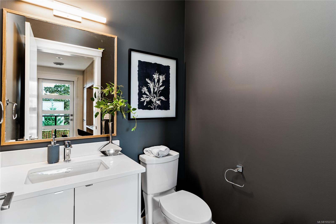
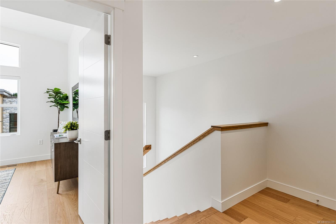
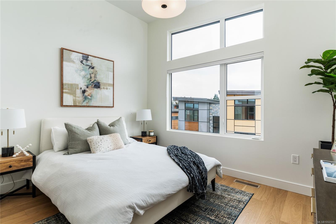
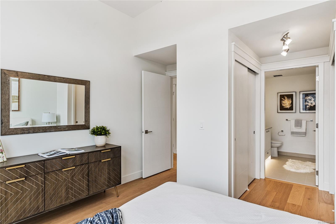
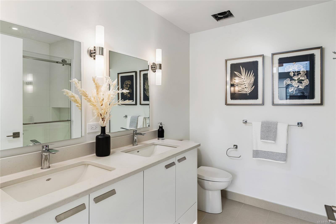
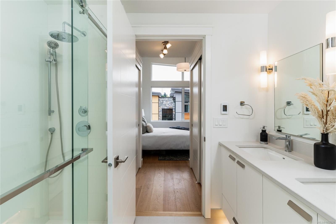
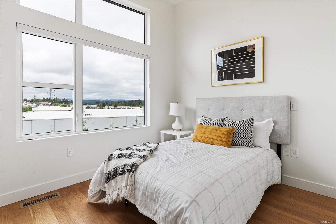
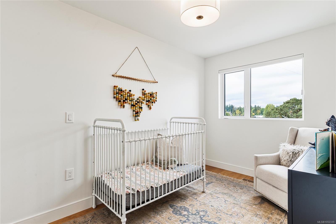
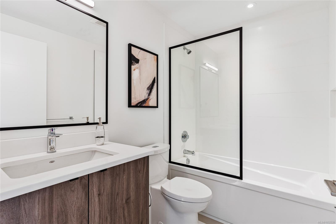
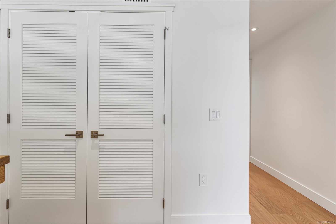
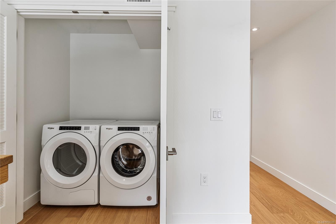
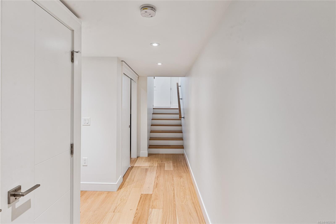
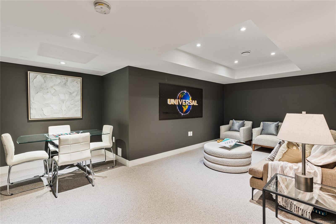
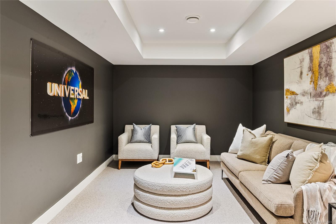
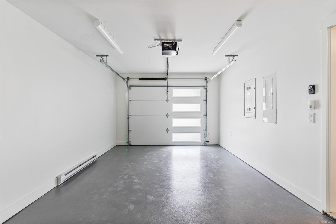
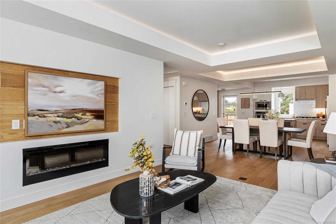
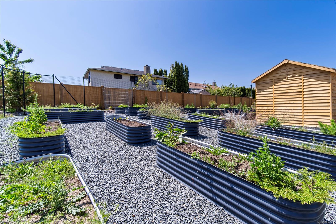
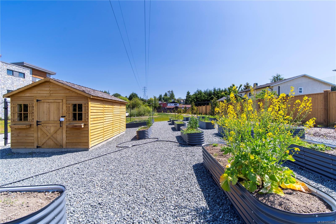
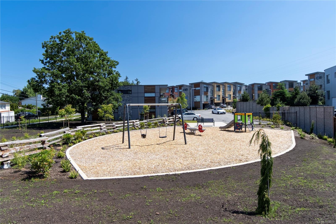
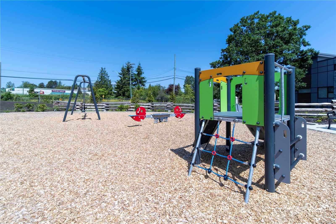
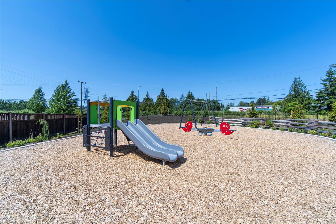
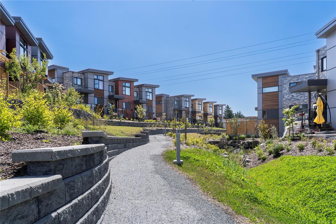
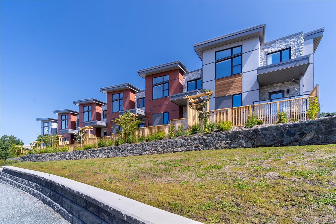
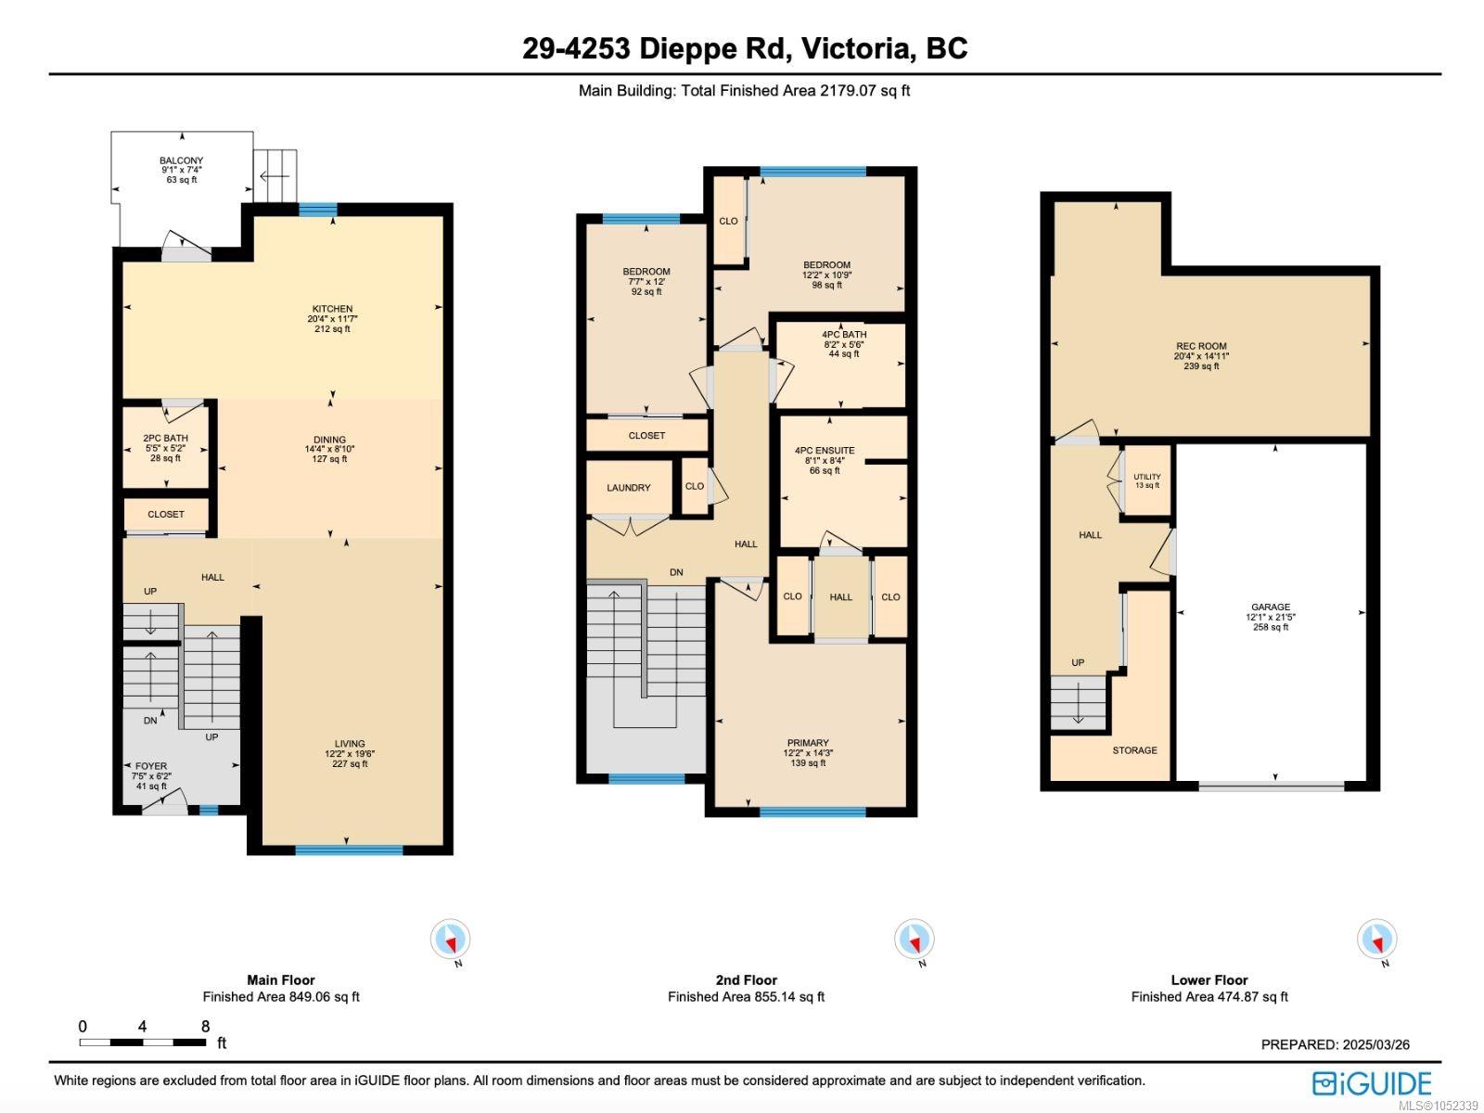
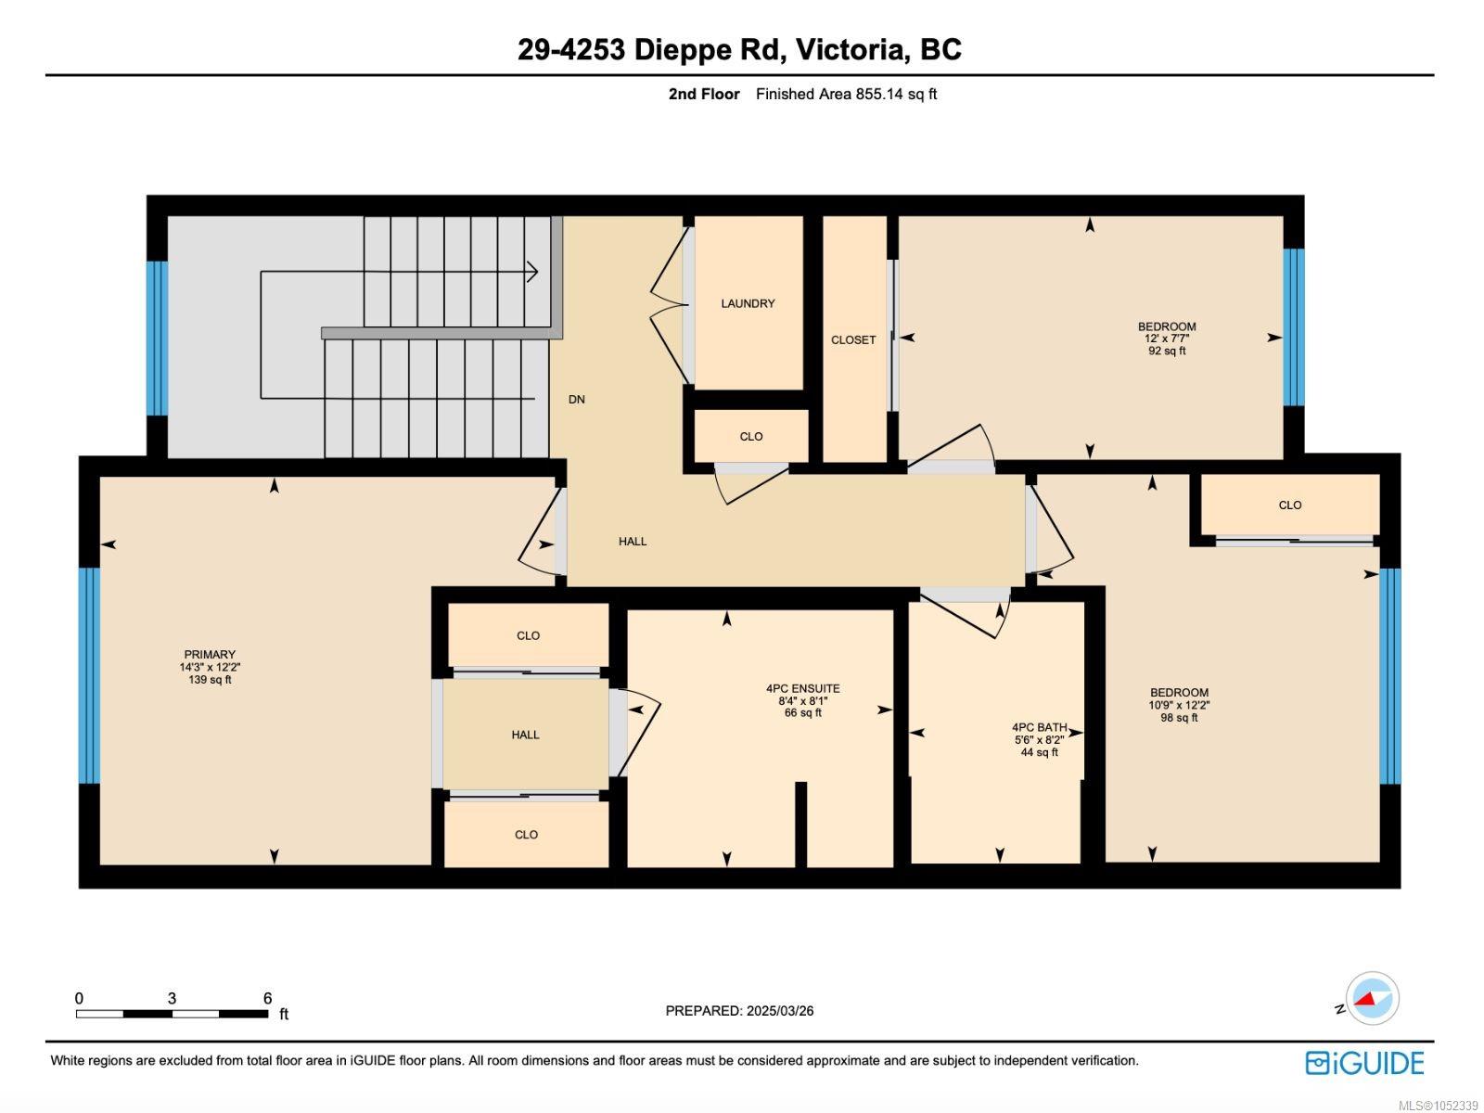
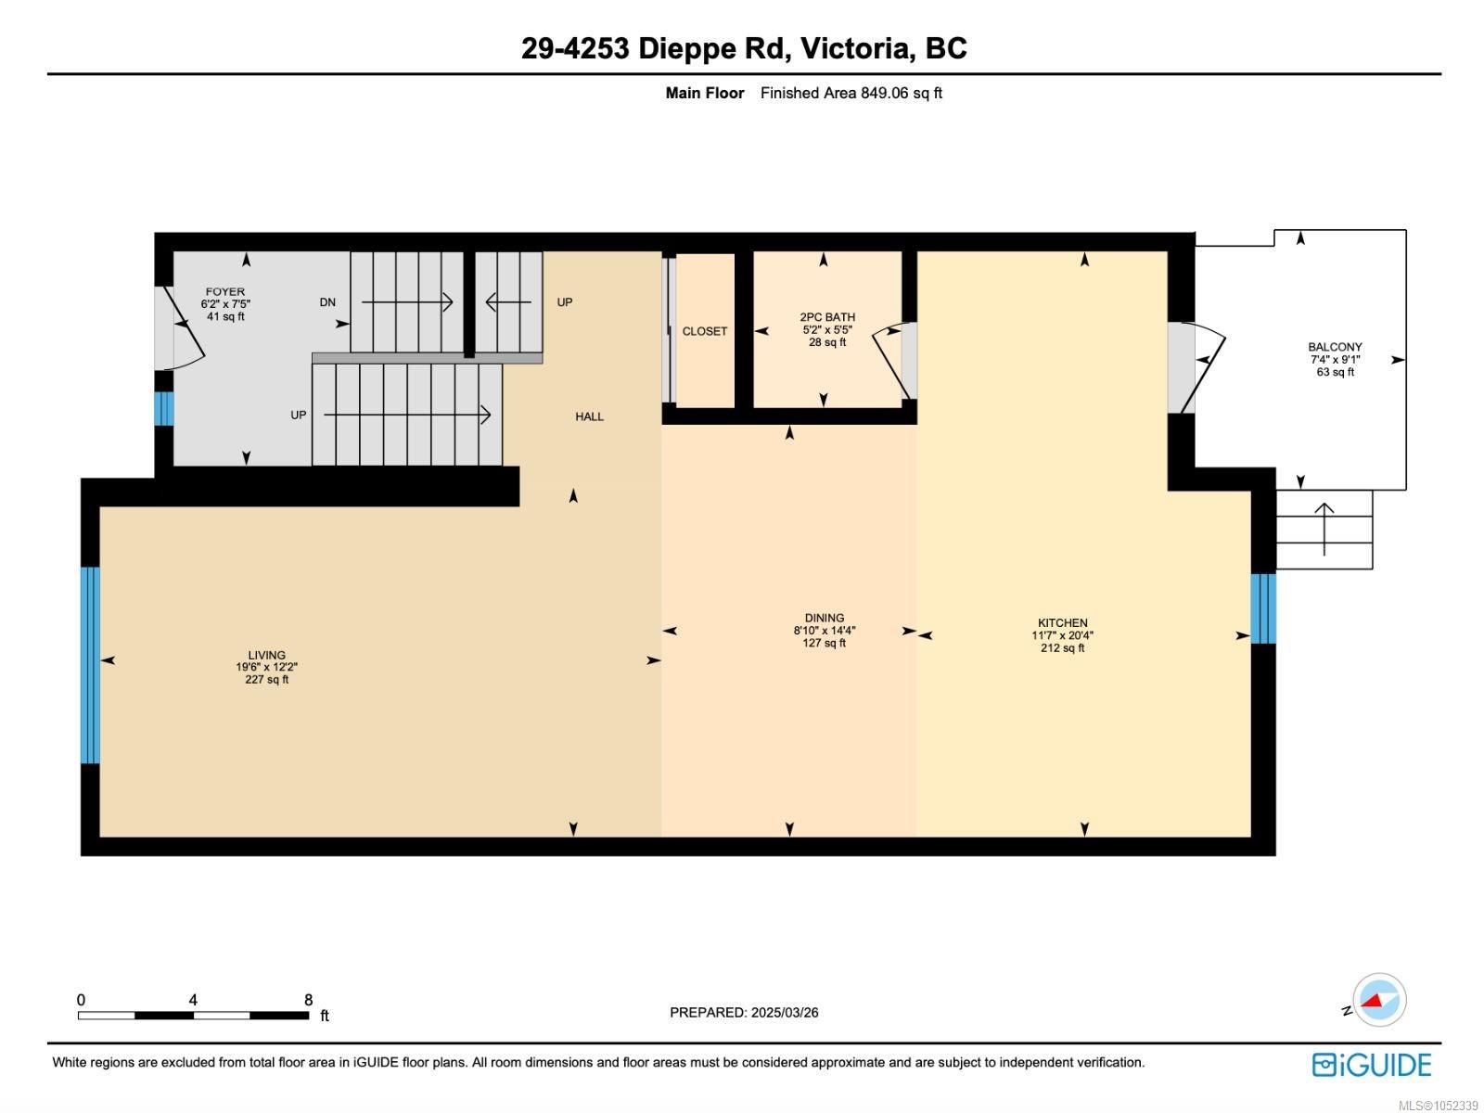
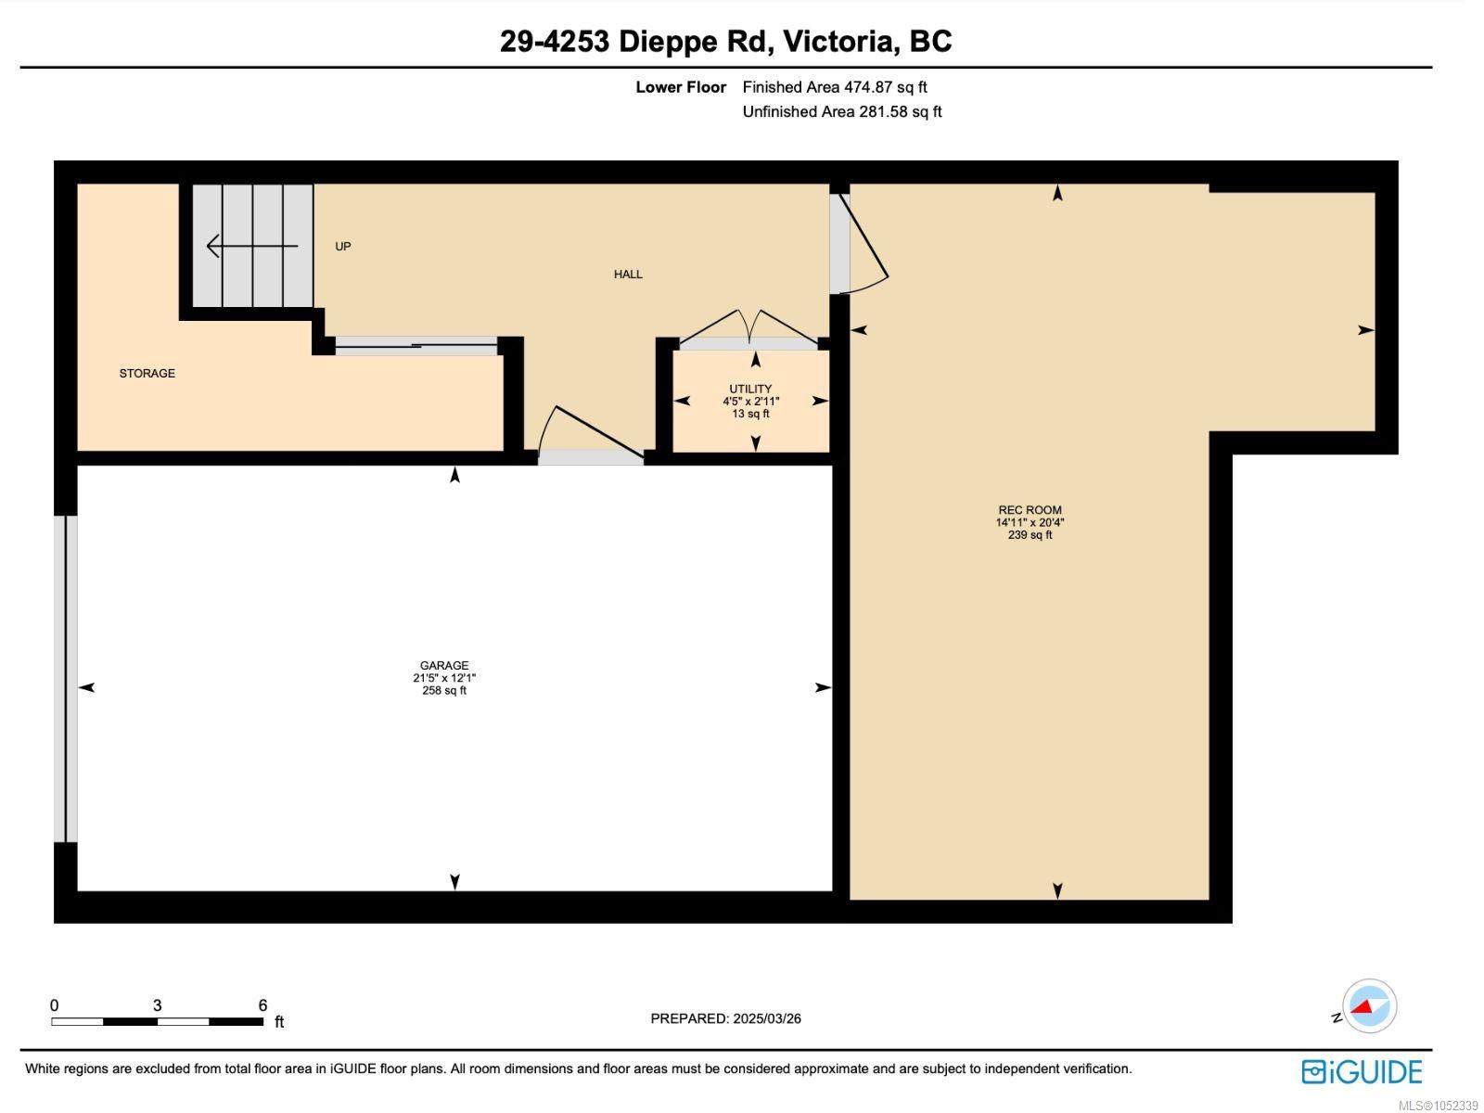
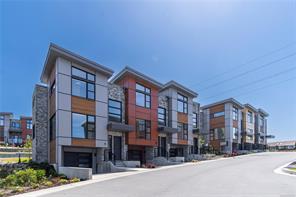
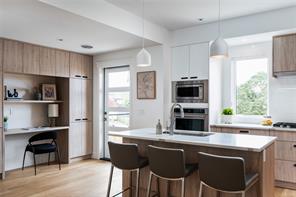
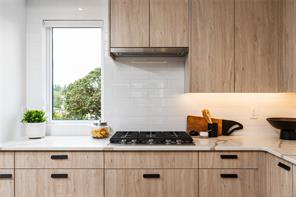
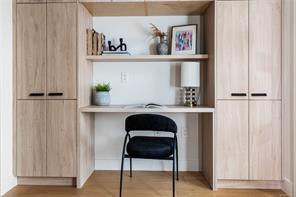
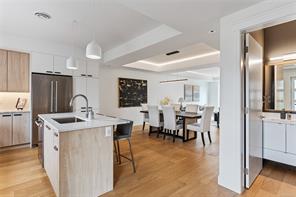
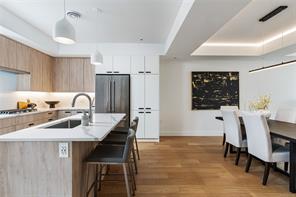
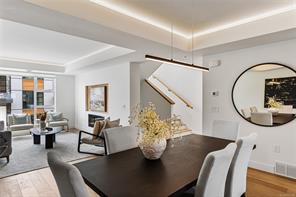
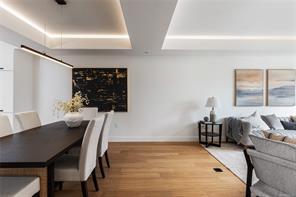
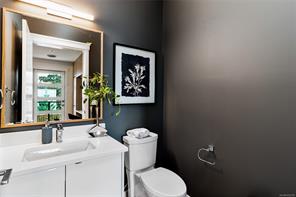
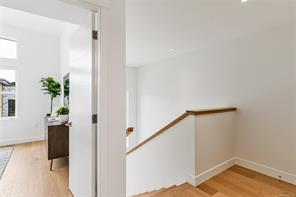
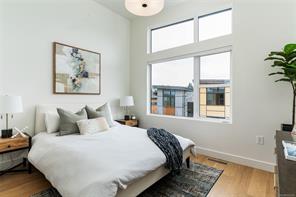
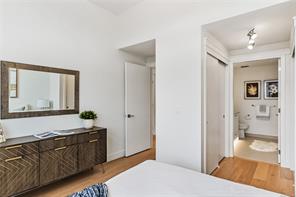
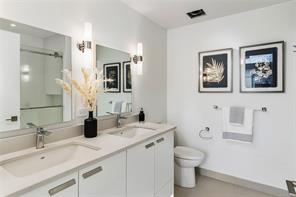
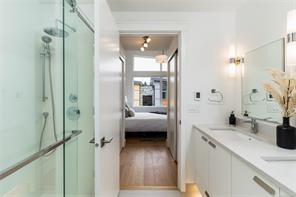
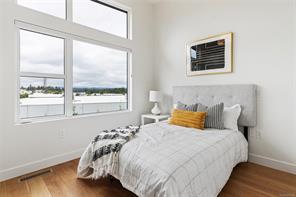
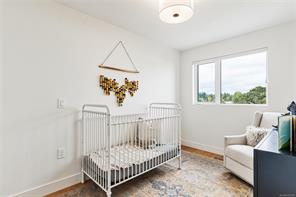
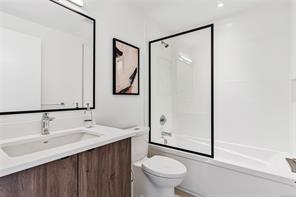
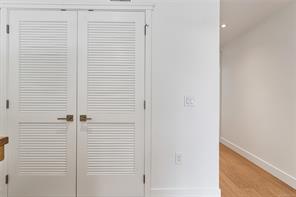
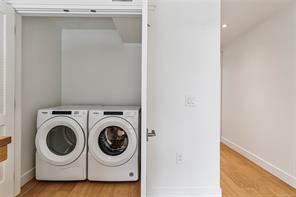
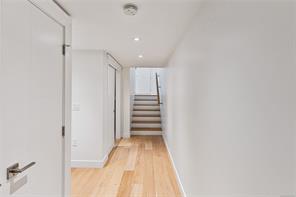
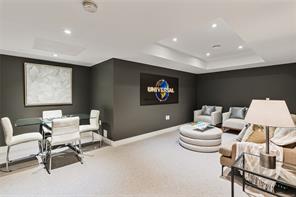
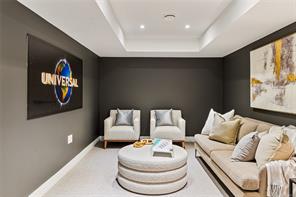
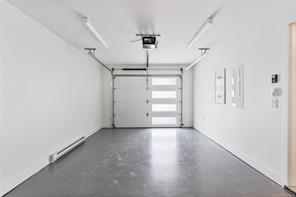
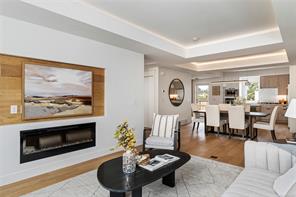
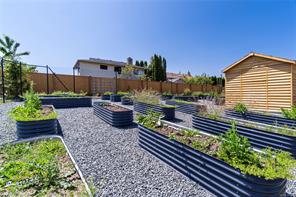
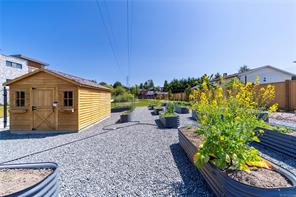
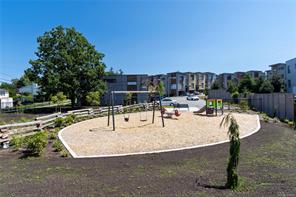
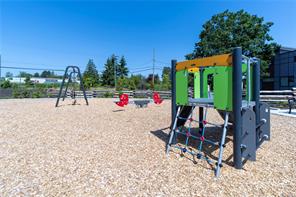
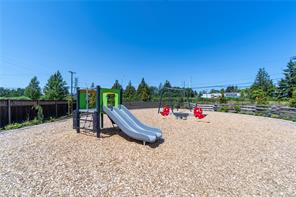
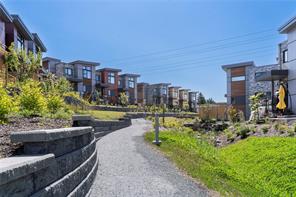
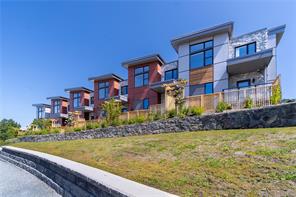
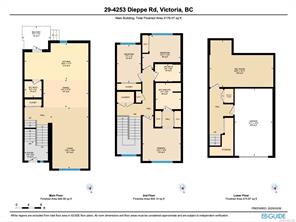
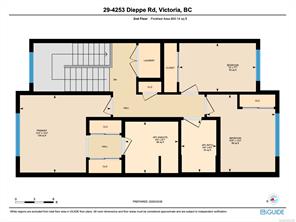
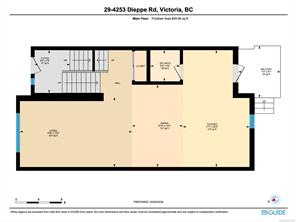
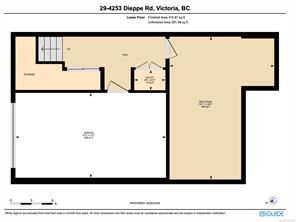
Enjoy the space of a detached home in this move-in-ready 3BD/3BA luxury townhome offering 2,179sqft in a quiet enclave. Striking West Coast architecture features soaring rooflines, stone/wood accents & transom windows. The open main flr welcomes you with 9’ ceilings, flr-to-ceiling windows & a gourmet kitchen w/ quartz counters, SS appls, wall oven, gas cooktop & XL island. Gather in the spacious LR w/ fp or dining area, with an office nook & 2pc powder rm completing this level. Upstairs features 13’ vaulted ceilings, a primary retreat w/ WI closet & spa-like 4pc ensuite, 2 add’l BDs, full bath & laundry. The lower lvl offers 8’ ceilings, a media/rec rm, storage & utility space. Hardwood & radiant flrs, remote blinds & an EV-ready garage add comfort & convenience. Enjoy a fenced yard & patio backing greenspace, plus a community garden & park. Built by White Wolf Homes w/ New Home Warranty. Mins to shops, trails & DT. Price + GST.
Property Details
- Property ID:32373764
- Price:$1,034,900
- Property Type:Residential
- Bedrooms:3
- Bathrooms:3
- Lot Size:2325.00 sq ft
- Living Area:2179.00 sq ft
- Year Built:2024
- Parking:3 spaces
- Status:Active
- City:Saanich
- State/Province:BC
- Postal Code:V8X 2N2
- Listing Agent:Christian Ravlic
- Office:Oakwyn Realty Ltd.
Condition
- 3 Bedrooms
- 2 Bathroom
- 1 Garage
- 1 Balcony
- 4800 sq ft
- TV
Features
- Air conditioning
- Wifi
- Swimming Pool
- Double Bed
- Balcony
- Telephone
- Garage
- Parking
- TV
- Home Theater
- Alarm
- Garage
- Gym
- Electric Range
- Private space
Floor Plans
| Size | Rooms | Bathrooms |
| 1600 | 3 | 2 |

Property Vedio
Property Location
Related Properties

- Area3600 Sqft
- Beds 3
- Baths 2
- Garage 1

- Area3600 Sqft
- Beds 3
- Baths 2
- Garage 1
Recent Properties

Beautiful Single Home
Feb 27, 2020 | $1045,000

Sweet Family Home
Mar 14, 2020 | $944,000

Real Luxury Villa
Apr 14, 2020 | $1420,000
Sell Your Property
Lorem ipsum dolor sit amet, consectetur adipiscing elit. Ut tortor dui, scelerisque ac nisi
Register Now
