2645 Platinum Pl$1,599,000
- Bed 4
- Bath 4
- SQ.FT 3538.00
- Garage 5
$ 451.95 / sq ft
Property Description
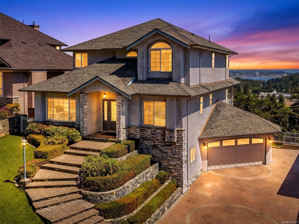
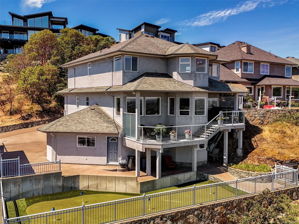
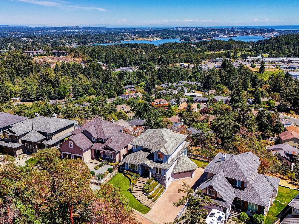
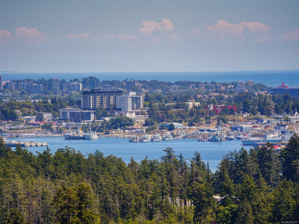
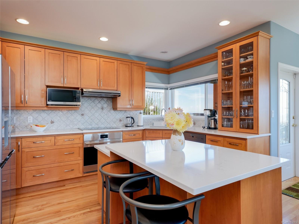
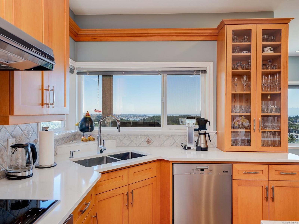
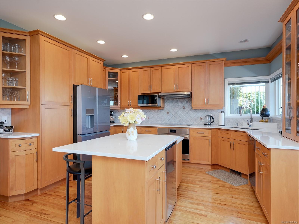
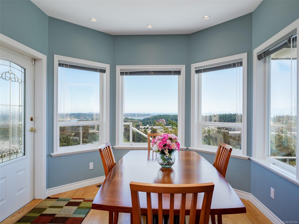
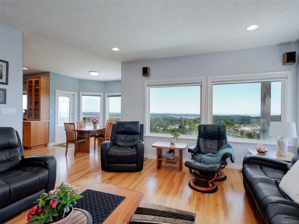
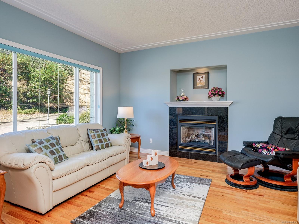
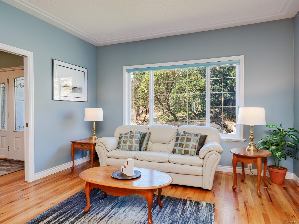
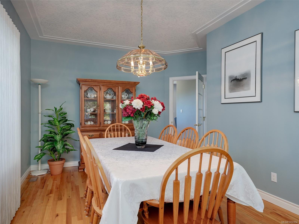
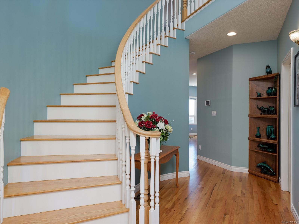
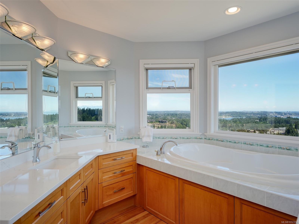
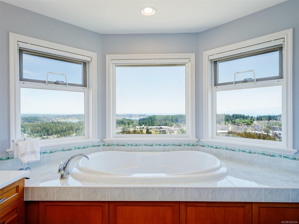
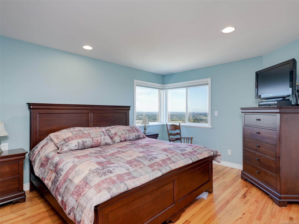
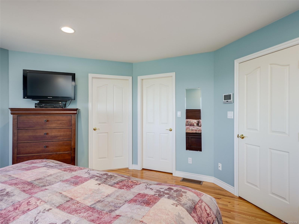
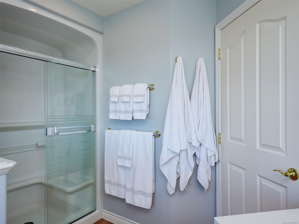
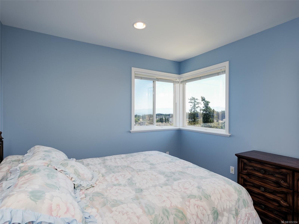
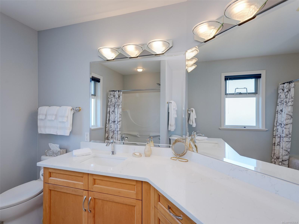
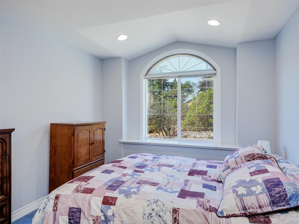
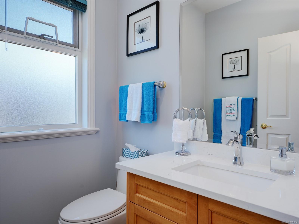
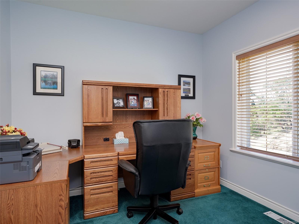
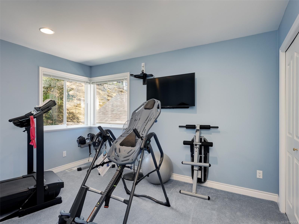
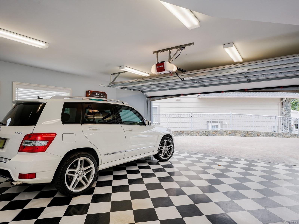
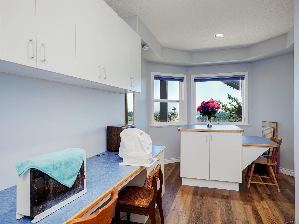
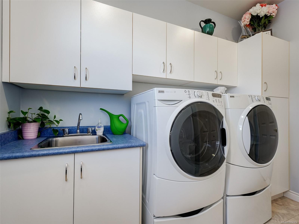
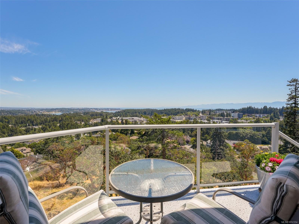
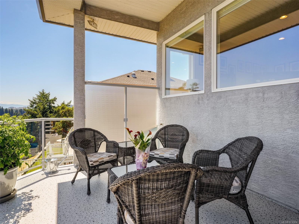
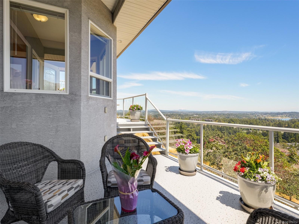
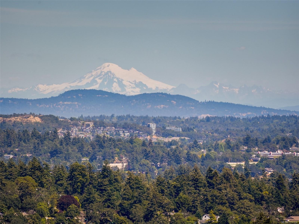
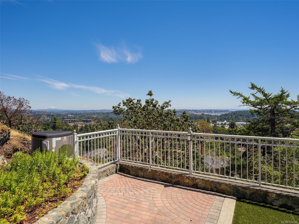
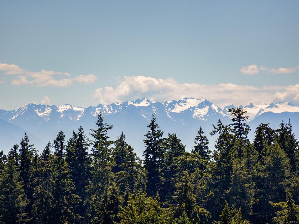
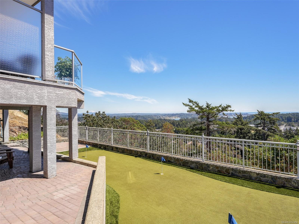
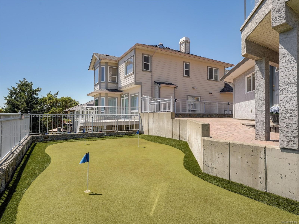
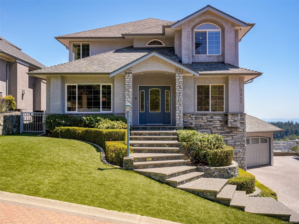
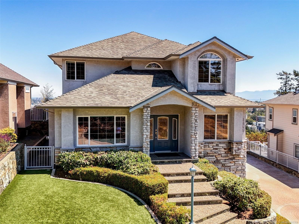
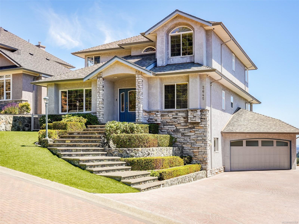
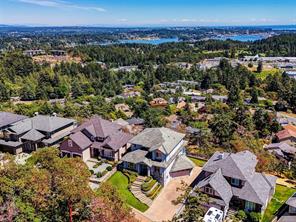
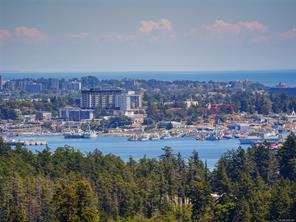
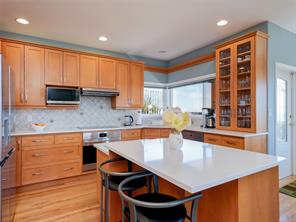
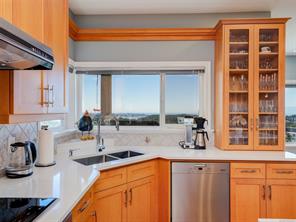
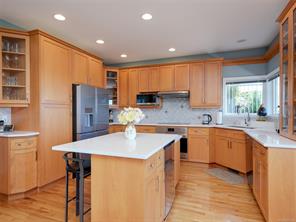
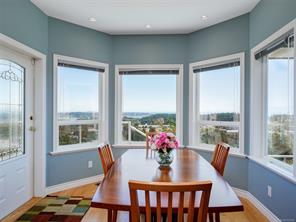
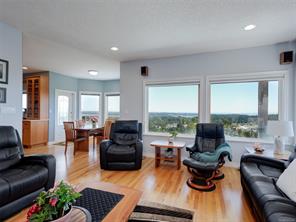
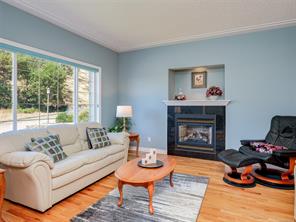
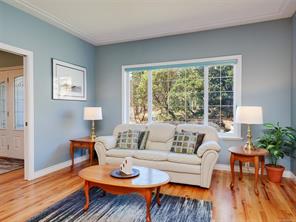
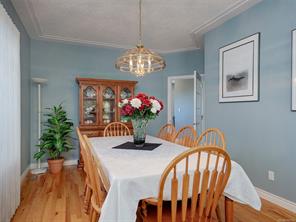
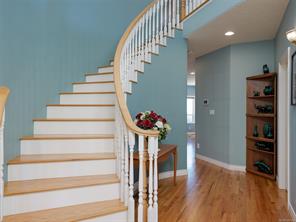
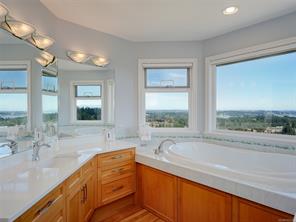
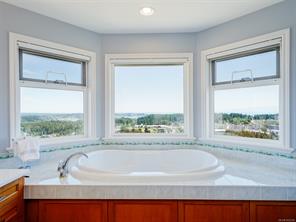
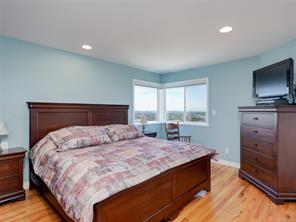
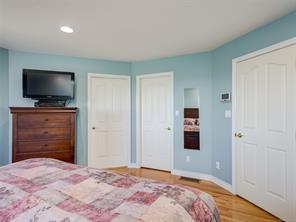
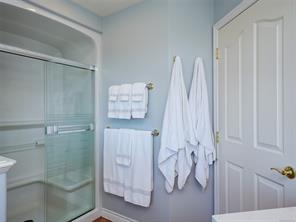
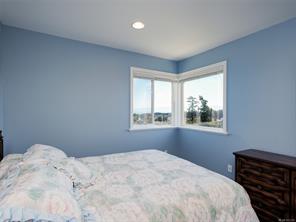
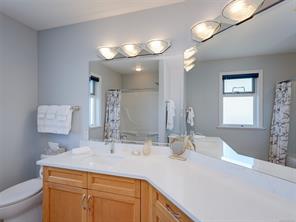
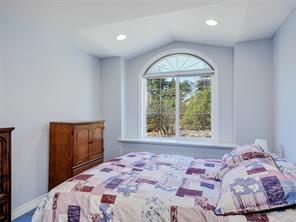
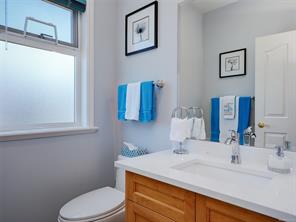
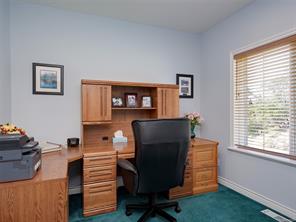
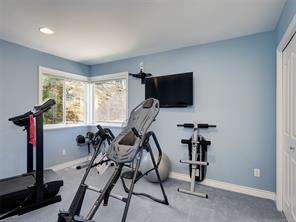
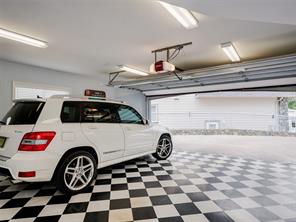
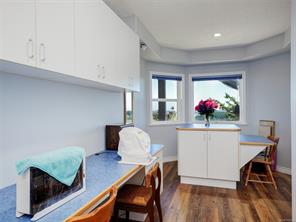
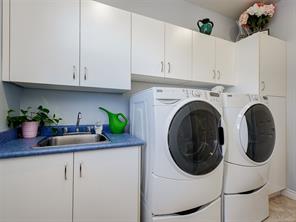
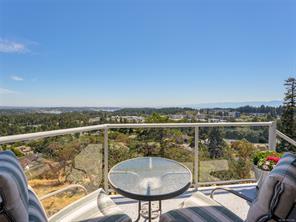
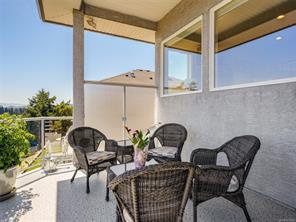
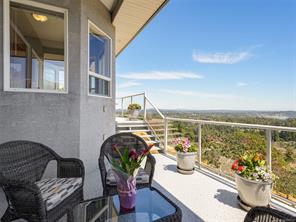
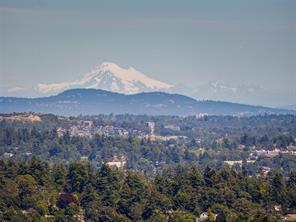
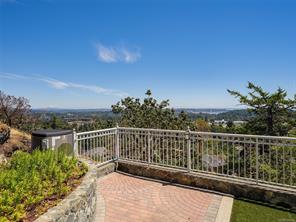
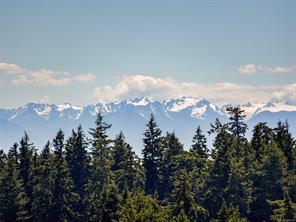
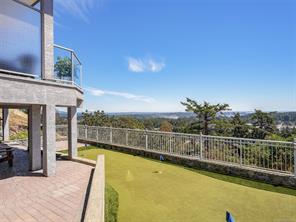
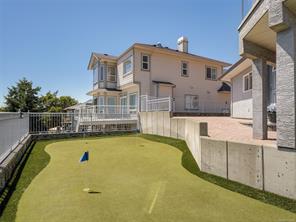
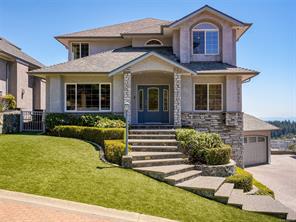
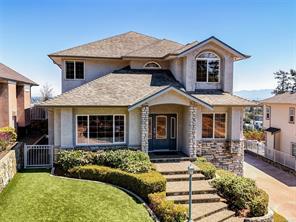
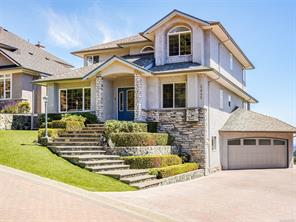
FIRST OPEN HOUSE Sun Oct 25 2-4pm..Sweeping views of Mt. Baker, downtown Victoria and the Olympic Mountains set the scene for this custom home in Crystal View. Offering 3,538 sq. ft., the thoughtful layout places all four bedrooms upstairs, including a spacious primary with walk-in closet and ensuite with a view-facing soaker tub. The main floor offers separate living and dining rooms, an office, laundry, and an open kitchen and family room leading to the deck. An island, updated countertops, Wolf induction cooktop and wall oven, and Miele dishwasher complement the kitchen. Downstairs, a craft room, workshop and generous storage add flexibility. Enjoy a putting green, fenced yard area and patio, with room to relax and take in the outlook. A gas furnace, heat pump, double garage and parking for five vehicles, including space for an RV or boat, add everyday convenience. Just one block from Crystal View Elementary, this well-cared-for home combines room for family life with an exceptional
Property Details
- Property ID:32374612
- Price:$1,599,000
- Property Type:Residential
- Bedrooms:4
- Bathrooms:4
- Lot Size:7405.00 sq ft
- Living Area:3538.00 sq ft
- Year Built:2000
- Parking:5 spaces
- Status:Active
- City:Langford
- State/Province:BC
- Postal Code:V9B 6A7
- Listing Agent:Brad MacLaren
- Office:Sotheby's International Realty Canada
Condition
- 3 Bedrooms
- 2 Bathroom
- 1 Garage
- 1 Balcony
- 4800 sq ft
- TV
Features
- Air conditioning
- Wifi
- Swimming Pool
- Double Bed
- Balcony
- Telephone
- Garage
- Parking
- TV
- Home Theater
- Alarm
- Garage
- Gym
- Electric Range
- Private space
Floor Plans
| Size | Rooms | Bathrooms |
| 1600 | 3 | 2 |

Property Vedio
Property Location
Related Properties

- Area3600 Sqft
- Beds 3
- Baths 2
- Garage 1

- Area3600 Sqft
- Beds 3
- Baths 2
- Garage 1
Recent Properties

Beautiful Single Home
Feb 27, 2020 | $1045,000

Sweet Family Home
Mar 14, 2020 | $944,000

Real Luxury Villa
Apr 14, 2020 | $1420,000
Sell Your Property
Lorem ipsum dolor sit amet, consectetur adipiscing elit. Ut tortor dui, scelerisque ac nisi
Register Now
