1260 Ashmore Terr$1,249,000
- Bed 4
- Bath 4
- SQ.FT 2687.00
- Garage 4
$ 464.83 / sq ft



Property Description
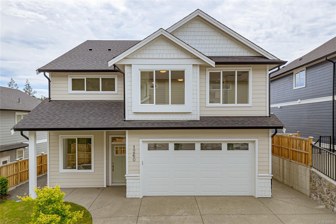
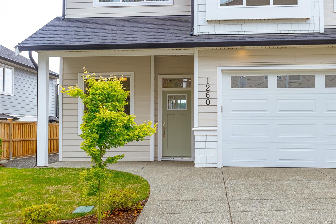
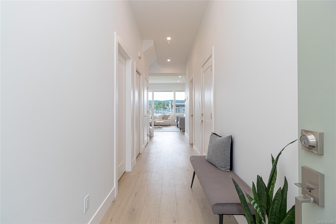
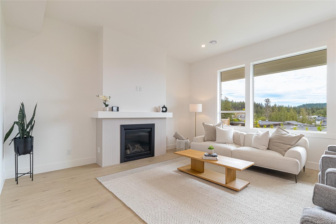
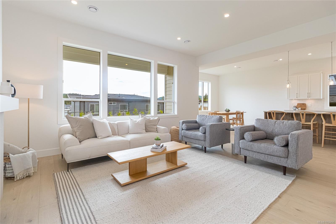
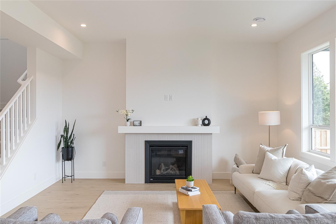
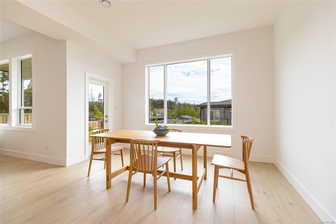
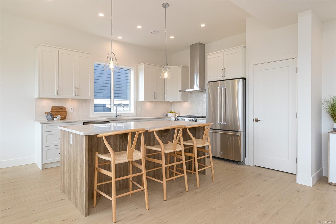
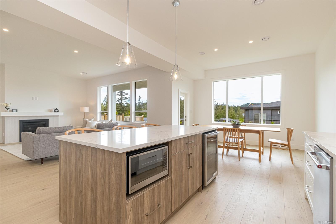
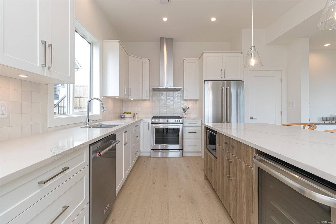
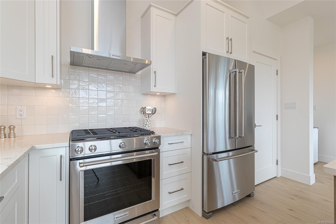
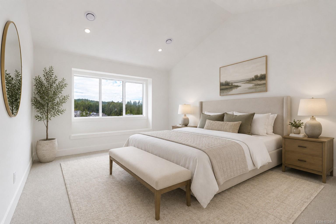
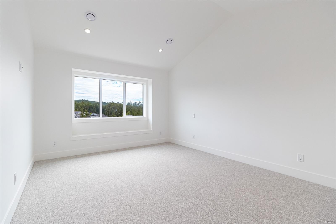
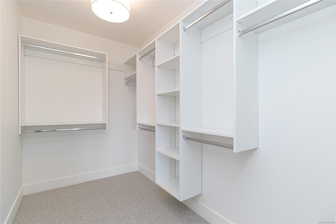
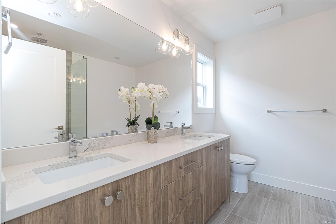
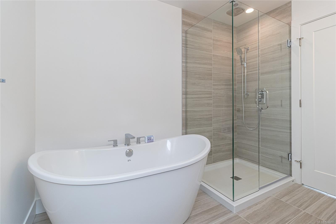
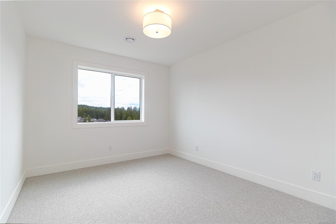
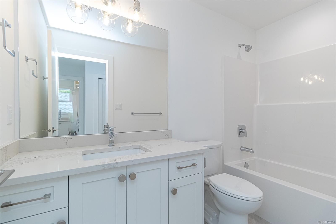
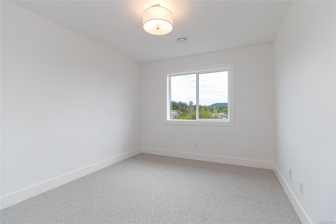
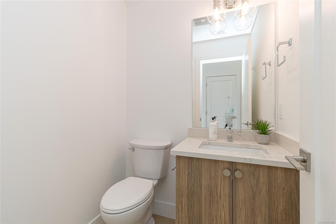
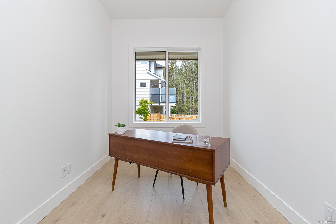
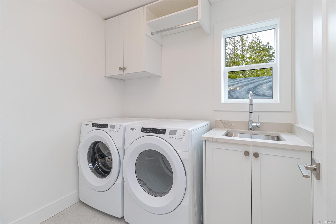
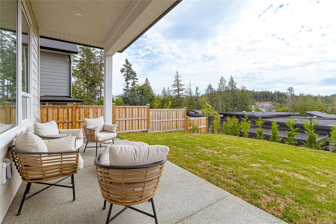
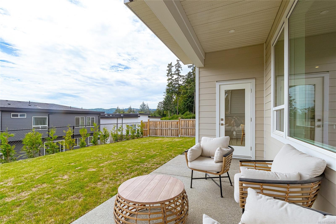
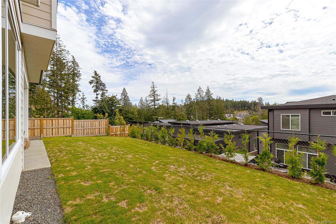
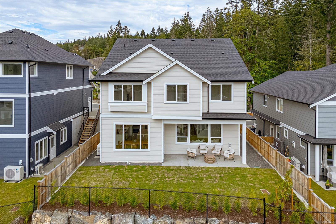
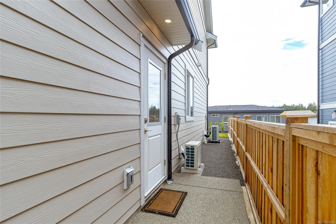
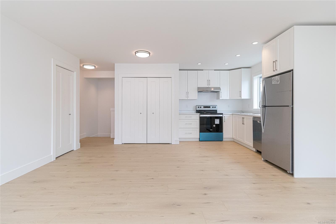
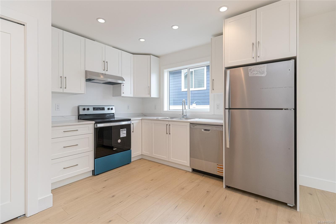
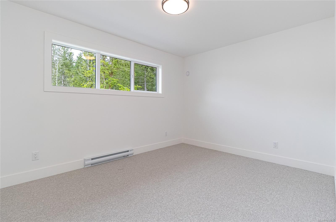
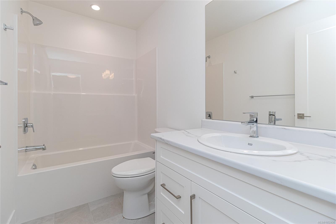
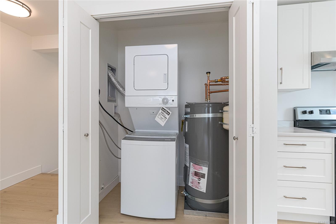
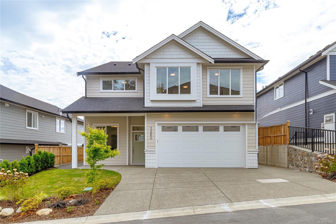
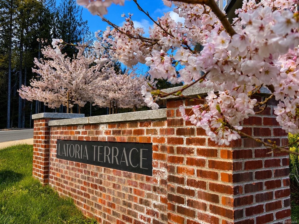
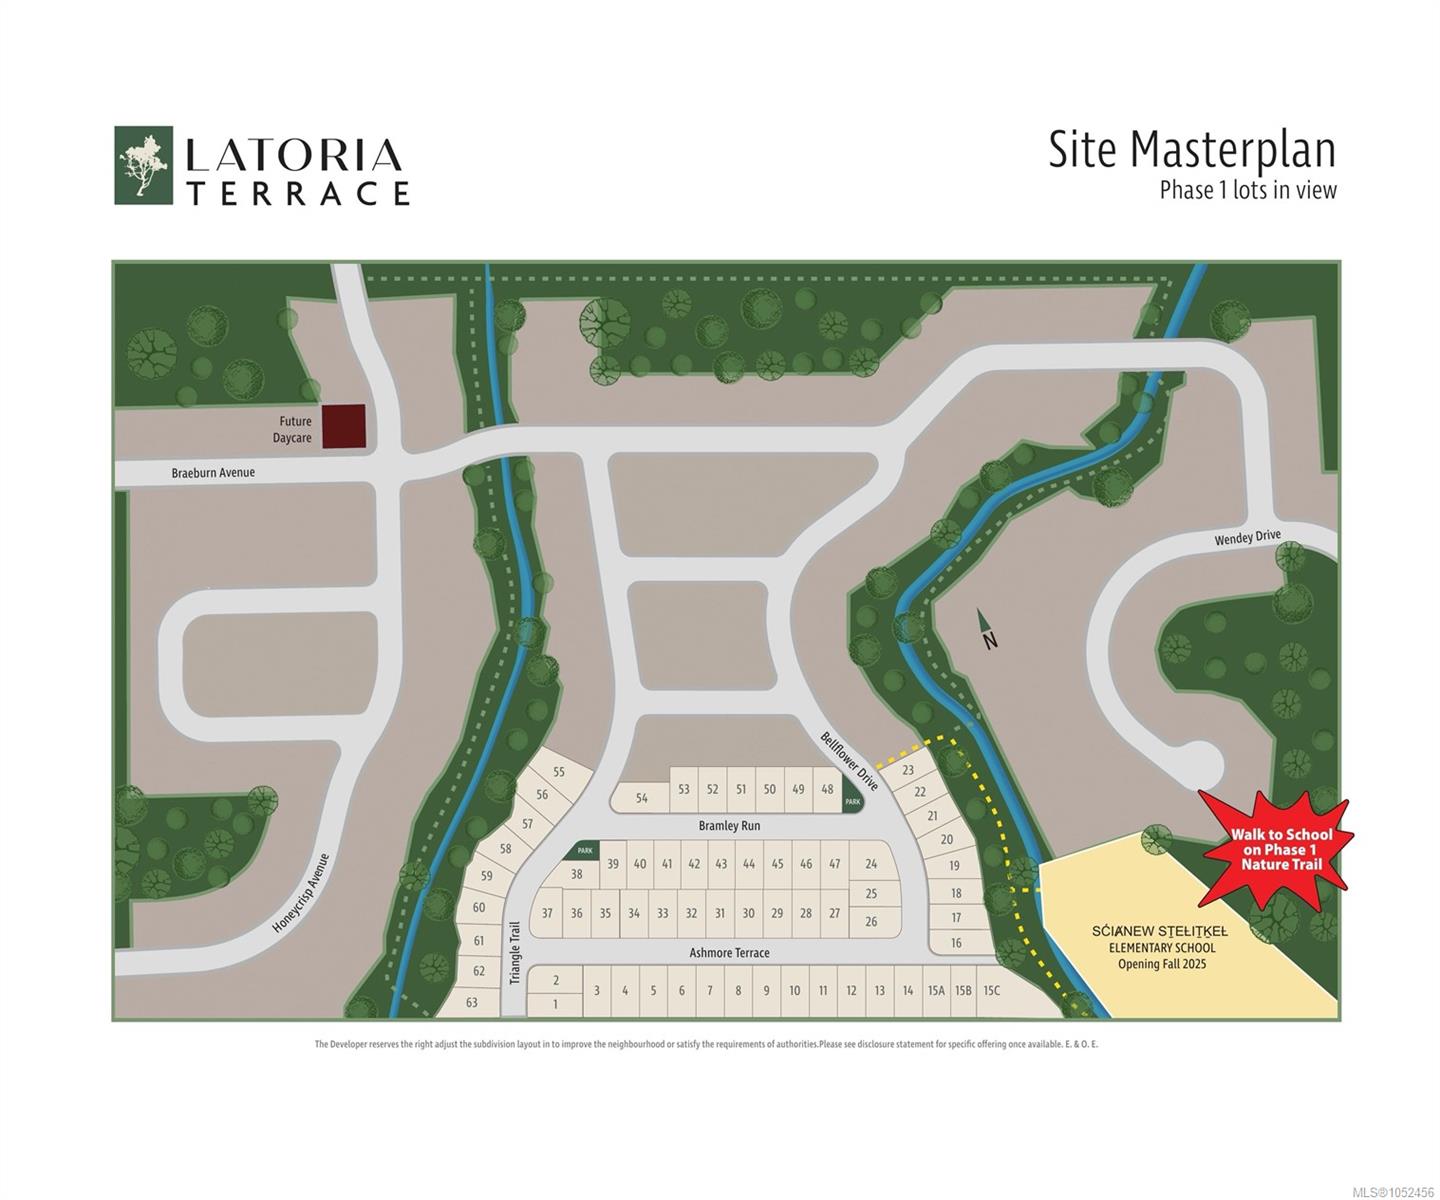
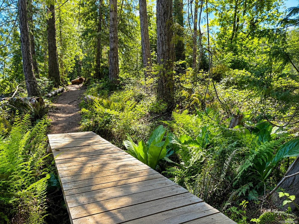
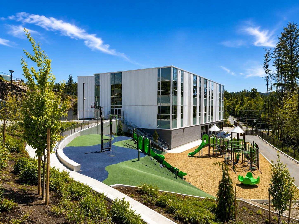
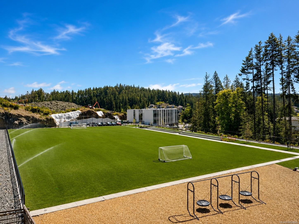
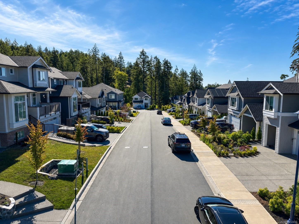
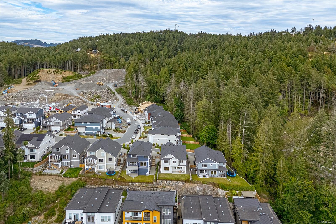
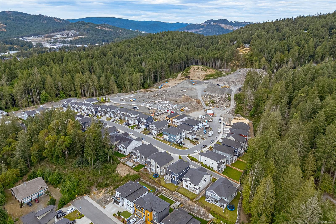
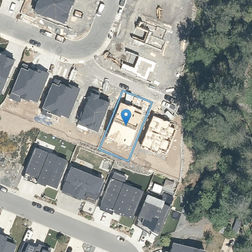
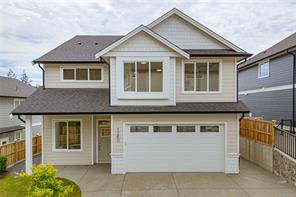
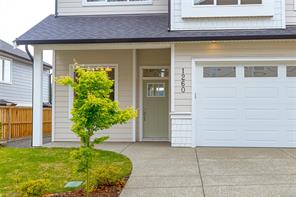
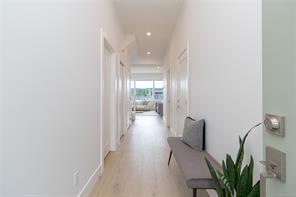
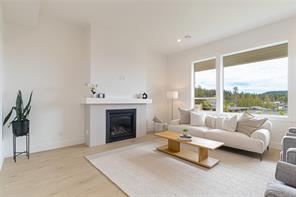
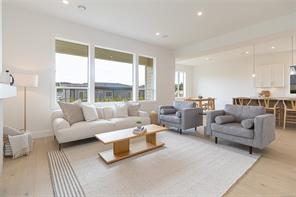
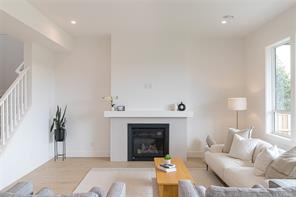
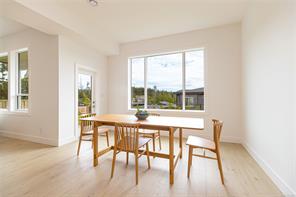
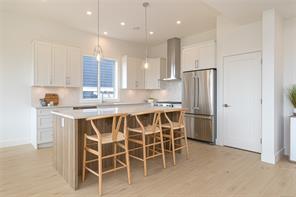
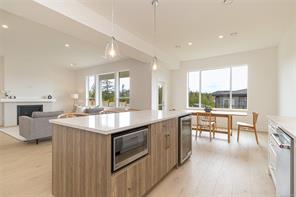
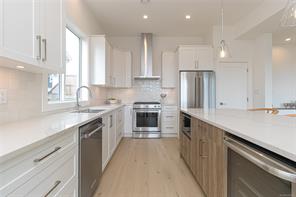
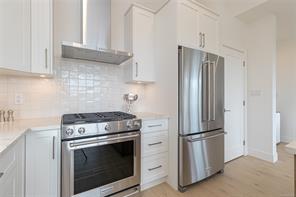
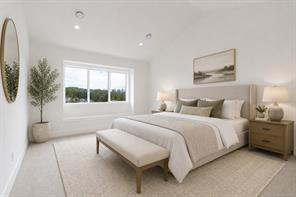
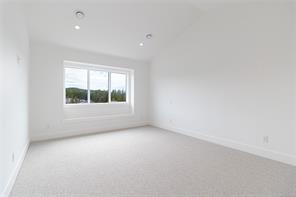
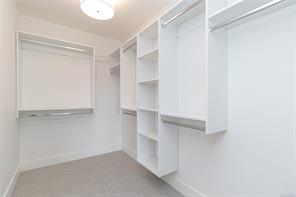
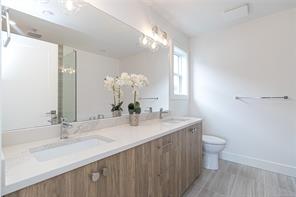
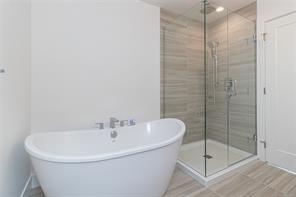
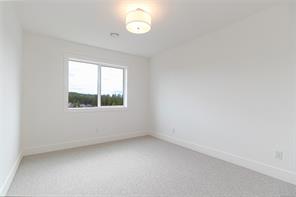
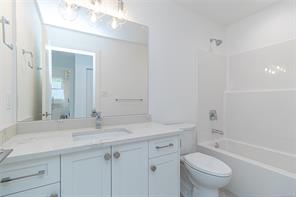
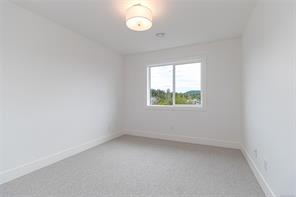
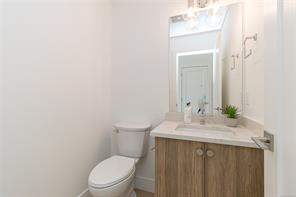
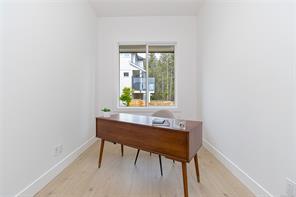
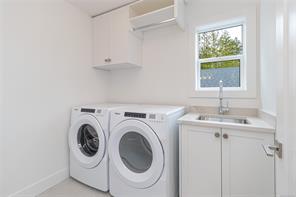
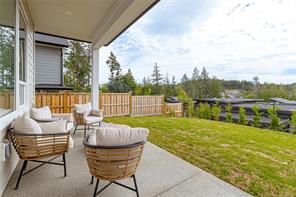
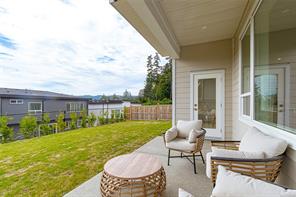
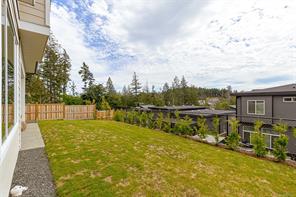
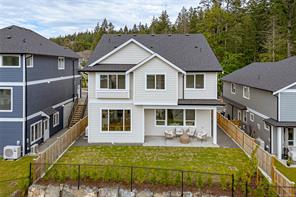
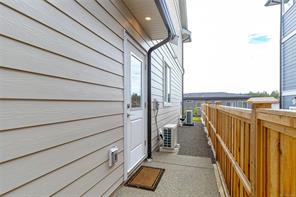
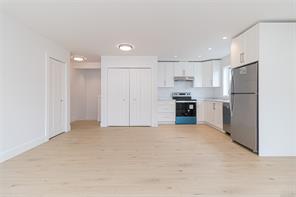
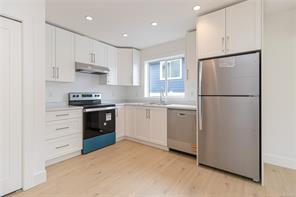
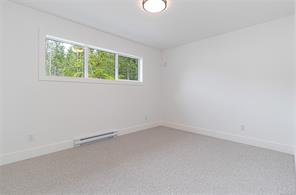
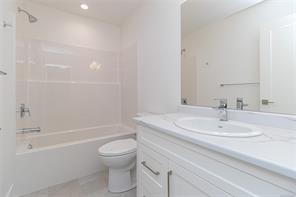
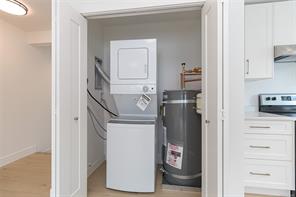
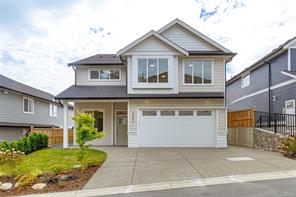
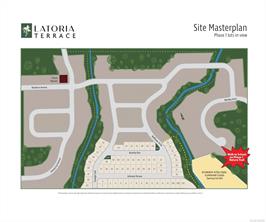
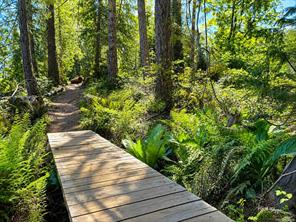
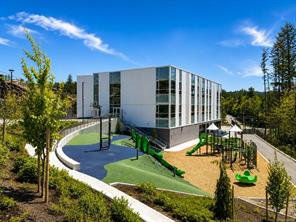
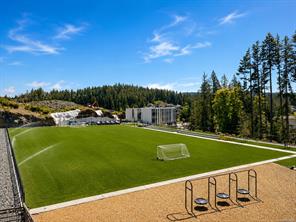
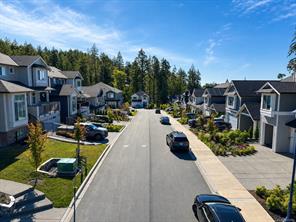
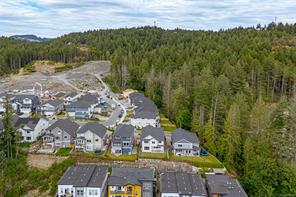
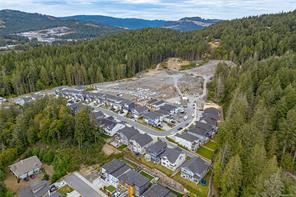
OPEN HOUSE SUN NOV 8 1-3PM | Welcome to 1260 Ashmore, a thoughtfully designed home by award-winning Langdon Weir Construction. This new home offers 4 bds+den, 4 bths, including a legal 1-bd suite above the garage-ideal for multigenerational living or mortgage help. The open concept main floor features 10FT ceilings in the living/dining areas, large south facing windows & a designer kitchen that flows seamlessly into the bright living space, perfect for everything from busy mornings to celebrations. Step outside to a covered patio for yr round enjoyment & a fully fenced, level backyard, great for children/pets. Upstairs, the primary retreat offers vaulted ceilings, a walk-in closet, and spa-inspired 5-pc ensuite w/heated tile floors & soaker tub. Two additional bds, a full bth, and a convenient laundry room complete the upper level. Located in a family friendly neighbourhood near parks, trails, and the new elementary school. For a limited time, builder will pay Property Transfer Tax!
Property Details
- Property ID:32382771
- Price:$1,249,000
- Property Type:Residential
- Bedrooms:4
- Bathrooms:4
- Lot Size:4359.00 sq ft
- Living Area:2687.00 sq ft
- Year Built:2025
- Parking:4 spaces
- Status:Active
- City:Langford
- State/Province:BC
- Postal Code:V9C 0S6
- Listing Agent:Paul McDonald
- Office:Royal LePage Coast Capital - Chatterton
Condition
- 3 Bedrooms
- 2 Bathroom
- 1 Garage
- 1 Balcony
- 4800 sq ft
- TV
Features
- Air conditioning
- Wifi
- Swimming Pool
- Double Bed
- Balcony
- Telephone
- Garage
- Parking
- TV
- Home Theater
- Alarm
- Garage
- Gym
- Electric Range
- Private space
Floor Plans
| Size | Rooms | Bathrooms |
| 1600 | 3 | 2 |

Property Vedio
Property Location
Related Properties

- Area3600 Sqft
- Beds 3
- Baths 2
- Garage 1

- Area3600 Sqft
- Beds 3
- Baths 2
- Garage 1
Recent Properties

Beautiful Single Home
Feb 27, 2020 | $1045,000

Sweet Family Home
Mar 14, 2020 | $944,000

Real Luxury Villa
Apr 14, 2020 | $1420,000
Sell Your Property
Lorem ipsum dolor sit amet, consectetur adipiscing elit. Ut tortor dui, scelerisque ac nisi
Register Now