521 Fourneau Way$1,699,000
- Bed 3
- Bath 3
- SQ.FT 2833.00
- Garage 10
$ 599.72 / sq ft

Property Description
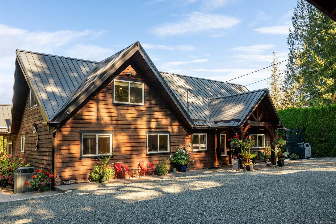
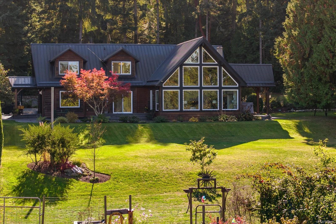
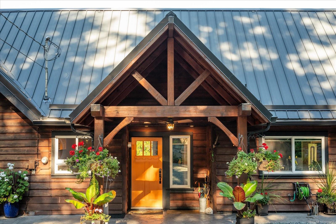
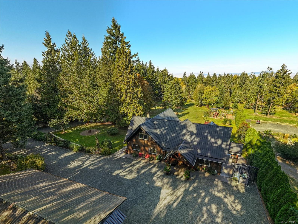
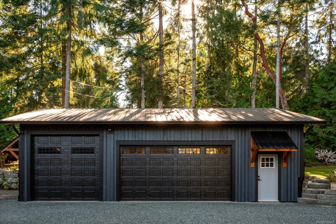
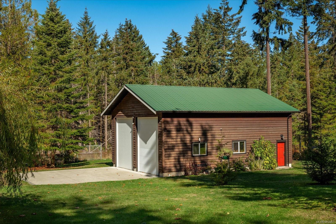
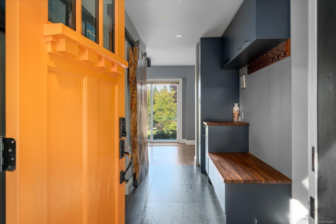
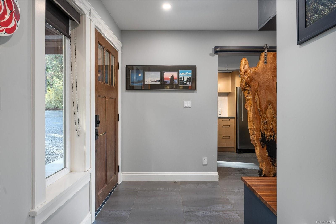
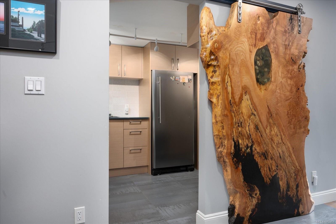
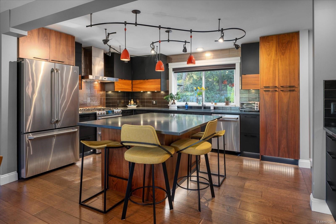
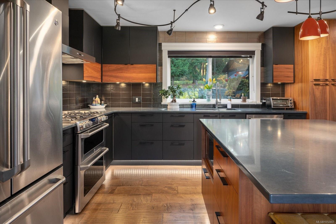
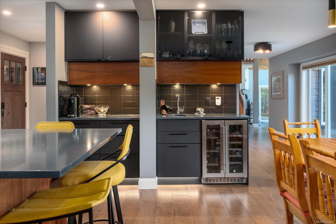
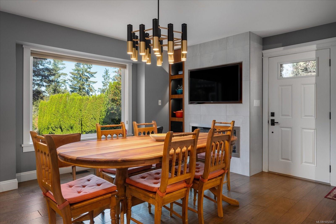
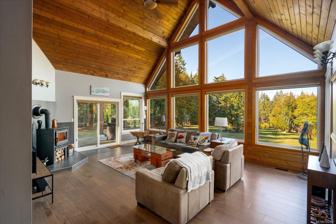
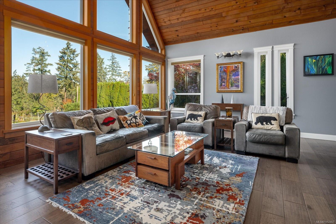
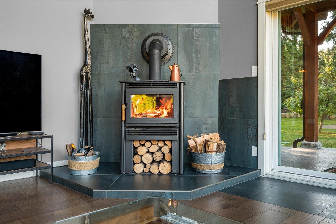
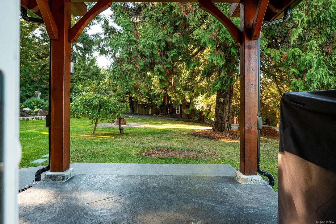
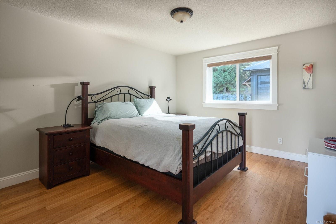
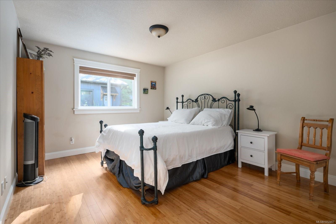
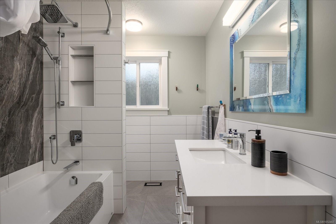
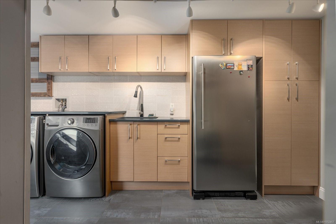
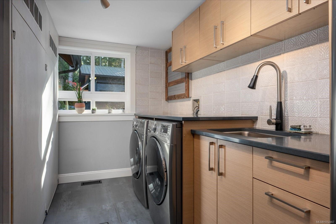
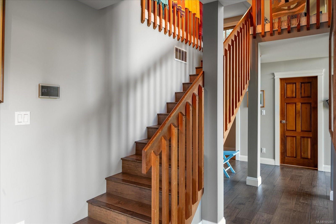
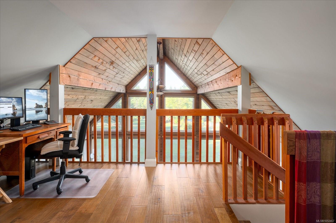
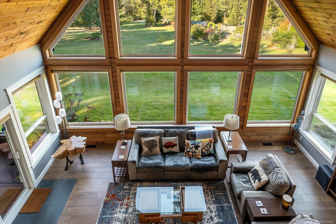
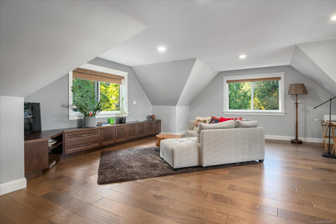
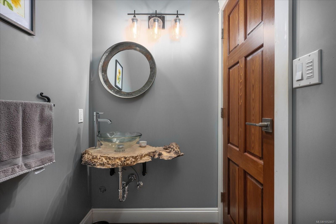
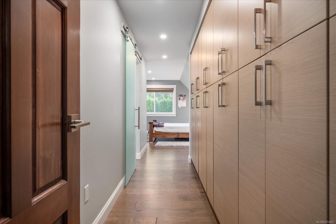
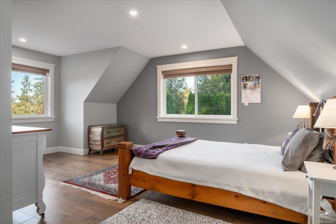
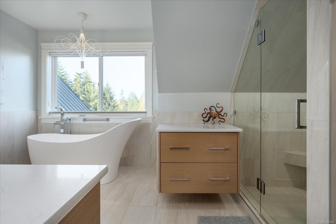
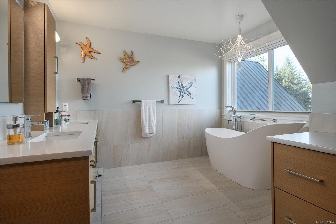
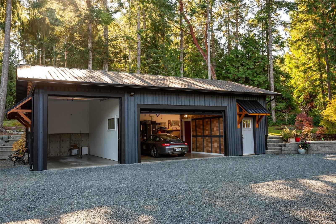
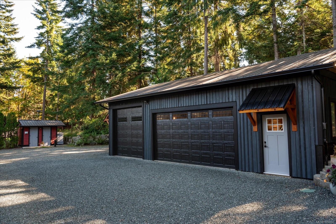
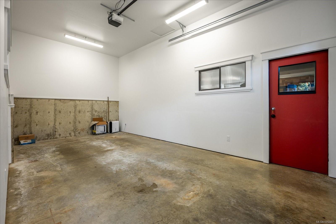
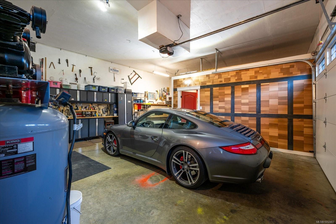
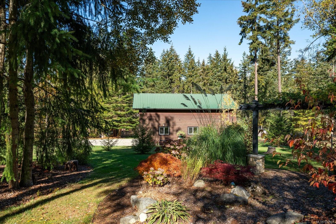
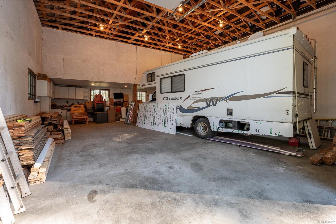
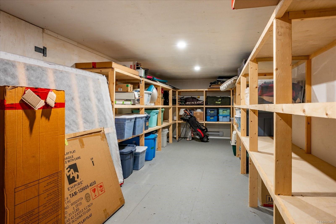
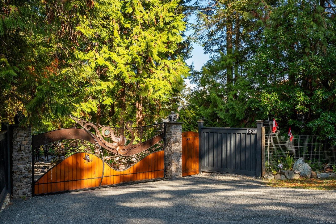
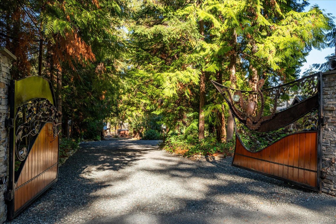
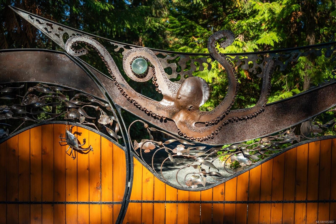
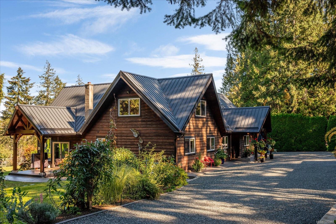
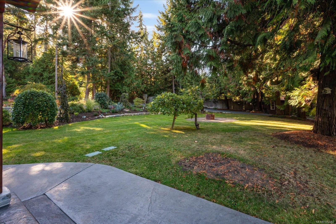
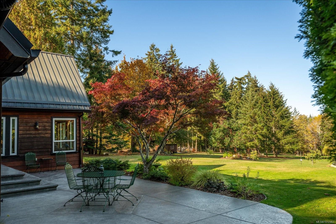
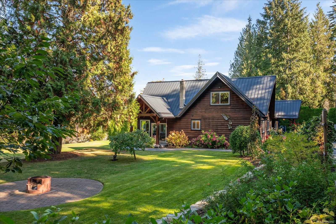
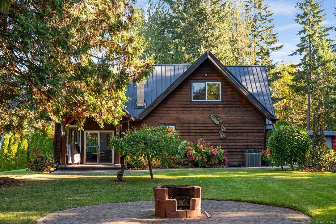
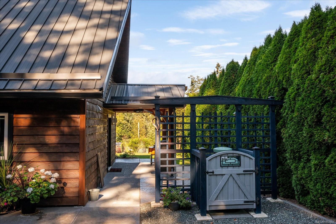
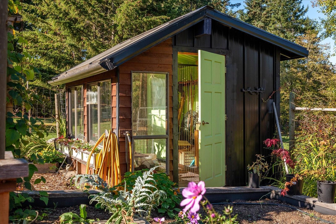
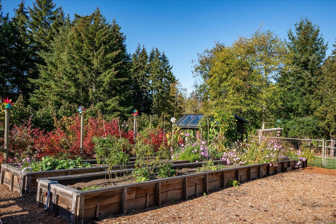
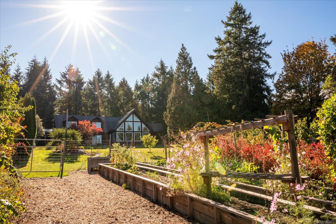
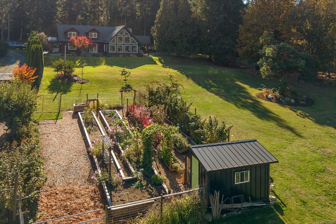
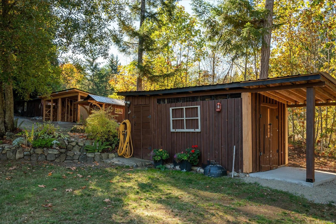
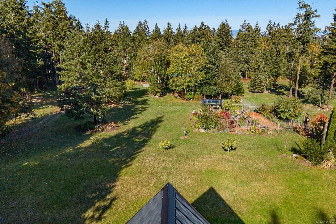
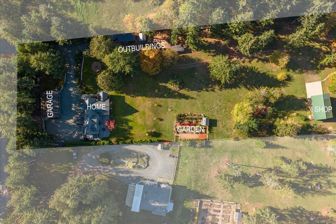
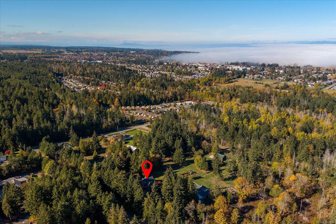
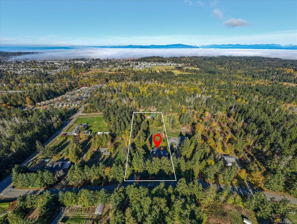
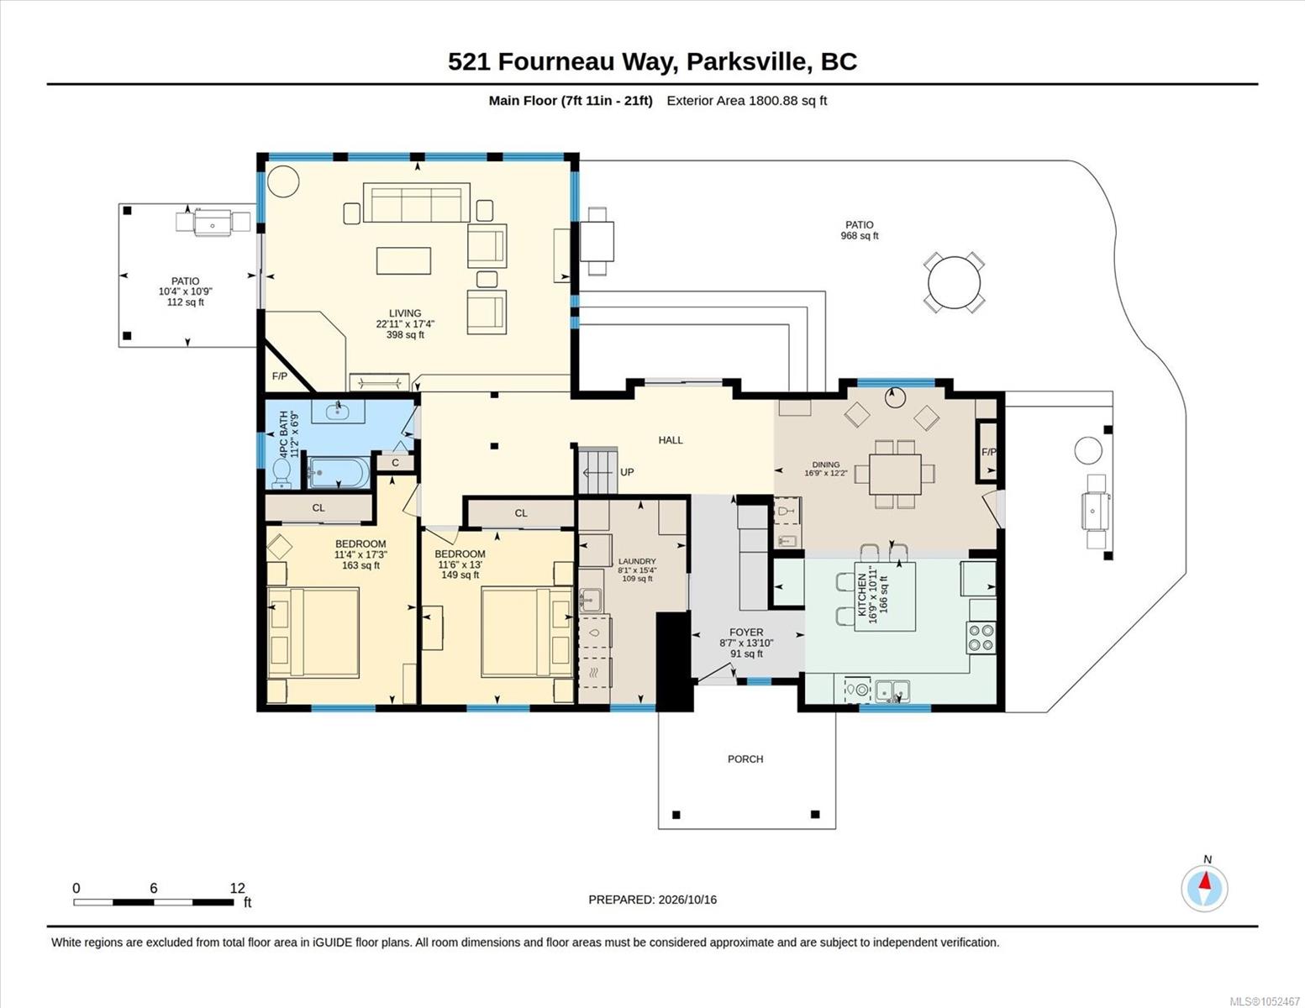
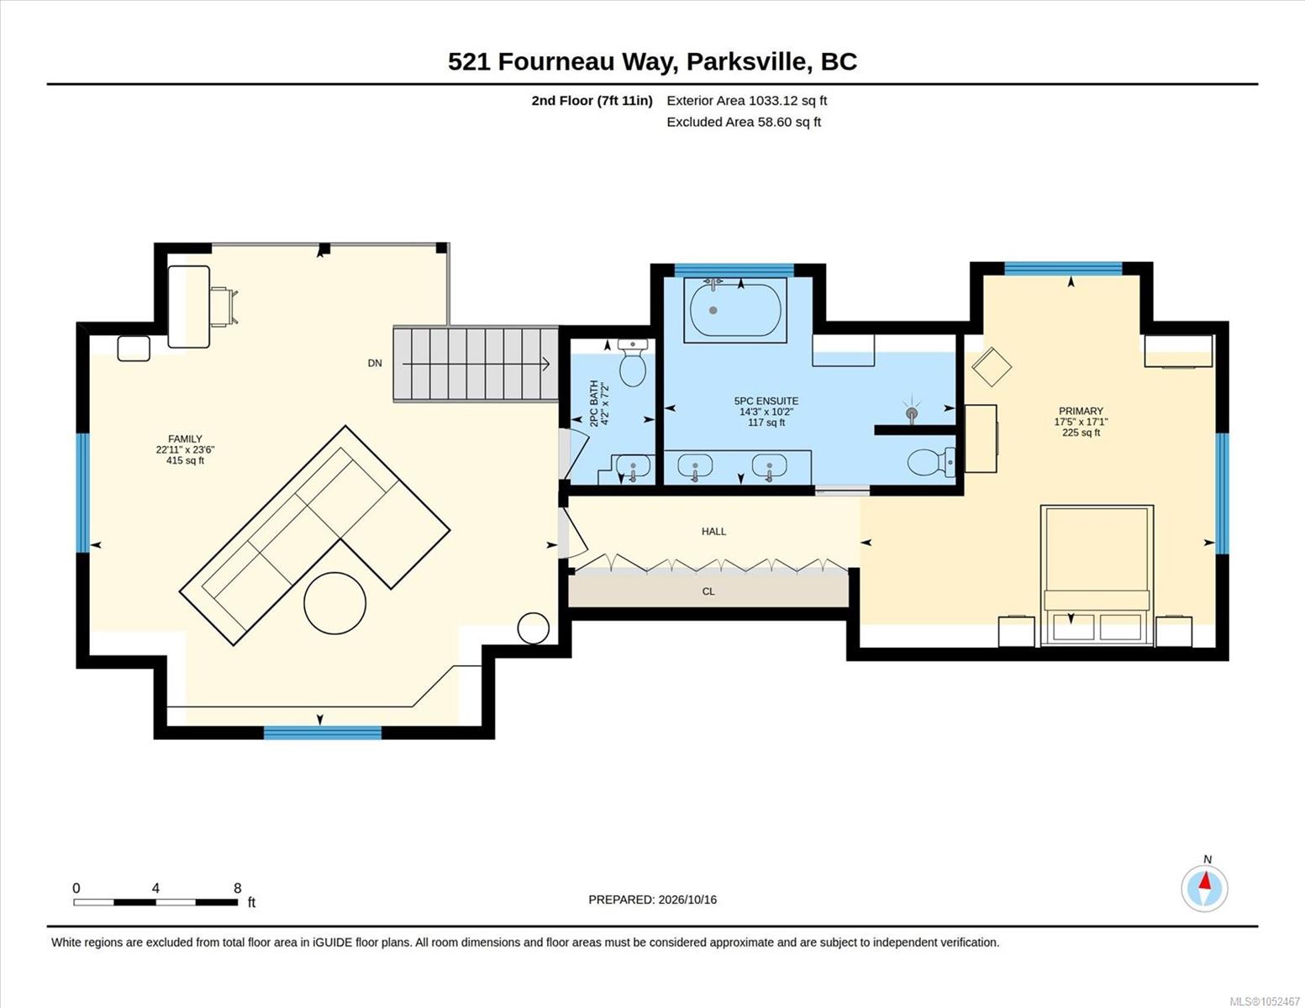
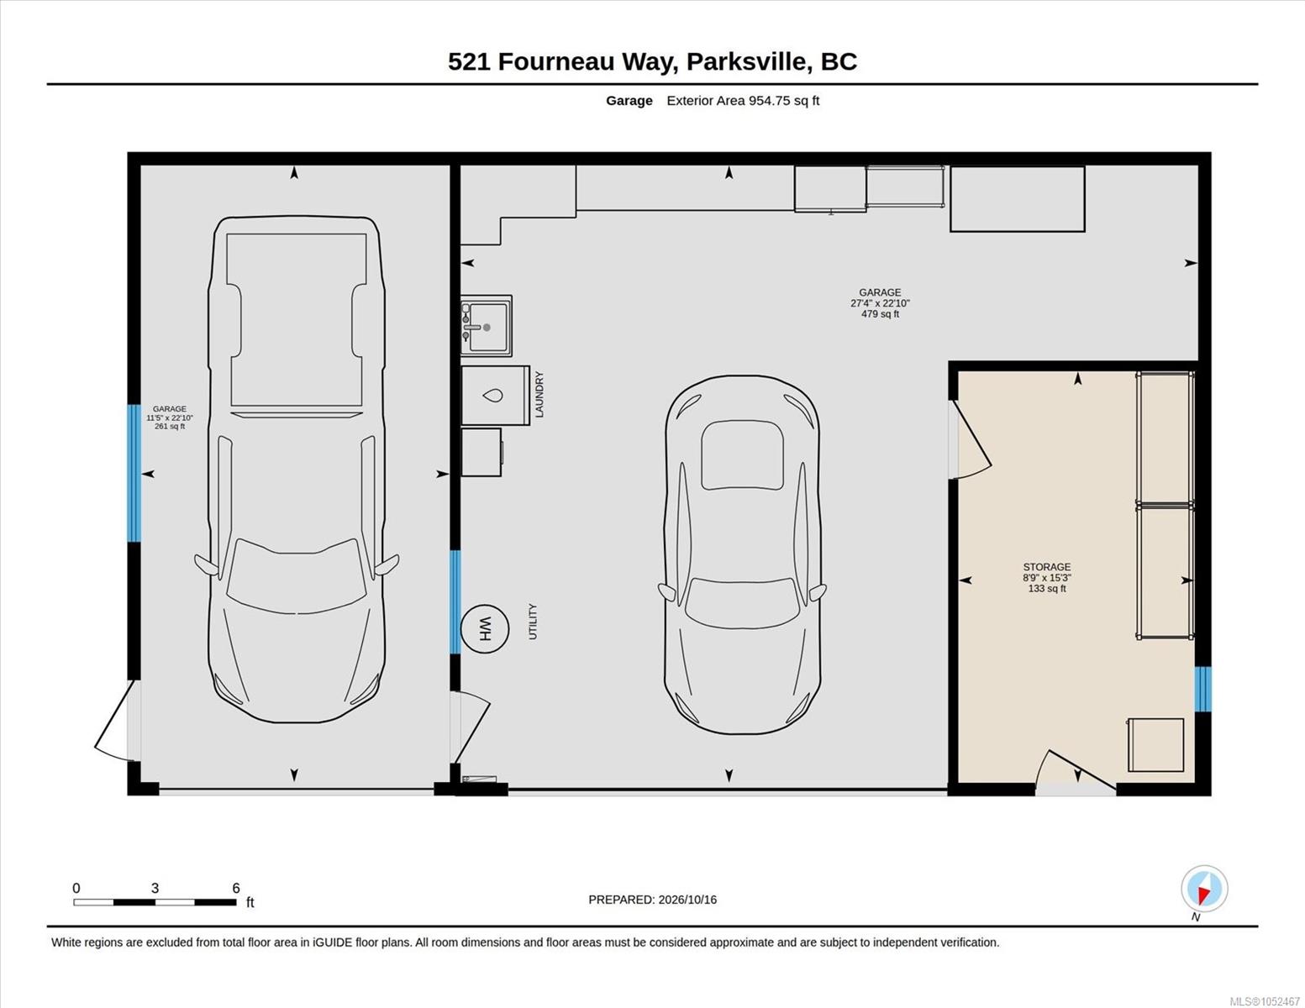
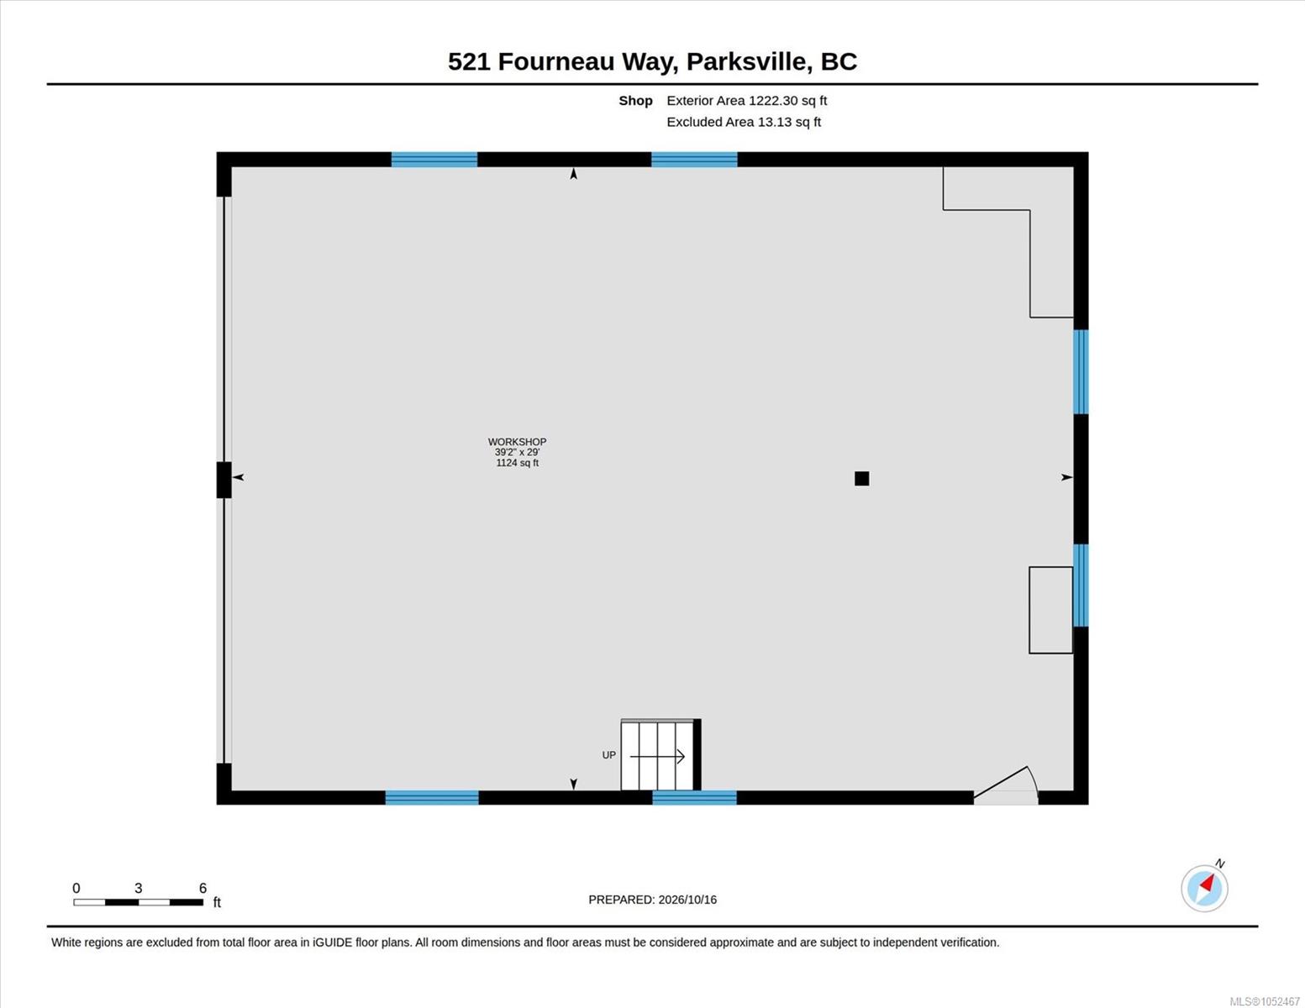
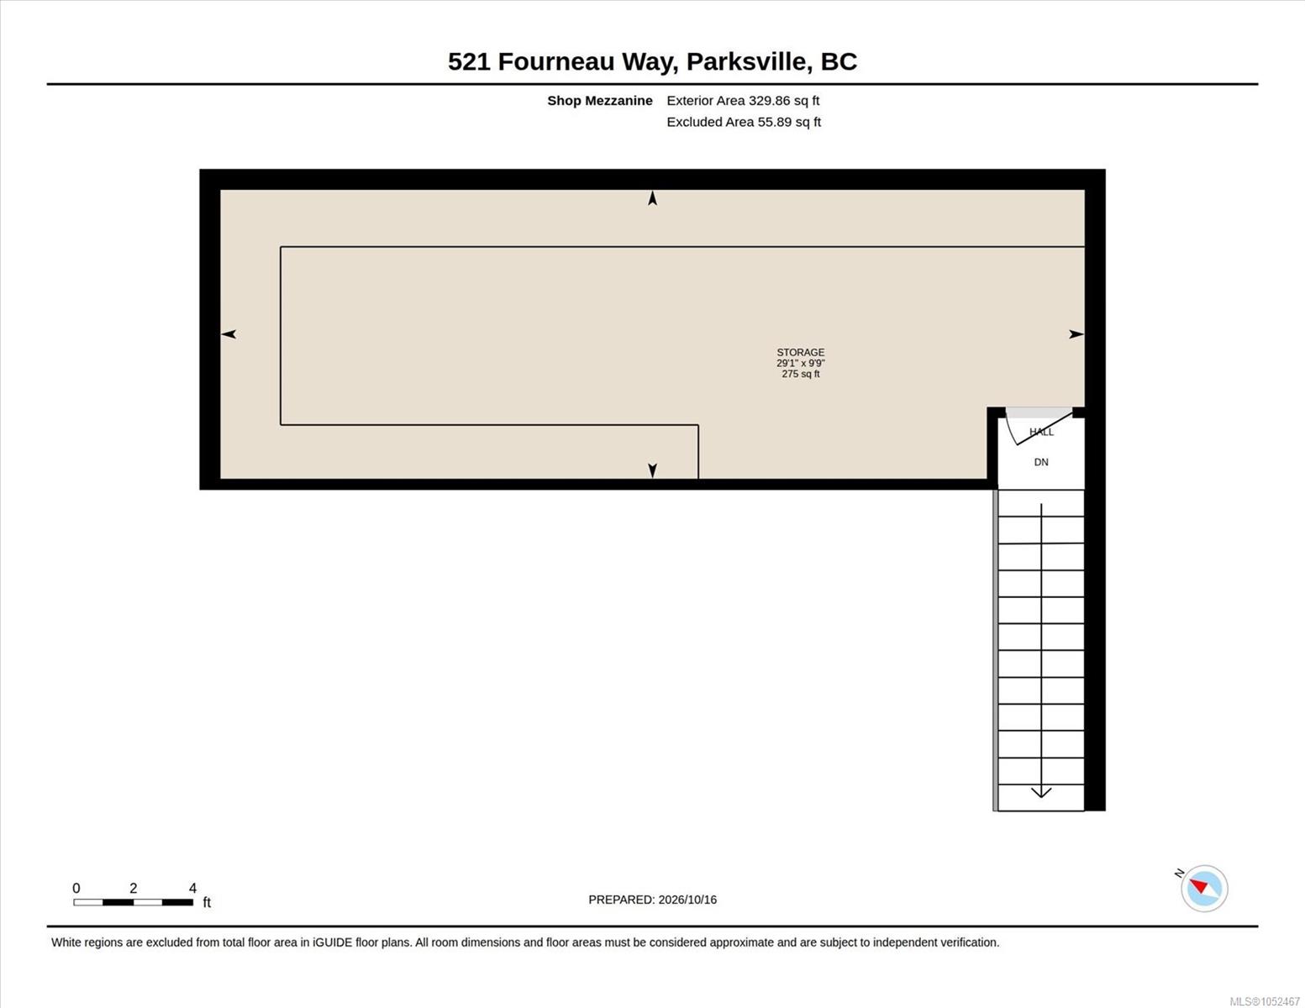
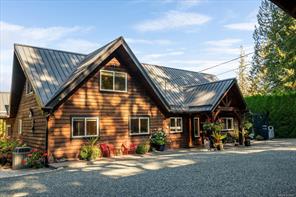
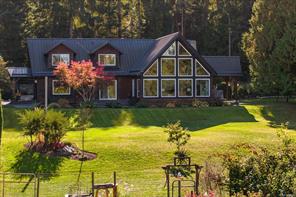
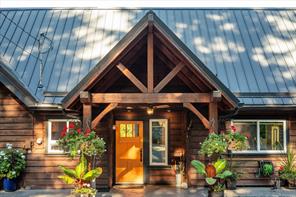
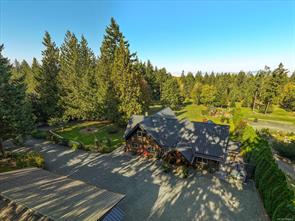
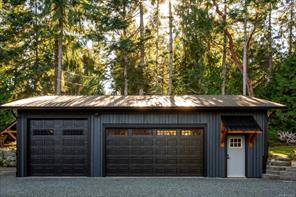
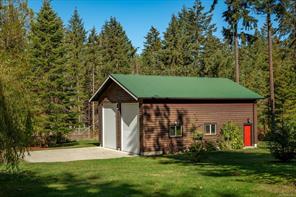
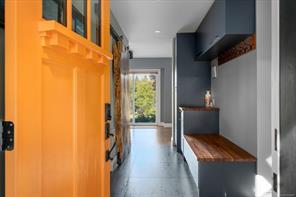
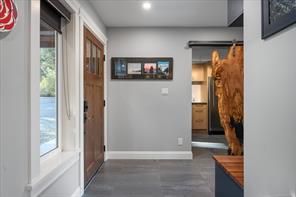
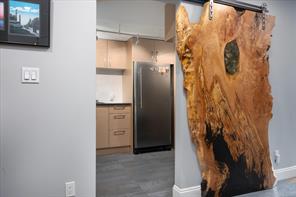
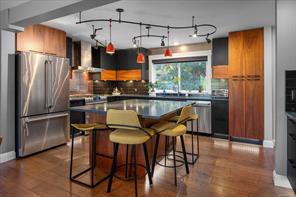
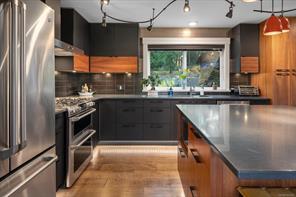
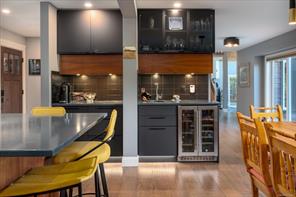
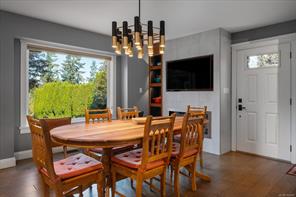
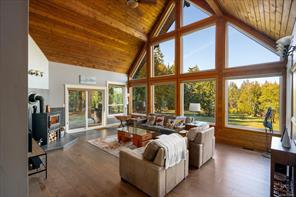
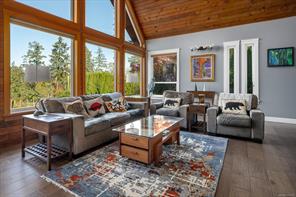
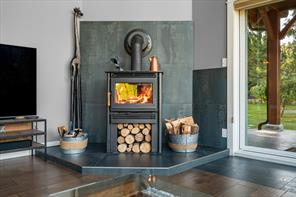
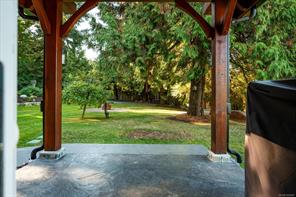
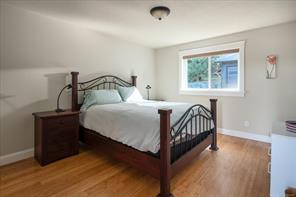
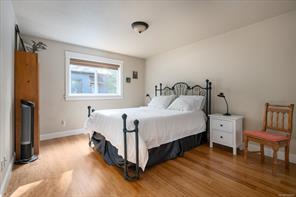
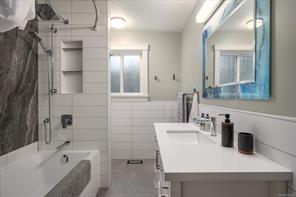
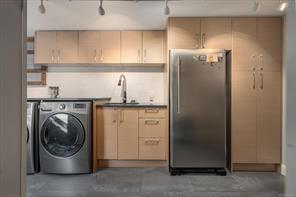
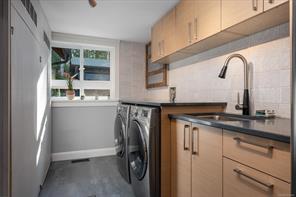
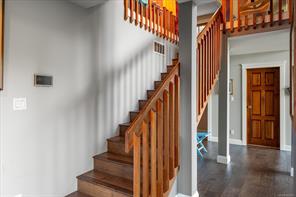
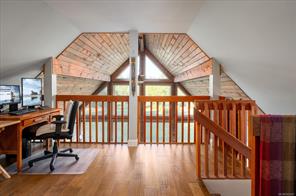
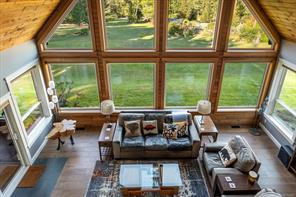
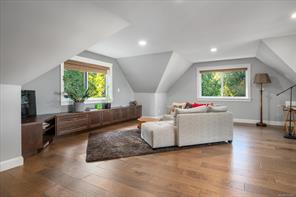
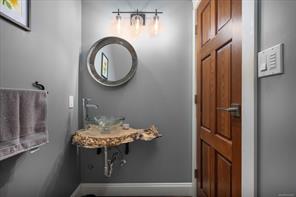
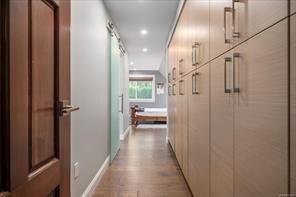
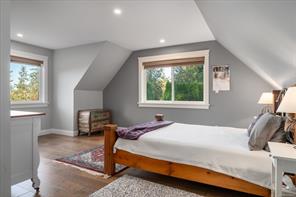
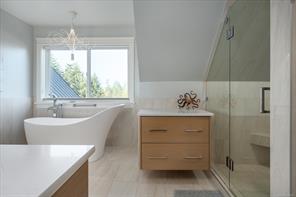
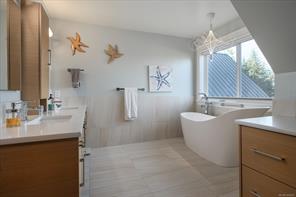
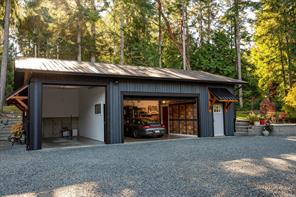
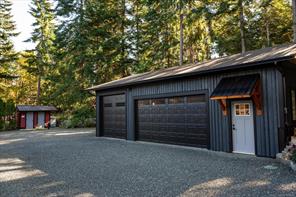
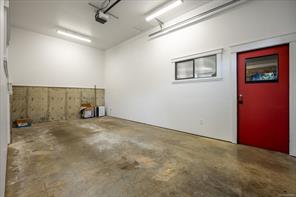
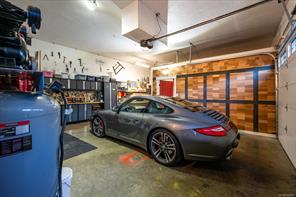
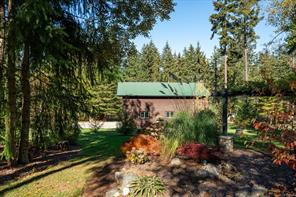
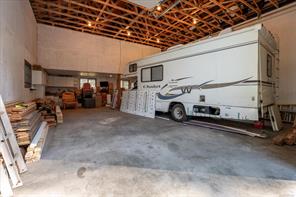
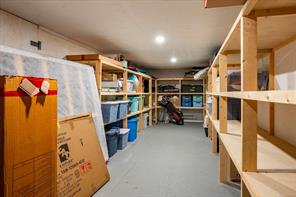
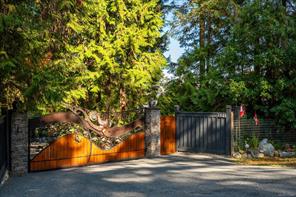
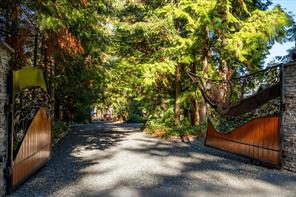
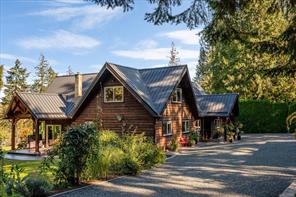
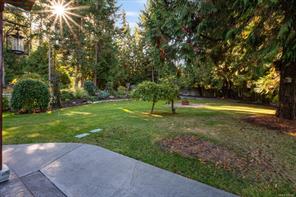
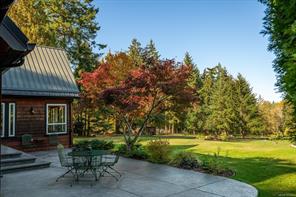
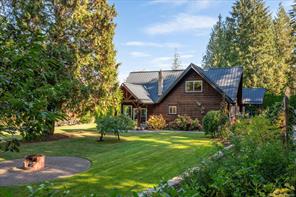
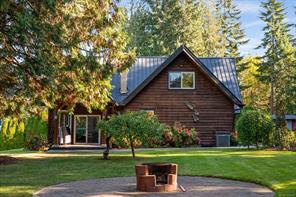
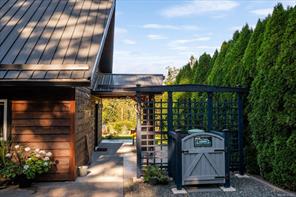
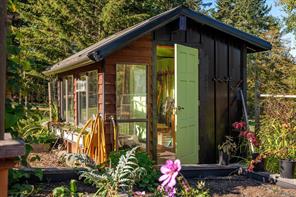
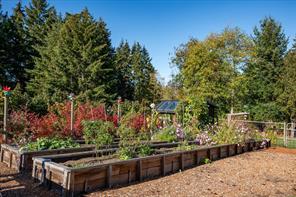
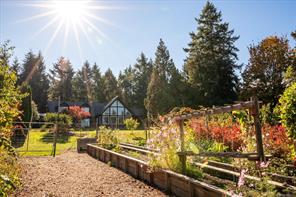
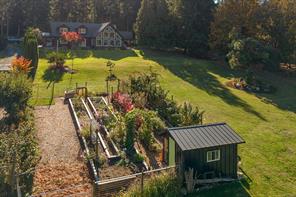
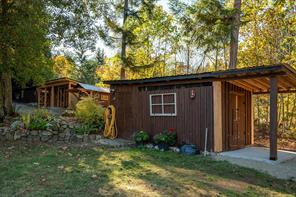
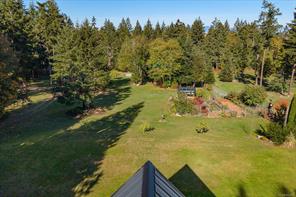
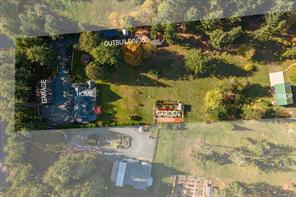
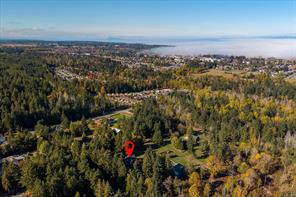
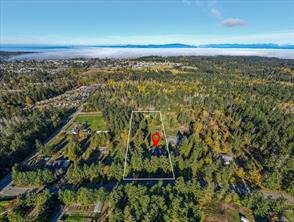
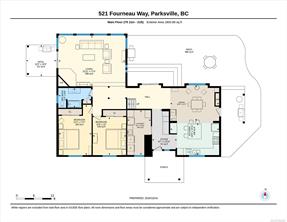
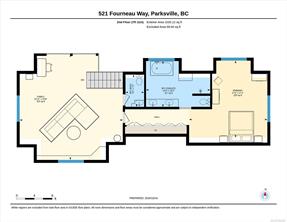
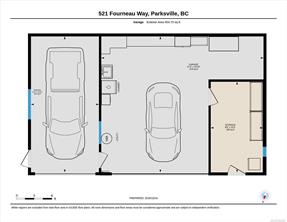
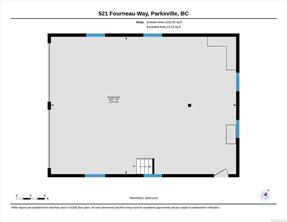
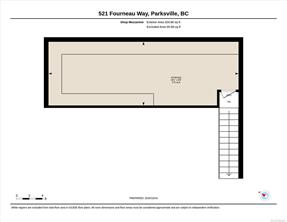
EXCEPTIONAL! One word to describe this remarkable home & property. Enter through an artist-commissioned gate into a magical world. Just 5 minutes from downtown Parksville, this custom-built 2,833 sq ft home sits on a private, fully fenced 2.69-acre property. Offering 3 bedrooms, 3 bathrooms, triple garage w/storage, plus a 39x29 sq ft insulated workshop-garage w/upper-level storage. Ideal for hobbies, woodworking or mechanics. Home w/vaulted ceilings, hardwood floors, wood stove & expansive windows create a bright, welcoming feel. The chef’s kitchen features quartz counters, stainless appliances, large island & pantry. Enjoy a dining room w/gas fireplace & garden views, plus a primary suite w/walk-in closet & spa-inspired ensuite. Features: wood exterior, heat pump & electric furnace, 200-amp service, irrigation, chicken coop & lots of storage sheds. A lower gate opens to a trail connecting to routes leading to Englishman River Falls, with Parksville’s shops and sandy beach nearby.
Property Details
- Property ID:32383627
- Price:$1,699,000
- Property Type:Residential
- Bedrooms:3
- Bathrooms:3
- Lot Size:117176.40 sq ft
- Living Area:2833.00 sq ft
- Year Built:1988
- Parking:10 spaces
- Status:Active
- City:Parksville
- State/Province:BC
- Postal Code:V9P 2J7
- Listing Agent:Nancy Bolch
- Office:RE/MAX Anchor Realty (QU)
Condition
- 3 Bedrooms
- 2 Bathroom
- 1 Garage
- 1 Balcony
- 4800 sq ft
- TV
Features
- Air conditioning
- Wifi
- Swimming Pool
- Double Bed
- Balcony
- Telephone
- Garage
- Parking
- TV
- Home Theater
- Alarm
- Garage
- Gym
- Electric Range
- Private space
Floor Plans
| Size | Rooms | Bathrooms |
| 1600 | 3 | 2 |

Property Vedio
Property Location
Related Properties

- Area3600 Sqft
- Beds 3
- Baths 2
- Garage 1

- Area3600 Sqft
- Beds 3
- Baths 2
- Garage 1
Recent Properties

Beautiful Single Home
Feb 27, 2020 | $1045,000

Sweet Family Home
Mar 14, 2020 | $944,000

Real Luxury Villa
Apr 14, 2020 | $1420,000
Sell Your Property
Lorem ipsum dolor sit amet, consectetur adipiscing elit. Ut tortor dui, scelerisque ac nisi
Register Now
