2403 Parveen Pl$579,000
- Bed 2
- Bath 2
- SQ.FT 1293.00
- Garage 2
$ 447.80 / sq ft
Property Description
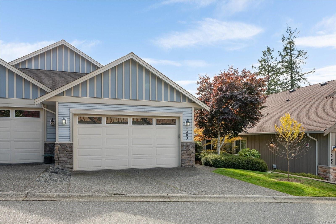
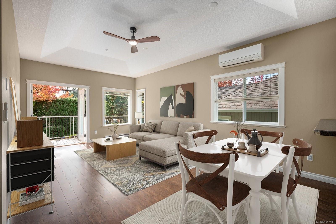
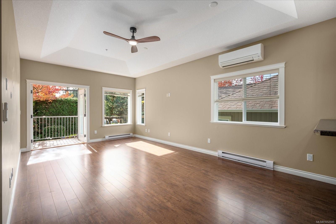
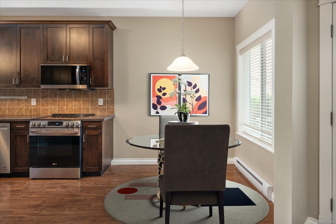
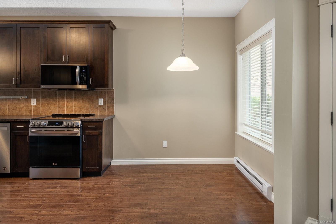
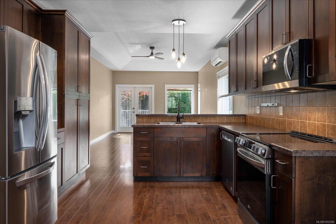
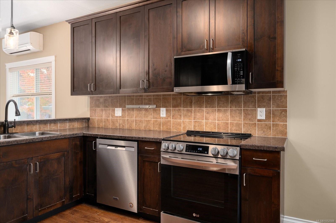
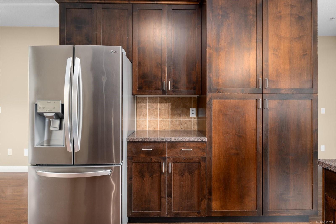
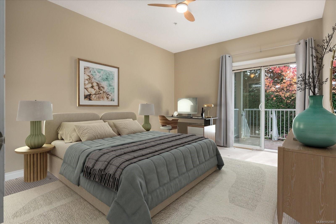
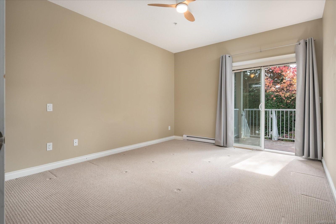
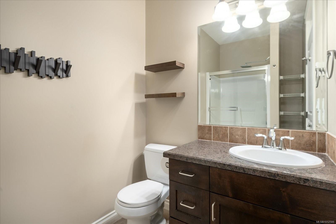
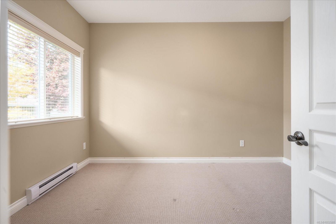
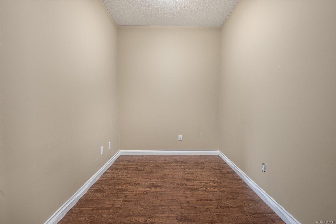
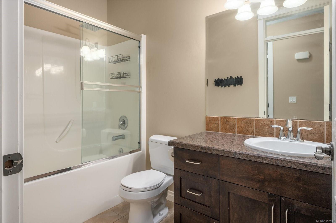
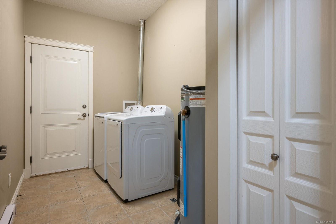
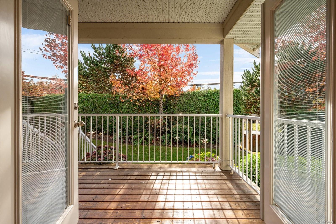
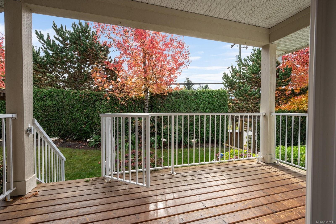
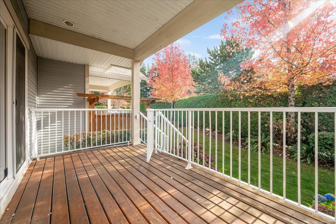
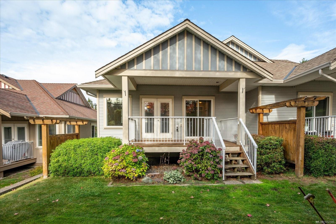
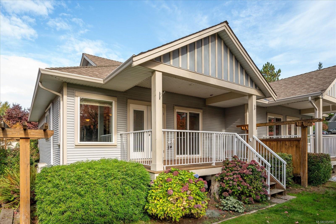
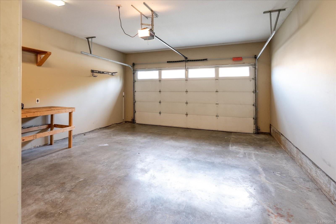
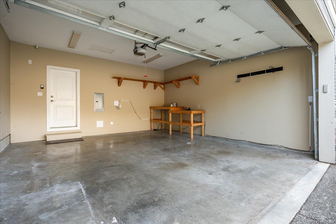
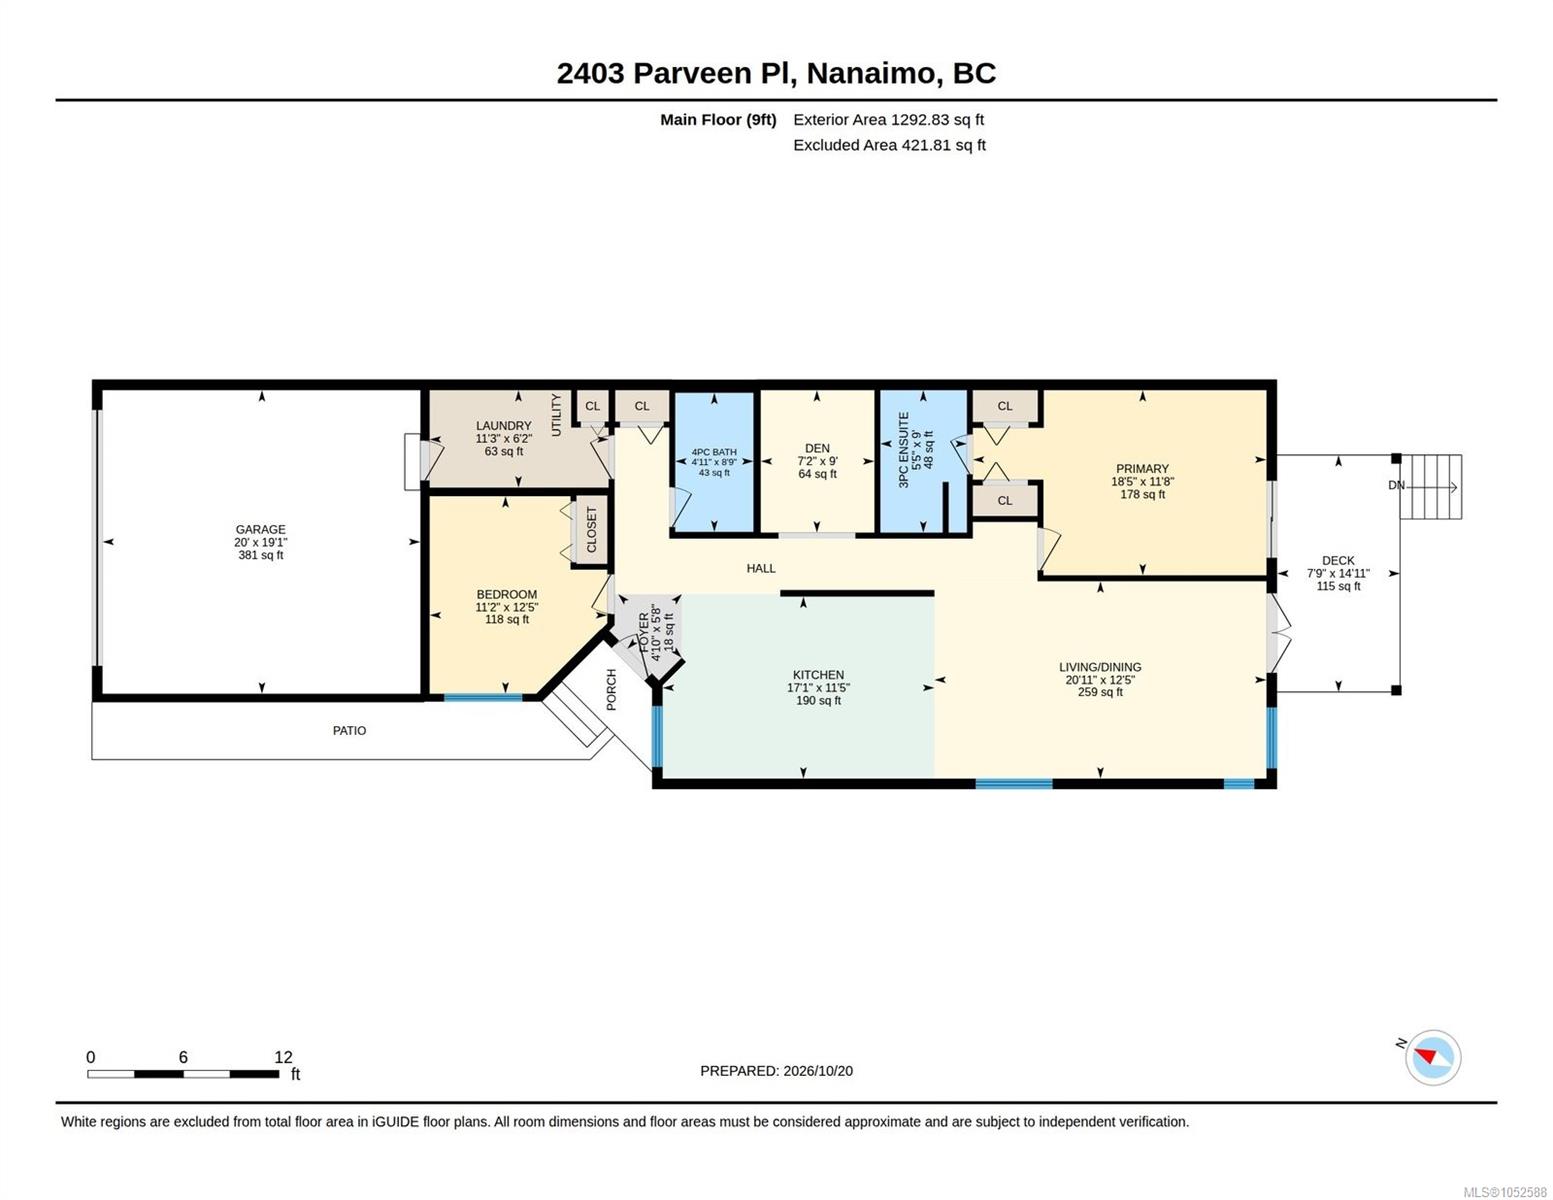
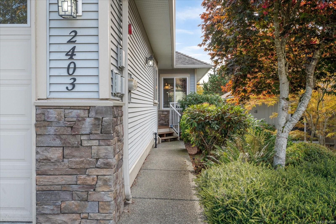
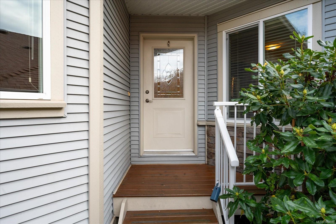
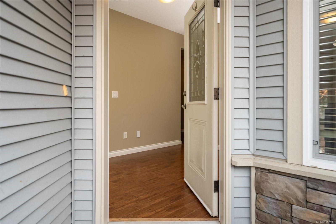
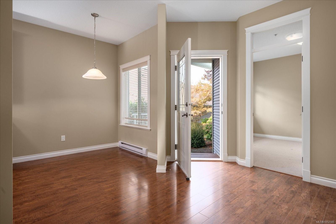
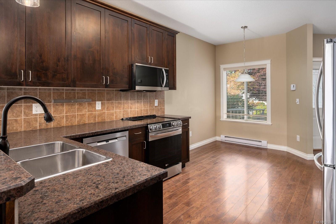
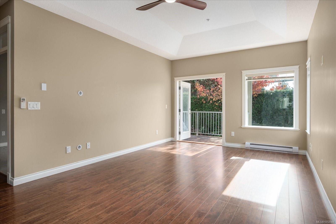
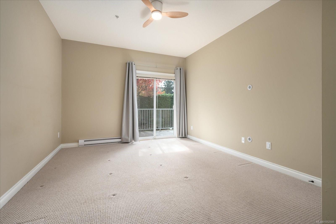
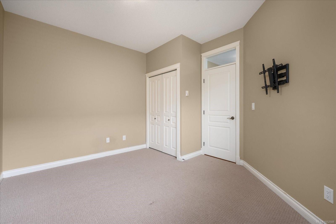
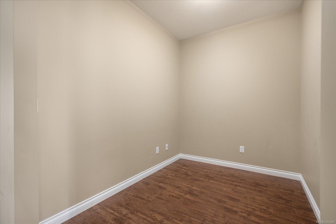
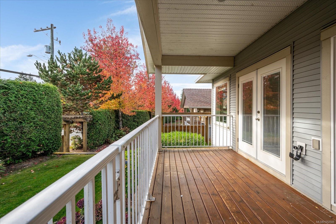
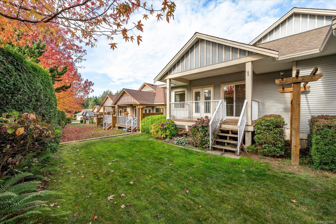
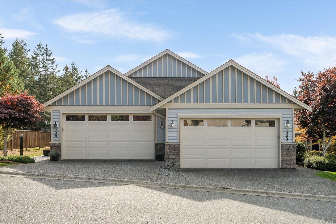
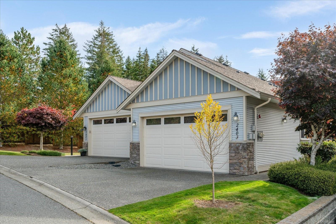
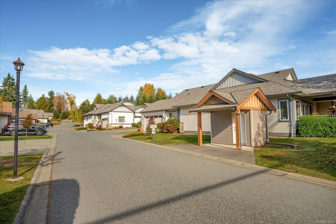
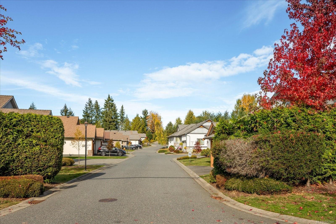
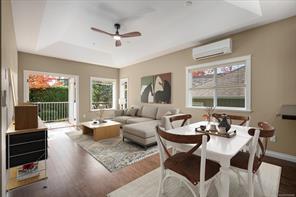
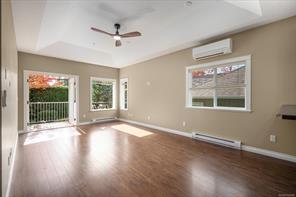
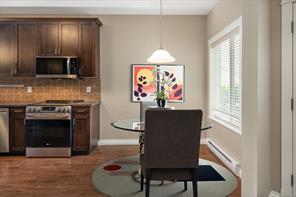
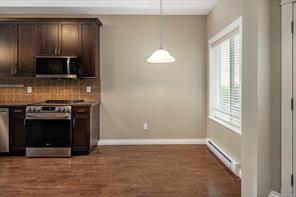
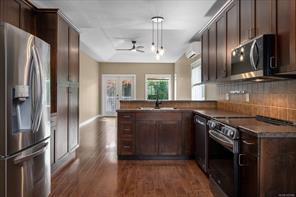
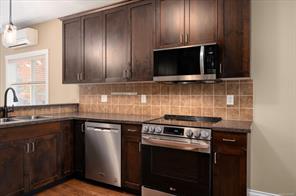
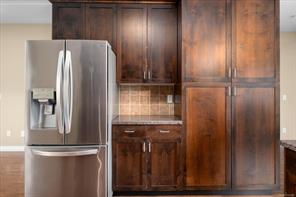
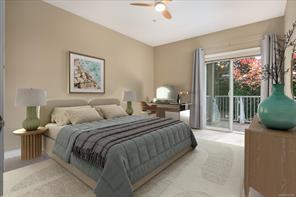
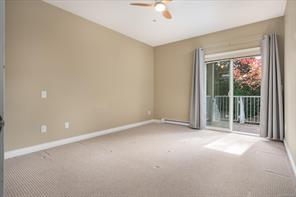
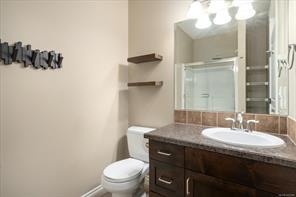
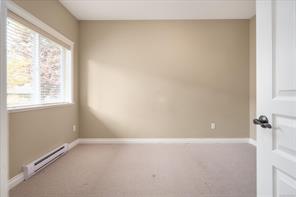
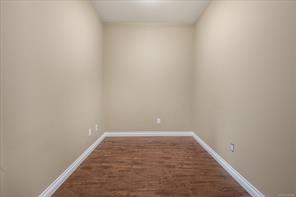
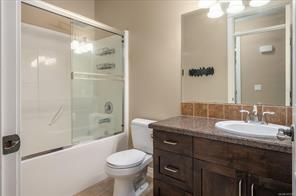
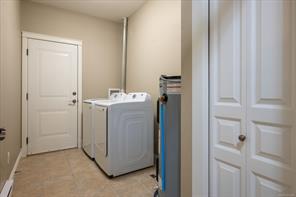
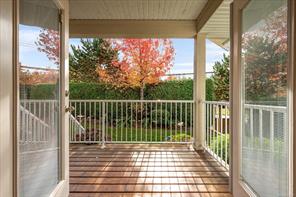
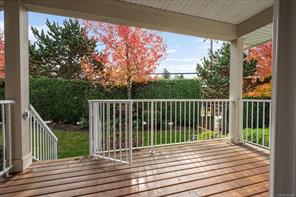
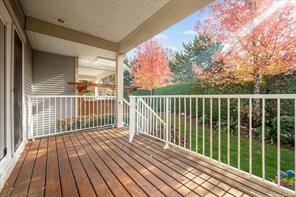
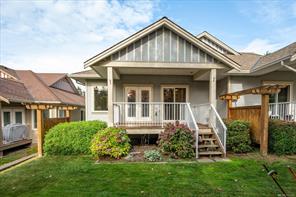
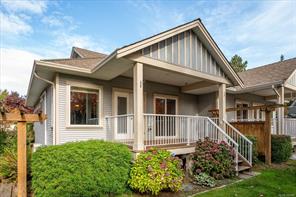
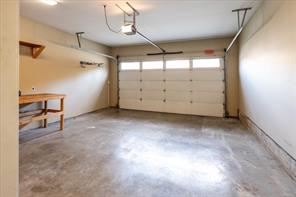
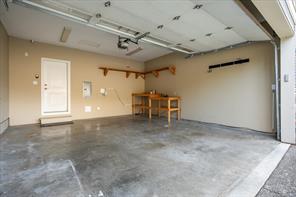
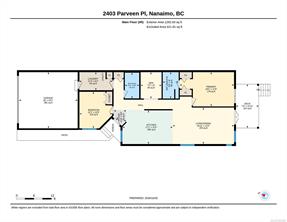
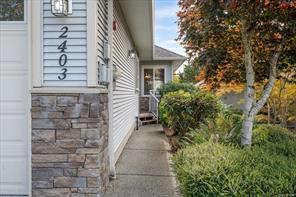
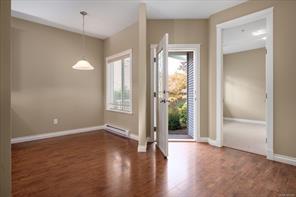
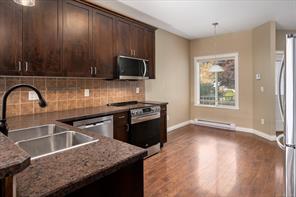
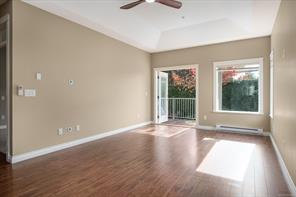
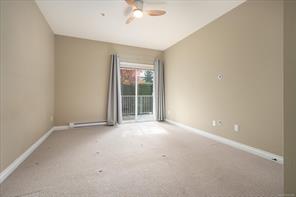
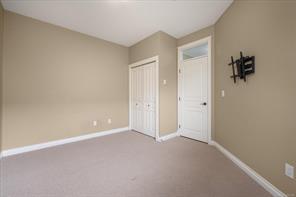
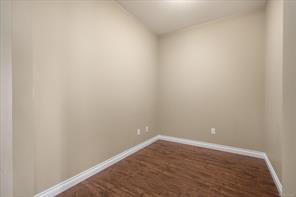
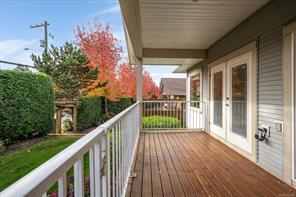
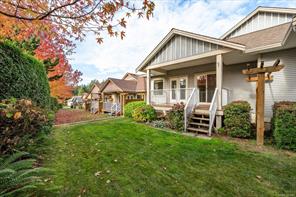
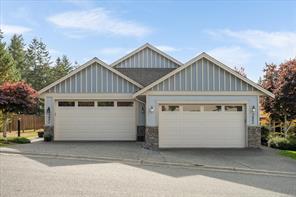
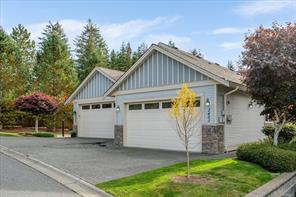
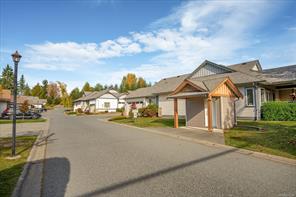
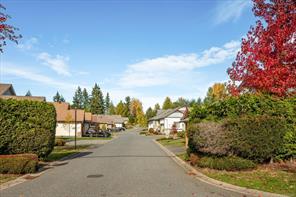
This tastefully decorated 2-bedroom plus den, 1293 sq. ft. home features laminate flooring, a peninsula kitchen with abundant cabinetry, 9-foot ceilings and generous prep space. The kitchen opens to a spacious living room with vaulted ceilings, natural light and French doors to a covered rear patio. The primary bedroom offers a walk-through closet and private 3-piece ensuite, while the second bedroom is next to a 4-piece bathroom. A separate den is ideal for a home office, library or additional sleeping area. Newer hot water tank, carpets, washer/dryer, appliances & heat pump; ceiling fans, separate laundry and direct access to the double garage add convenience. With two indoor spaces and a double driveway, there are four parking spaces. Enjoy the sunny south-facing rear yard with lawn and green space. Close to shopping, parks, recreation and transit, and a short drive to major amenities, services and Nanaimo Regional General Hospital. Rentals permitted.
Property Details
- Property ID:32392856
- Price:$579,000
- Property Type:Residential
- Bedrooms:2
- Bathrooms:2
- Lot Size:0.00 sq ft
- Living Area:1293.00 sq ft
- Year Built:2011
- Parking:2 spaces
- Status:Active
- City:Nanaimo
- State/Province:BC
- Postal Code:V9T 3L2
- Listing Agent:Nancy Bolch
- Office:RE/MAX Anchor Realty (QU)
Condition
- 3 Bedrooms
- 2 Bathroom
- 1 Garage
- 1 Balcony
- 4800 sq ft
- TV
Features
- Air conditioning
- Wifi
- Swimming Pool
- Double Bed
- Balcony
- Telephone
- Garage
- Parking
- TV
- Home Theater
- Alarm
- Garage
- Gym
- Electric Range
- Private space
Floor Plans
| Size | Rooms | Bathrooms |
| 1600 | 3 | 2 |

Property Vedio
Property Location
Related Properties

- Area3600 Sqft
- Beds 3
- Baths 2
- Garage 1

- Area3600 Sqft
- Beds 3
- Baths 2
- Garage 1
Recent Properties

Beautiful Single Home
Feb 27, 2020 | $1045,000

Sweet Family Home
Mar 14, 2020 | $944,000

Real Luxury Villa
Apr 14, 2020 | $1420,000
Sell Your Property
Lorem ipsum dolor sit amet, consectetur adipiscing elit. Ut tortor dui, scelerisque ac nisi
Register Now
