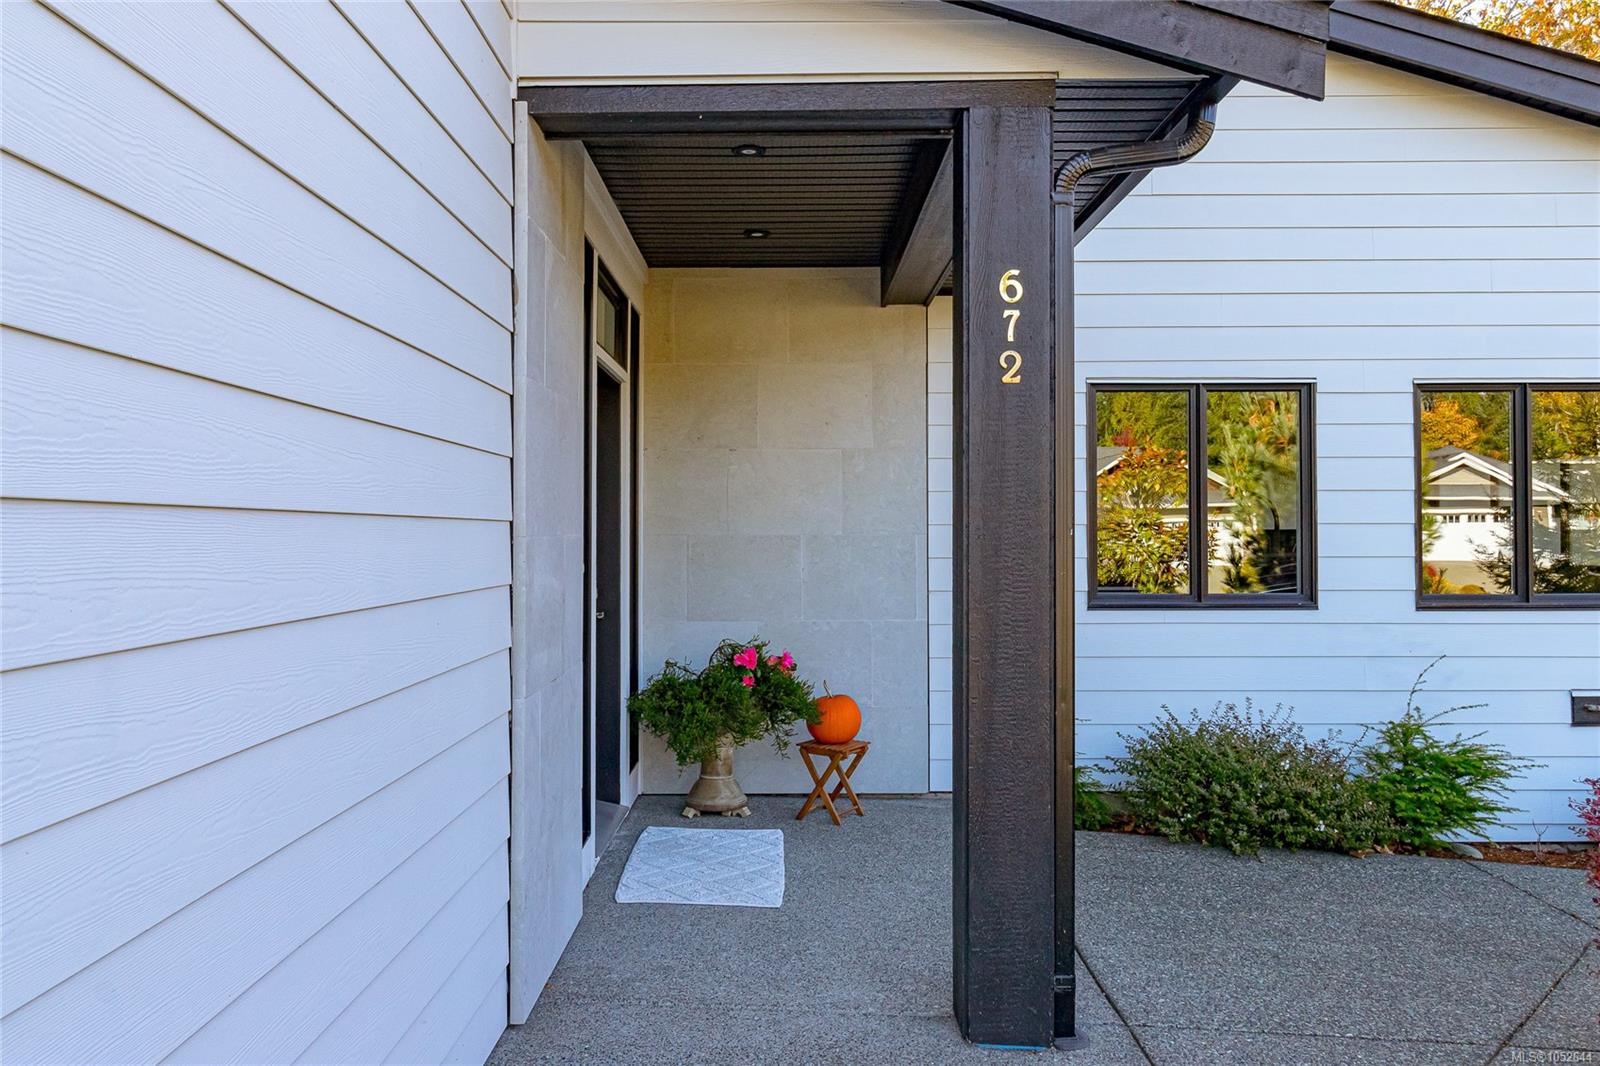
672 Mill Bay Pl$1,349,000
- Bed 4
- Bath 4
- SQ.FT 3140.00
- Garage 4
$ 429.62 / sq ft
Property Description
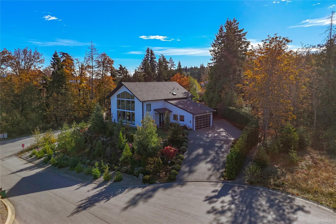
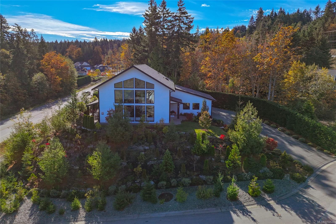
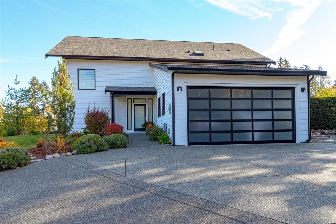
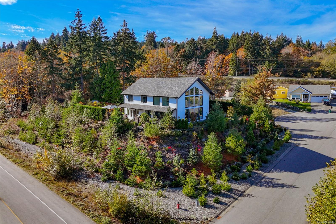
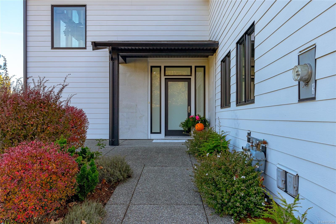
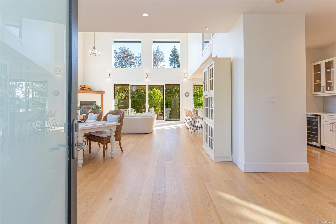
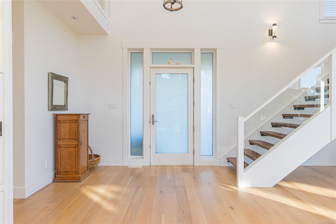
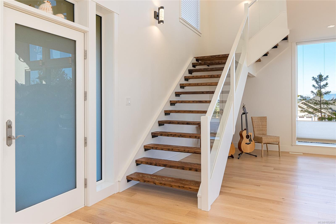
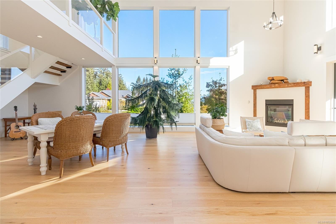
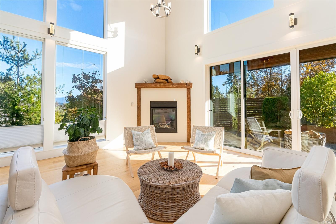
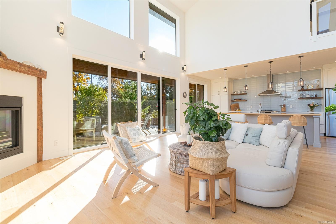
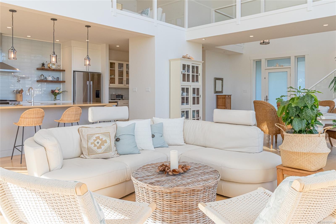
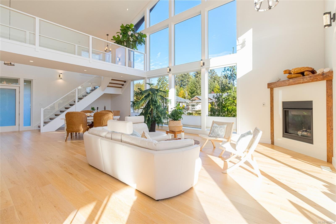
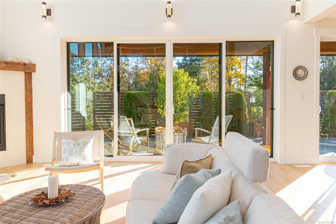
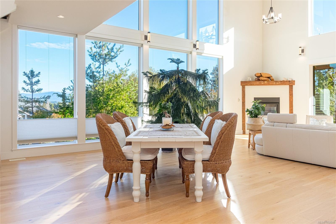
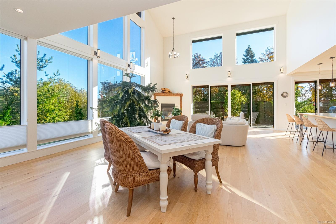
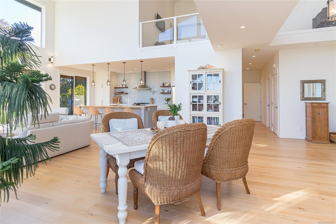
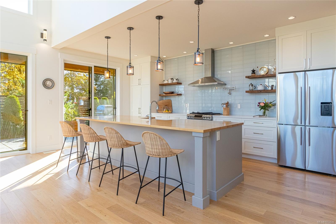
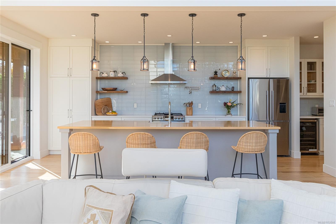
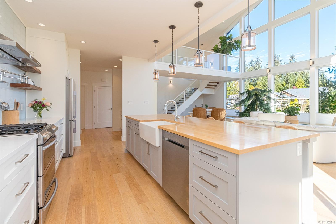
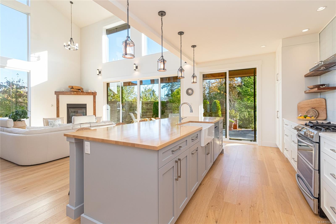
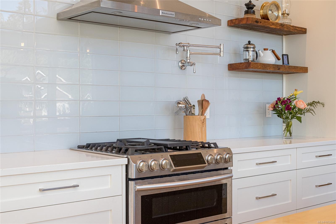
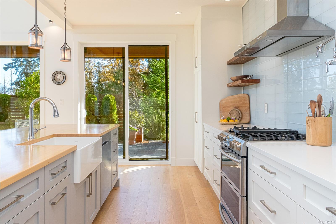
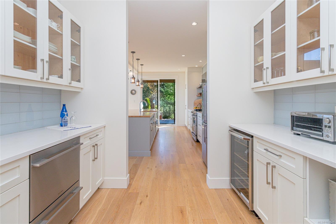
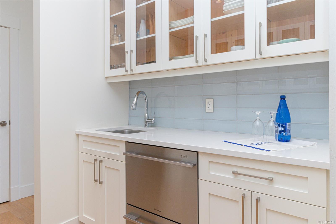
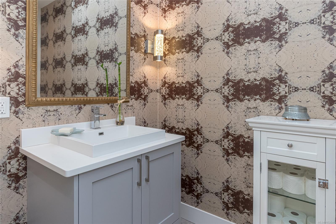
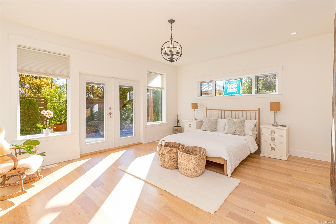
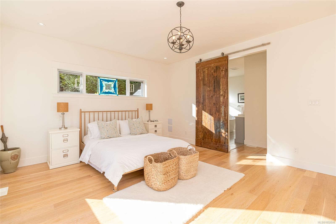
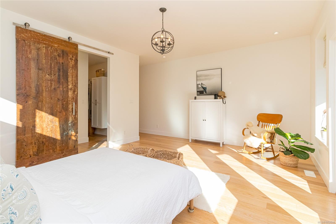
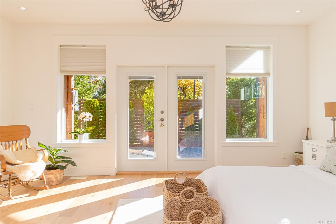
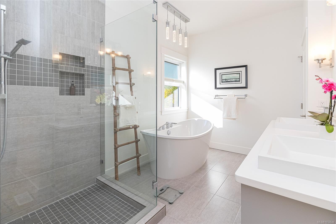
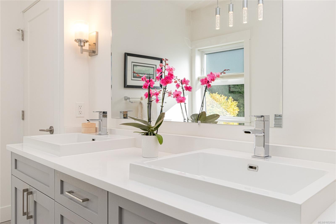
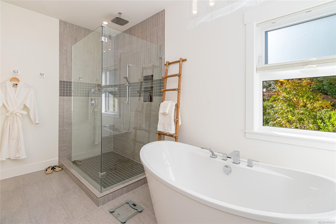
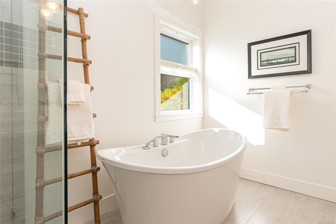
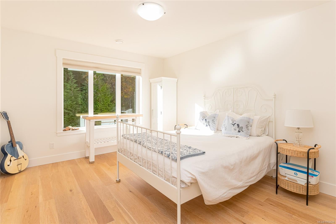
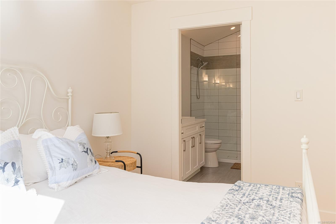
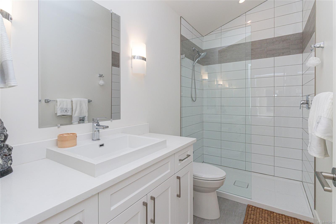
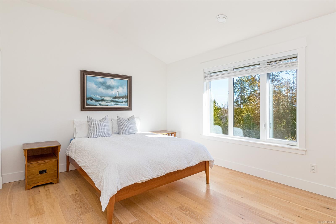
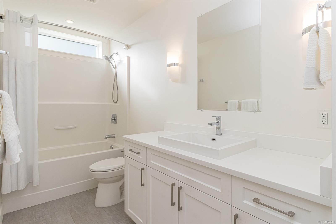
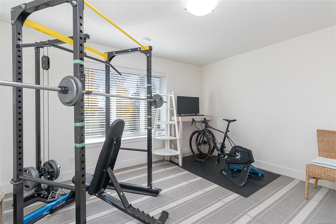
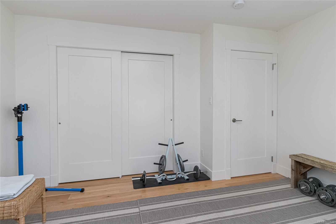
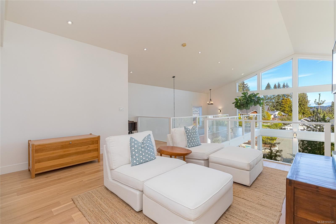
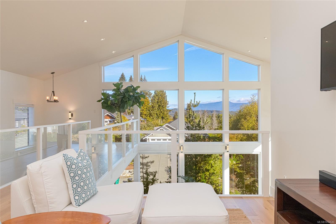
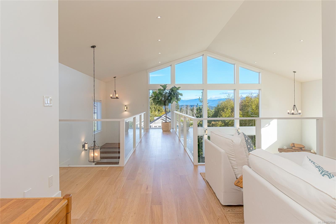
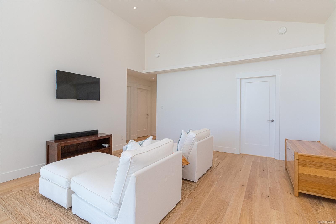
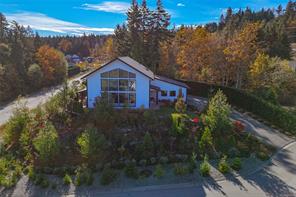
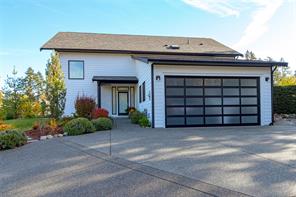
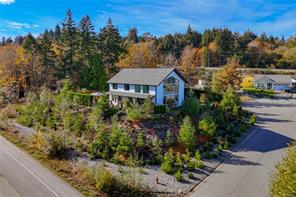
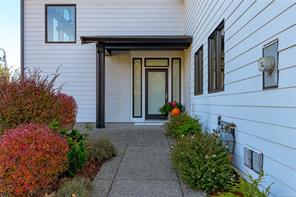
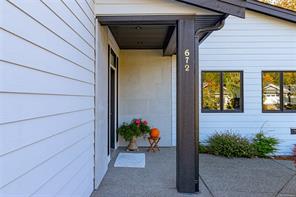
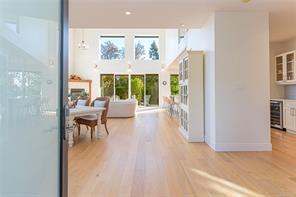
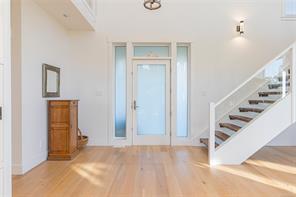
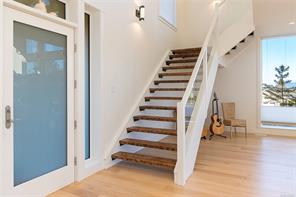
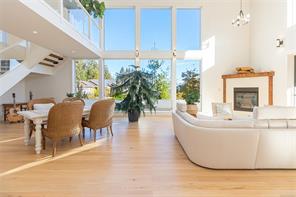
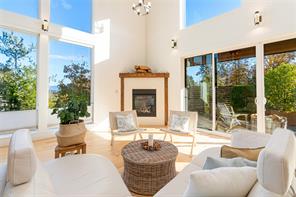
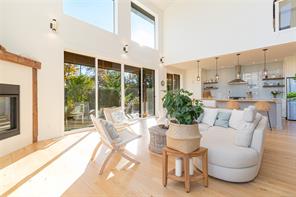
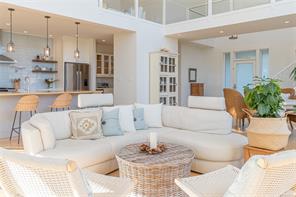
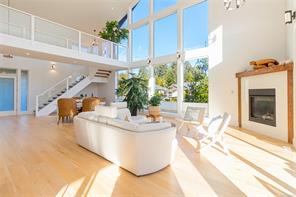
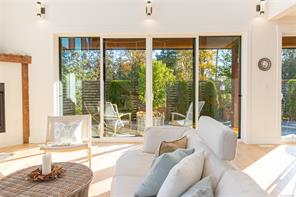
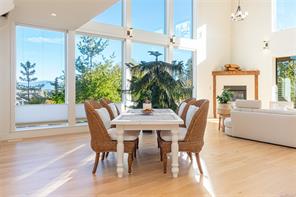
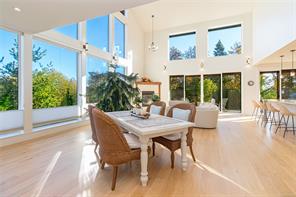
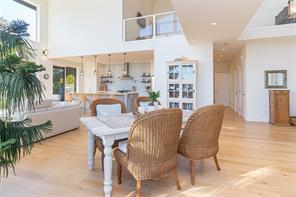
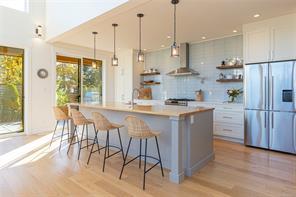
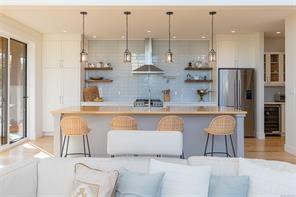
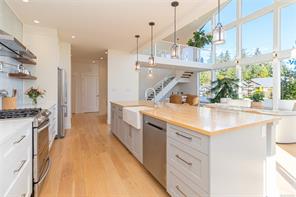
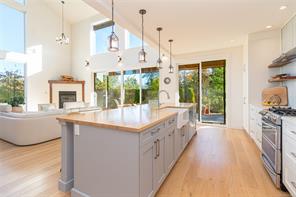
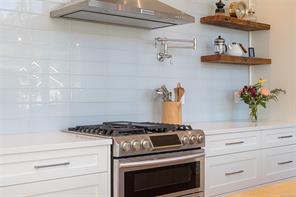
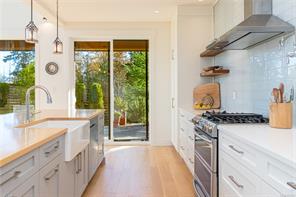
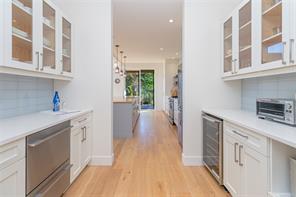
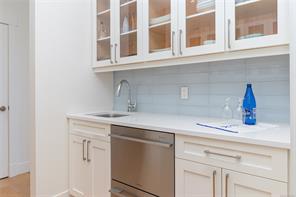
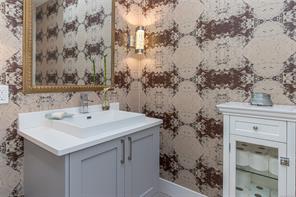
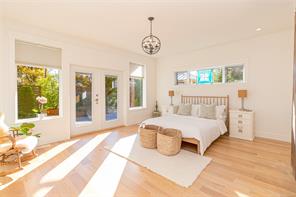
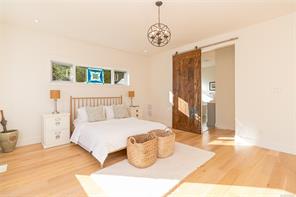
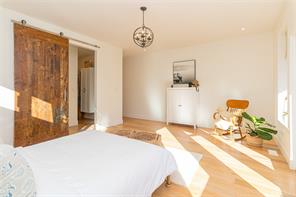
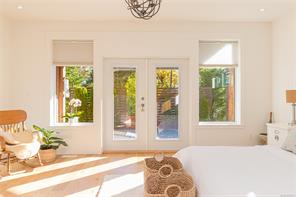
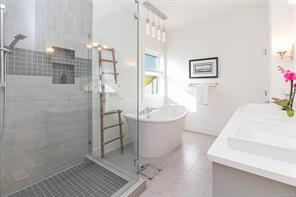
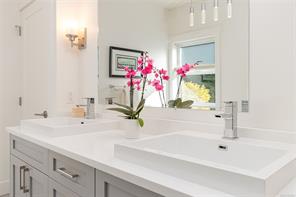
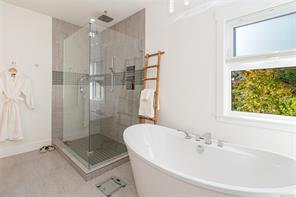
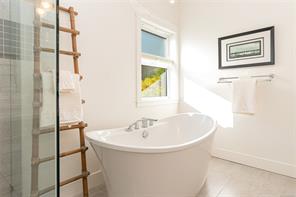
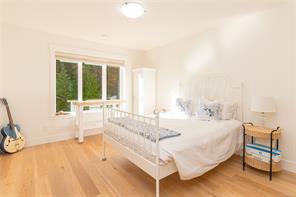
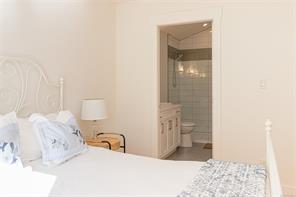
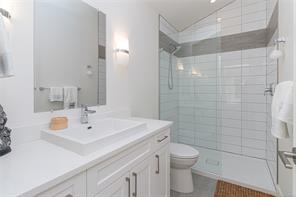
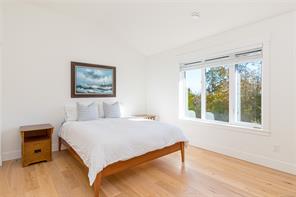
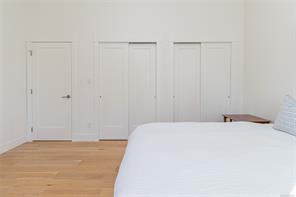
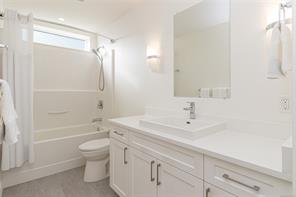
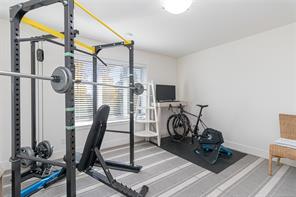
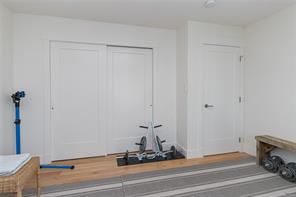
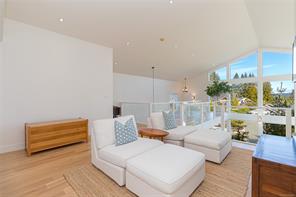
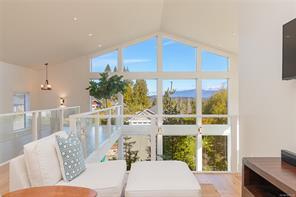
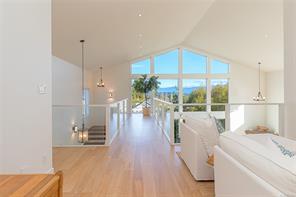
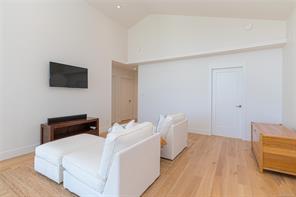
Stunning 3,140 sq ft Mill Bay home with four bedrooms, four bathrooms and a main-floor primary suite on a 0.42-acre lot. Soaring 24-foot ceilings, engineered hardwood, natural light and a custom quartz-surround fireplace create a warm interior. The open-riser staircase features treads from 100-year-old local barn wood. The gourmet kitchen offers Fisher & Paykel appliances, custom Heronwood cabinetry, quartz counters, a butcher-block island, a five-burner dual-fuel range and a pot filler. A butler’s pantry adds a second sink, dishwasher and wine fridge. Kitchen and living areas open to the deck for easy entertaining. The primary suite has a soaker tub, and one upstairs bedroom has an ensuite. Extras include heated bathroom floors, 2x8 construction with extra insulation, a zoned Daikin heat pump, HRV, on-demand gas hot water
and built-in vacuum. Enjoy the fire pit, four-zone irrigation and fenced trail beside a riparian area. Close to the marina, schools, shopping and highway.
Property Details
- Property ID:32396529
- Price:$1,349,000
- Property Type:Residential
- Bedrooms:4
- Bathrooms:4
- Lot Size:18295.00 sq ft
- Living Area:3140.00 sq ft
- Year Built:2016
- Parking:4 spaces
- Status:Active
- City:Mill Bay
- State/Province:BC
- Postal Code:V0R 2P4
- Listing Agent:Lauren Cartmel
- Office:RE/MAX Island Properties (DU)
Condition
- 3 Bedrooms
- 2 Bathroom
- 1 Garage
- 1 Balcony
- 4800 sq ft
- TV
Features
- Air conditioning
- Wifi
- Swimming Pool
- Double Bed
- Balcony
- Telephone
- Garage
- Parking
- TV
- Home Theater
- Alarm
- Garage
- Gym
- Electric Range
- Private space
Floor Plans
| Size | Rooms | Bathrooms |
| 1600 | 3 | 2 |

Property Vedio
Property Location
Related Properties

- Area3600 Sqft
- Beds 3
- Baths 2
- Garage 1

- Area3600 Sqft
- Beds 3
- Baths 2
- Garage 1
Recent Properties

Beautiful Single Home
Feb 27, 2020 | $1045,000

Sweet Family Home
Mar 14, 2020 | $944,000

Real Luxury Villa
Apr 14, 2020 | $1420,000
Sell Your Property
Lorem ipsum dolor sit amet, consectetur adipiscing elit. Ut tortor dui, scelerisque ac nisi
Register Now