3112 Dolphin Dr$1,180,000
- Bed 4
- Bath 3
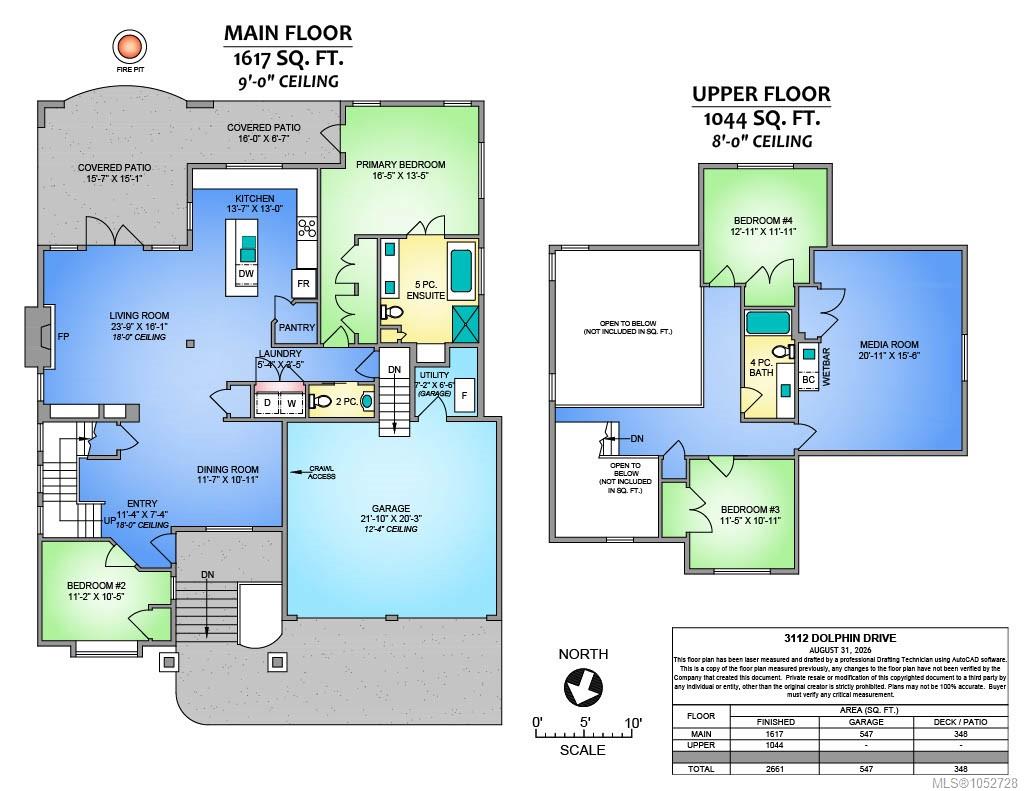
- SQ.FT 2661.00
- Garage 4
$ 443.44 / sq ft
Property Description
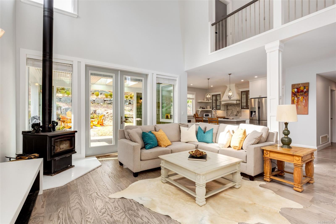
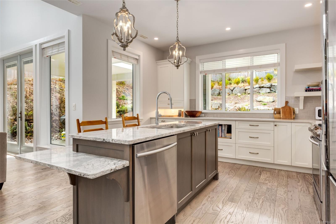
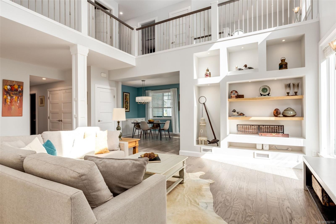
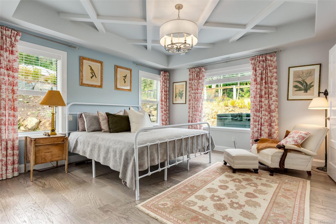
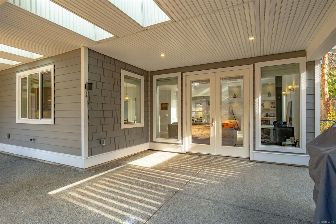
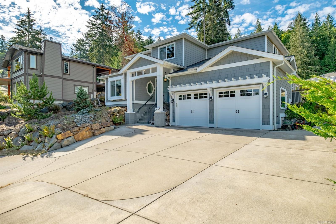
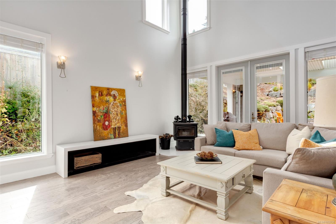
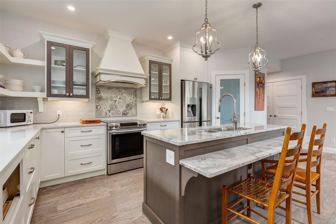
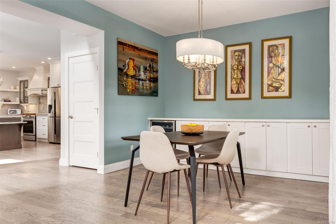
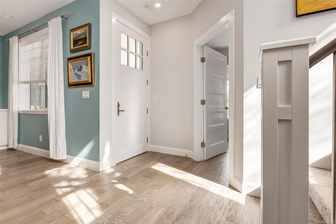
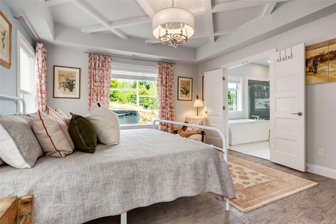
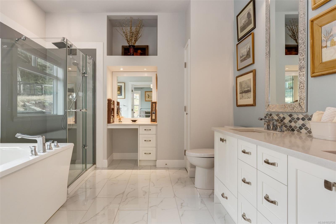
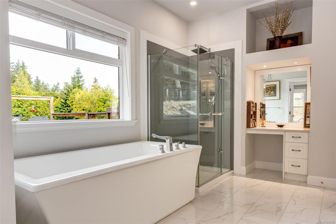
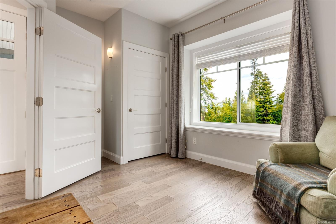
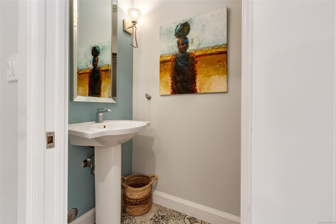
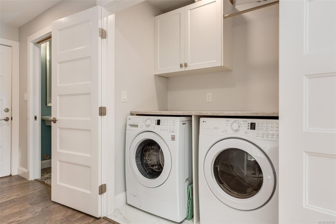
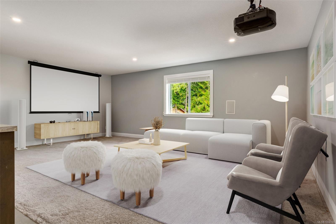
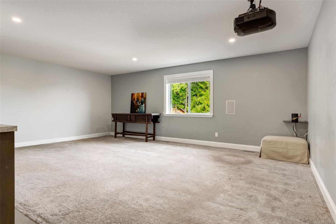
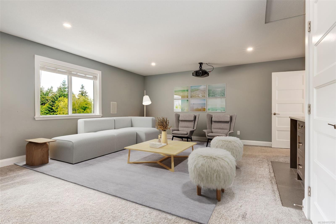
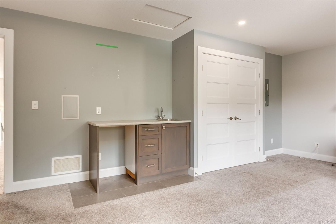
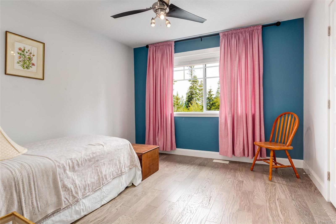
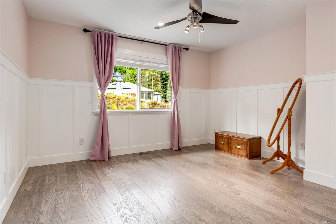
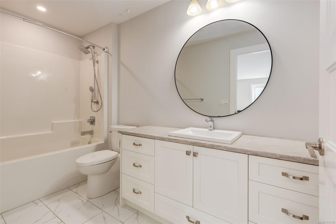
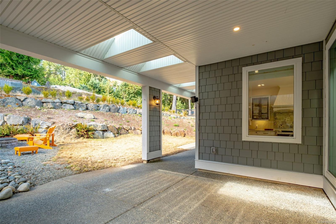
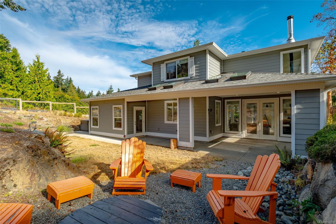
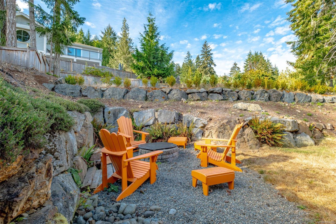
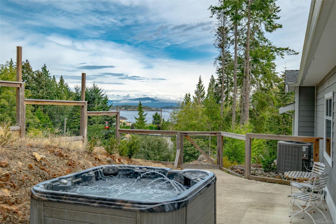
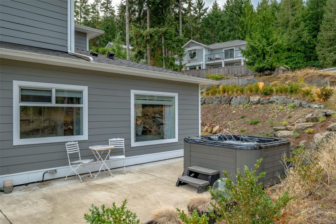
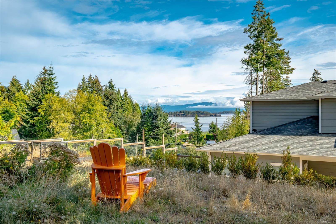
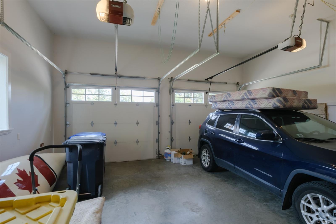
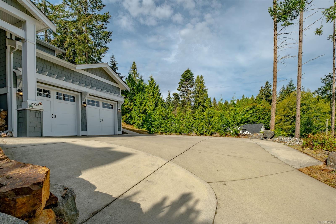
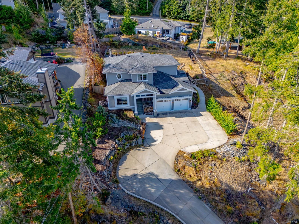
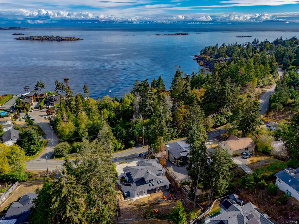
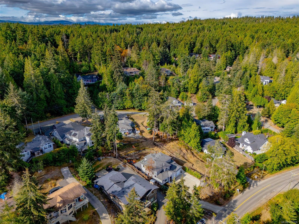
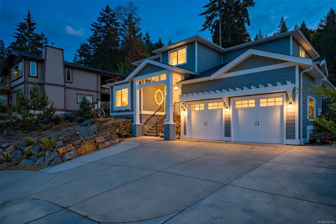
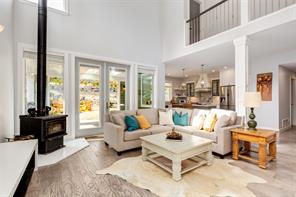
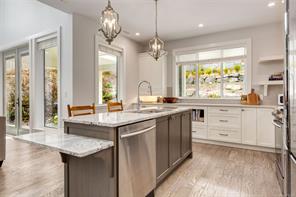
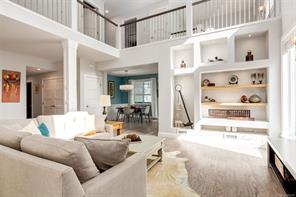
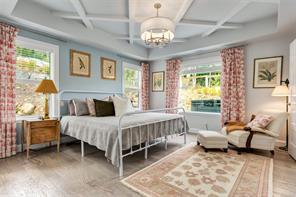
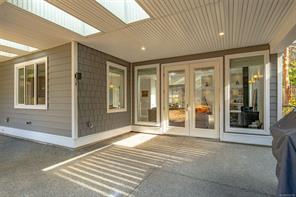
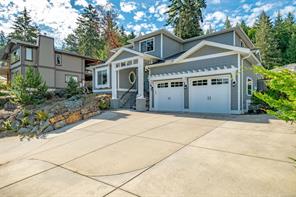
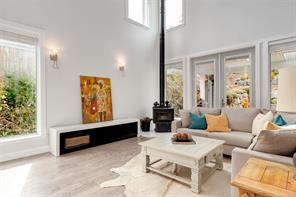
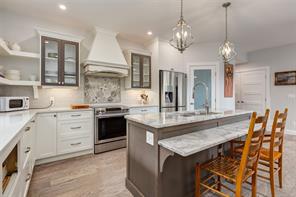
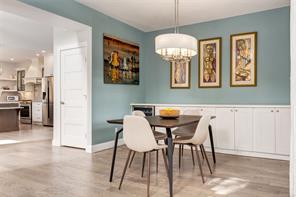
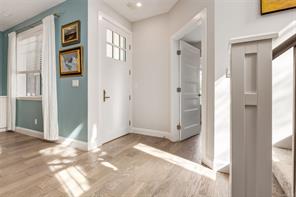
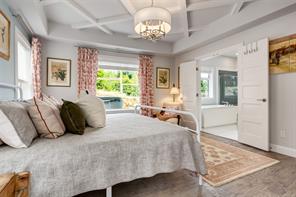
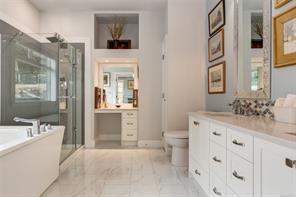
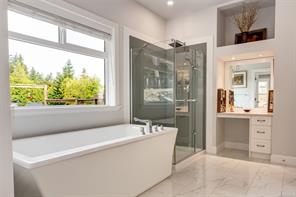
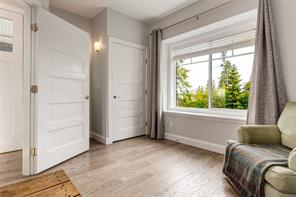
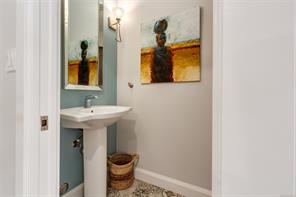
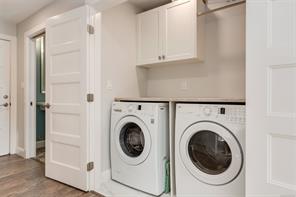
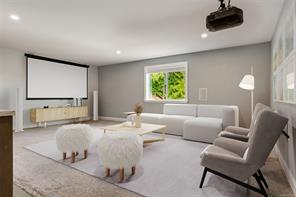
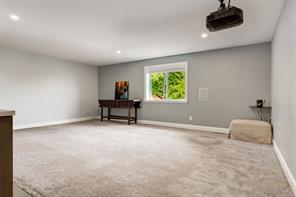
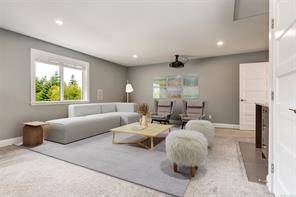
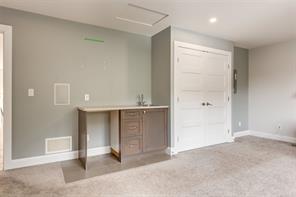
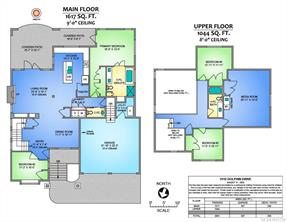
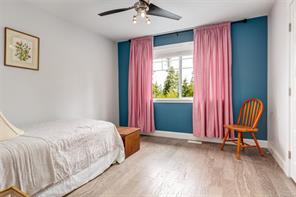
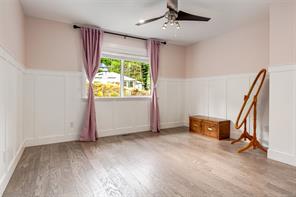
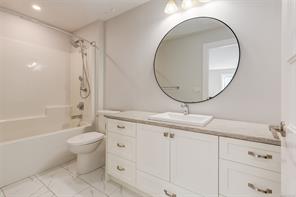
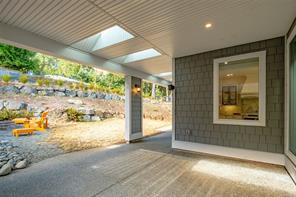
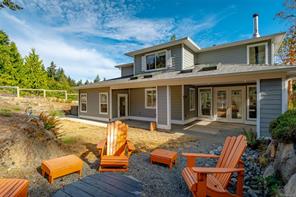
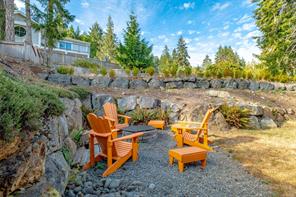
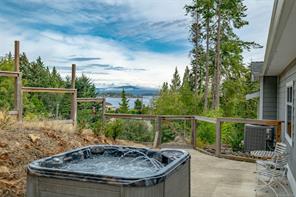
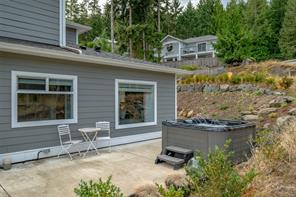
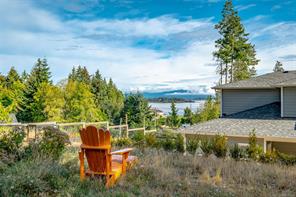
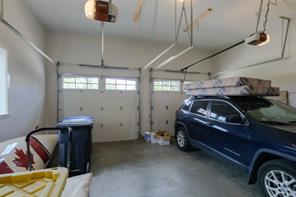
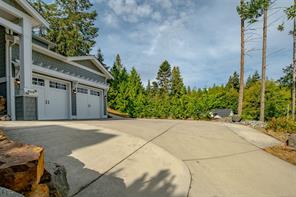
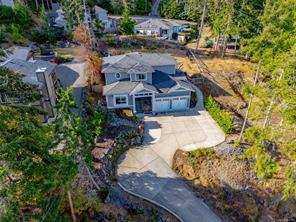
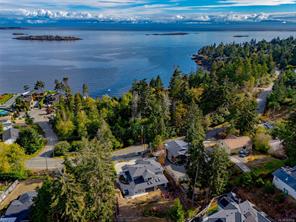
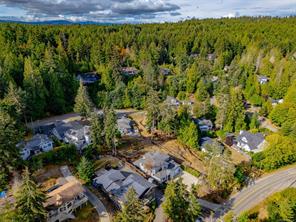
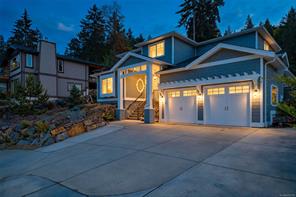
Beach access across the road and Enos Trail access behind this 2018 Nanoose Bay home bring the outdoors close. Enjoy main-floor living and a bright living room with soaring ceilings open to the second floor, a wood stove and built-in shelving. The kitchen offers a large island, ample cabinetry and a wine fridge nearby. The main-floor primary has an ensuite with heated floors, dual sinks, soaker tub and walk-in shower. A second bedroom, powder room and laundry complete this level. Upstairs are two bedrooms, a full bath and a spacious media room with sink and counter. Enjoy a covered rear patio and a separate hot tub patio with aview of the Salish Sea. The double garage has a 12'4" ceiling, kayak pulleys and lockable storage. The lower driveway is steep; the seller found it was no longer a concern once familiar with it. Ample parking and turnaround space allow vehicles to exit facing forward. Close to Fairwinds Marina, golf, Wellness Club and Nanoose Bay Cafe.
Property Details
- Property ID:32402748
- Price:$1,180,000
- Property Type:Residential
- Bedrooms:4
- Bathrooms:3
- Lot Size:13199.00 sq ft
- Living Area:2661.00 sq ft
- Year Built:2018
- Parking:4 spaces
- Status:Active
- City:Nanoose Bay
- State/Province:BC
- Postal Code:V9P 9J2
- Listing Agent:Denise Hodgins
- Office:eXp Realty (NA)
Condition
- 3 Bedrooms
- 2 Bathroom
- 1 Garage
- 1 Balcony
- 4800 sq ft
- TV
Features
- Air conditioning
- Wifi
- Swimming Pool
- Double Bed
- Balcony
- Telephone
- Garage
- Parking
- TV
- Home Theater
- Alarm
- Garage
- Gym
- Electric Range
- Private space
Floor Plans
| Size | Rooms | Bathrooms |
| 1600 | 3 | 2 |

Property Vedio
Property Location
Related Properties

- Area3600 Sqft
- Beds 3
- Baths 2
- Garage 1

- Area3600 Sqft
- Beds 3
- Baths 2
- Garage 1
Recent Properties

Beautiful Single Home
Feb 27, 2020 | $1045,000

Sweet Family Home
Mar 14, 2020 | $944,000

Real Luxury Villa
Apr 14, 2020 | $1420,000
Sell Your Property
Lorem ipsum dolor sit amet, consectetur adipiscing elit. Ut tortor dui, scelerisque ac nisi
Register Now
