1991 Fairway Dr$1,299,000
- Bed 3
- Bath 3
- SQ.FT 2902.00
- Garage 4
$ 447.62 / sq ft
Property Description
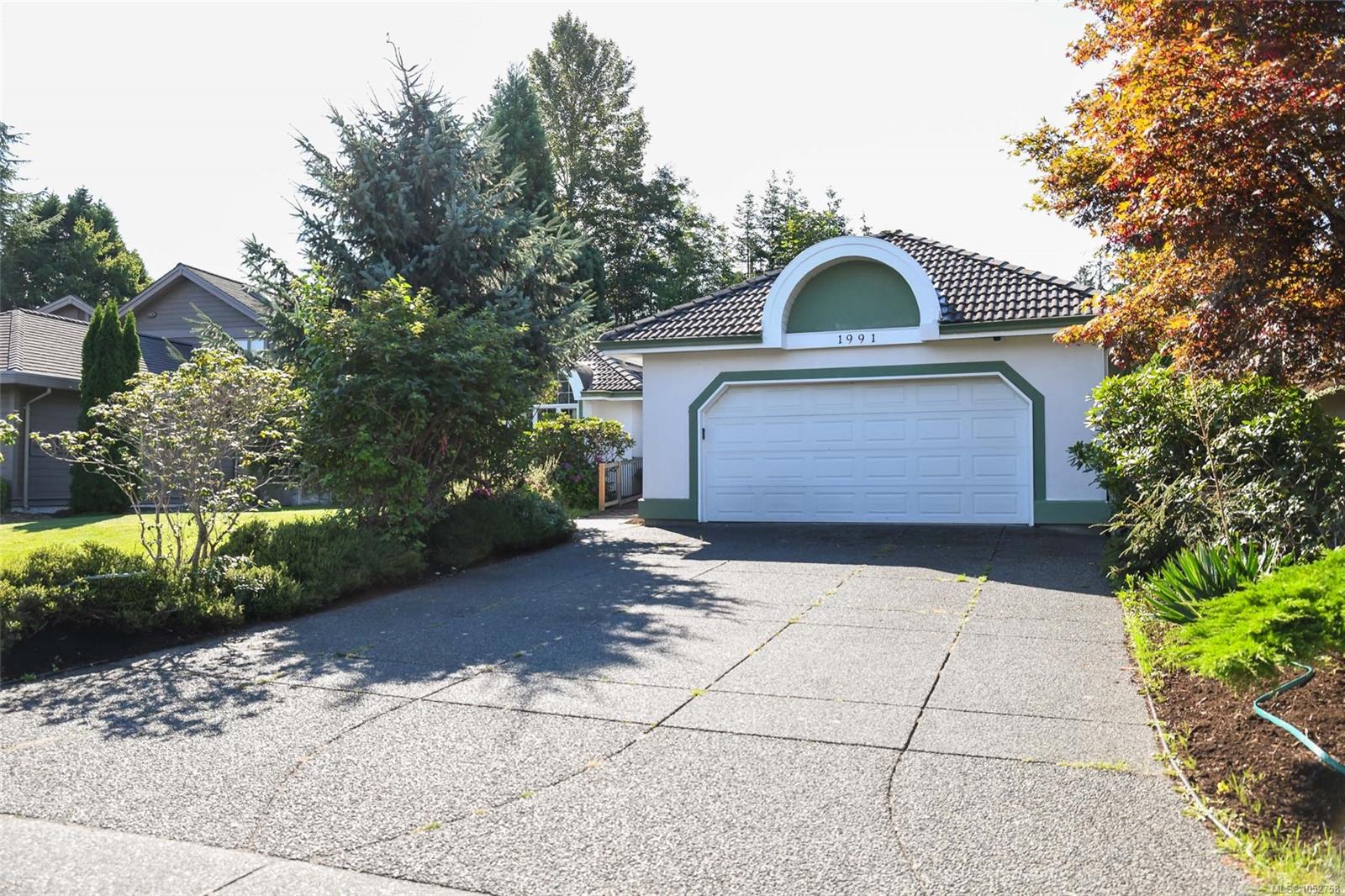
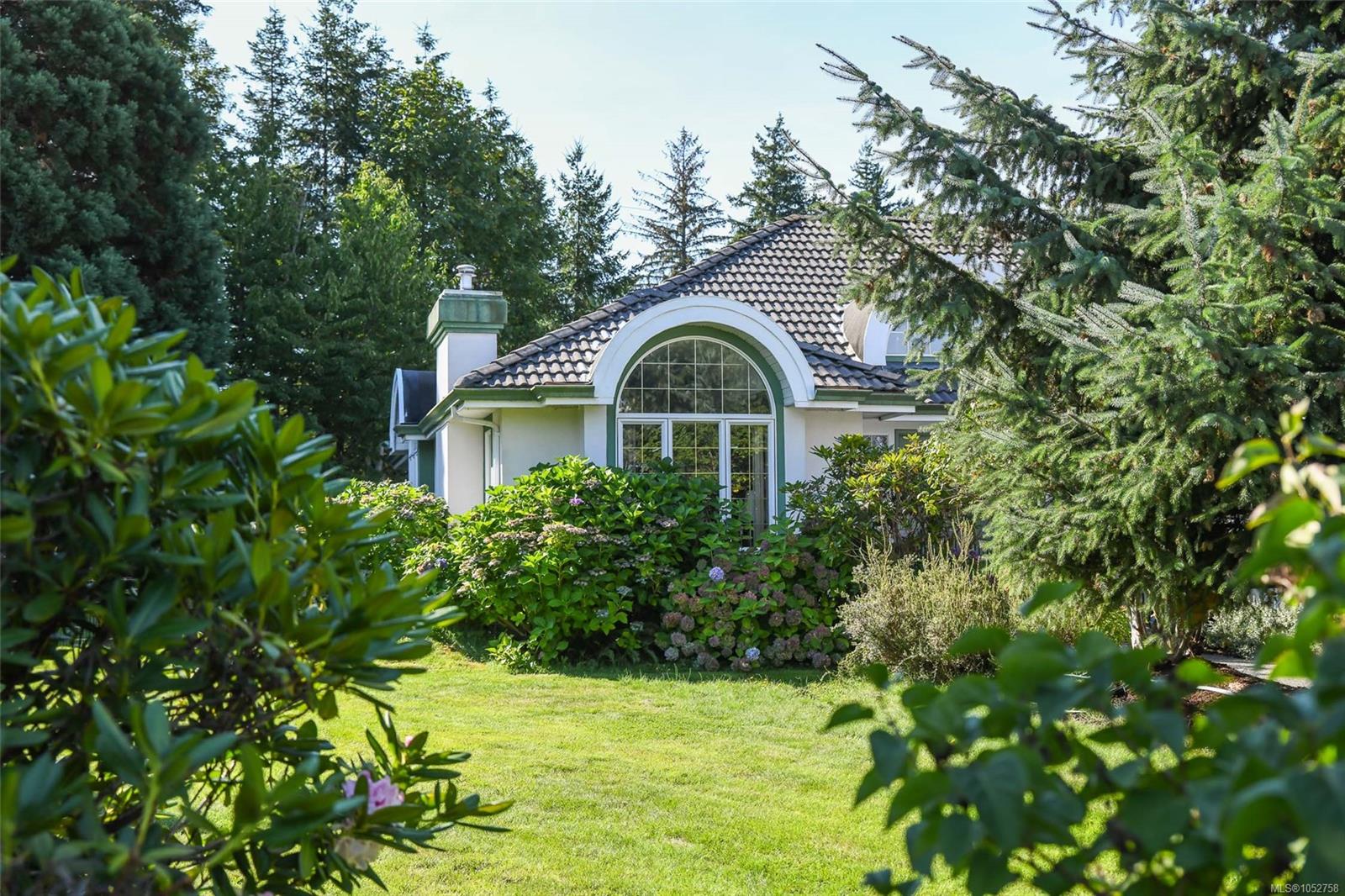
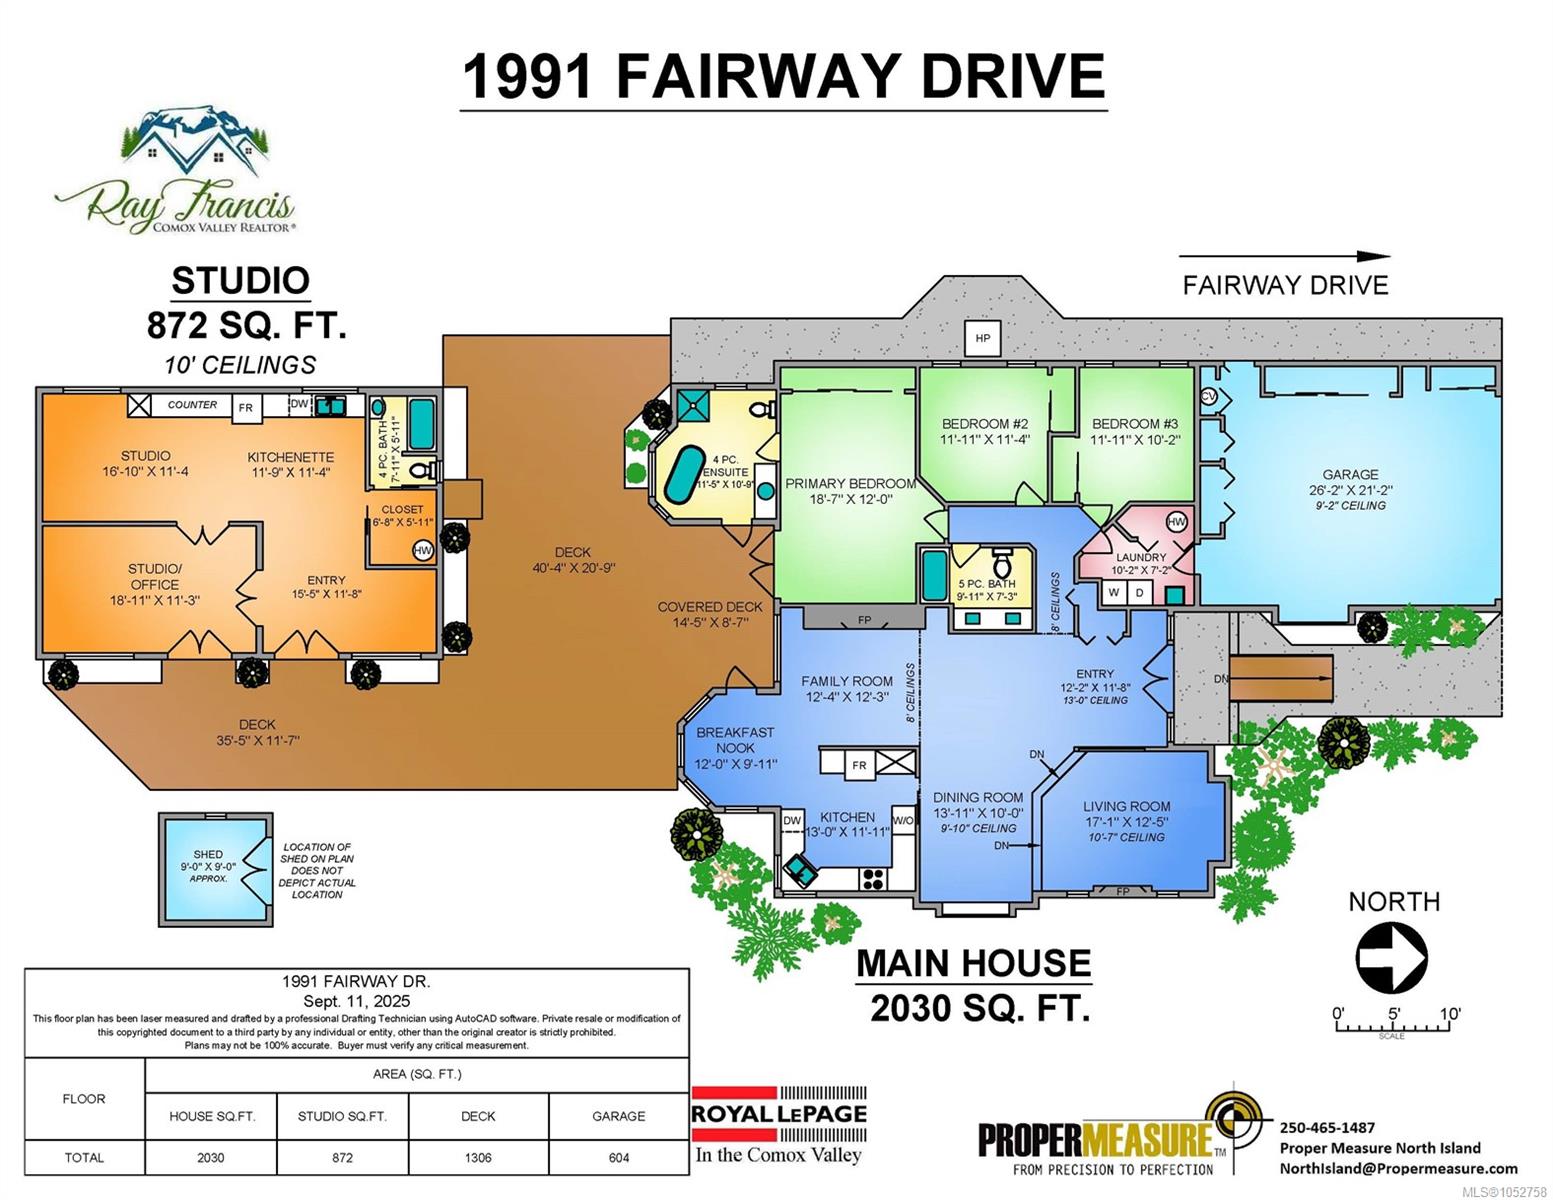
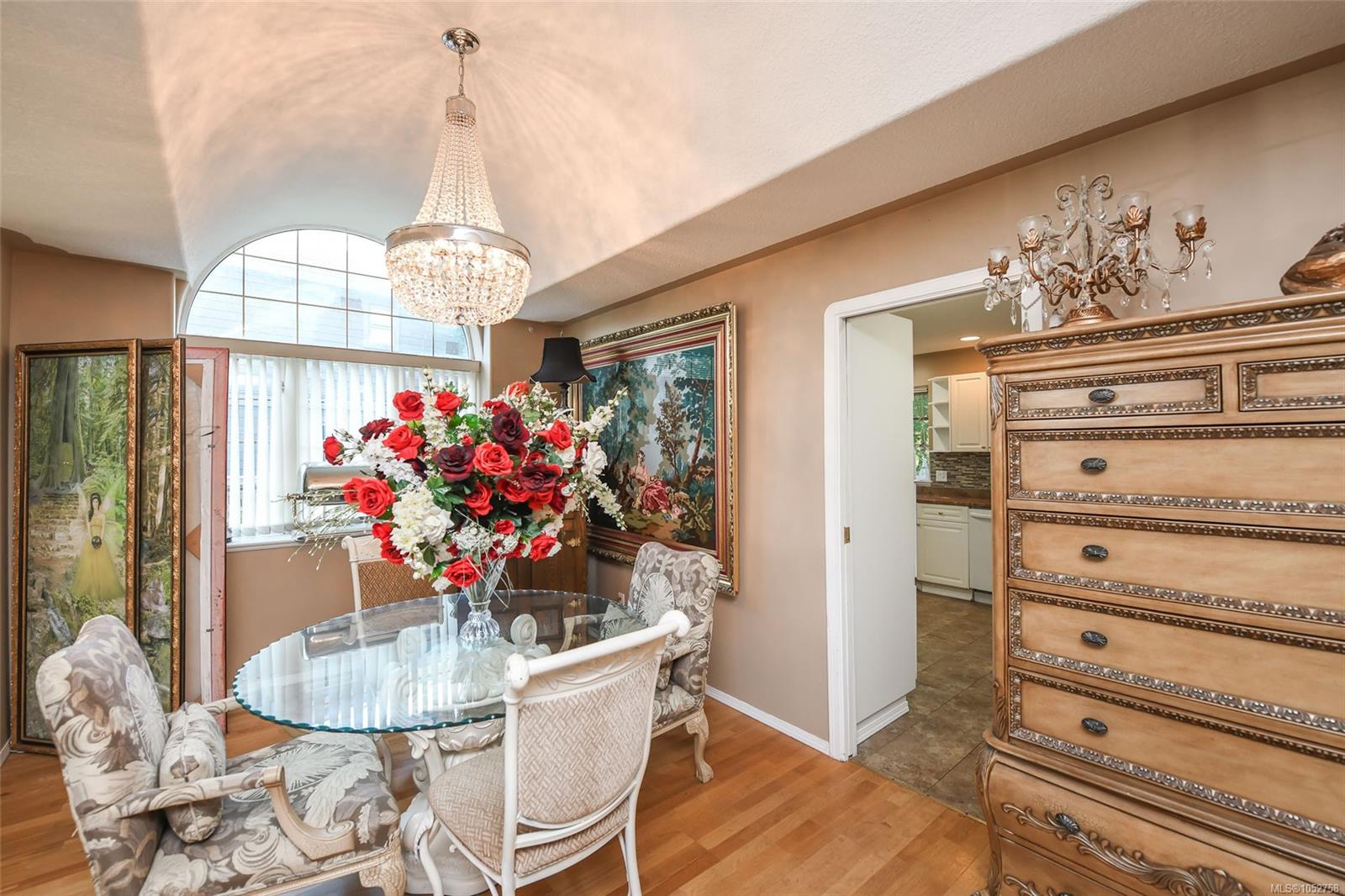
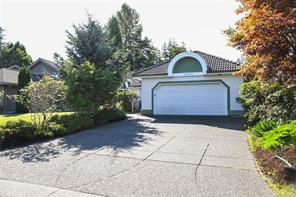
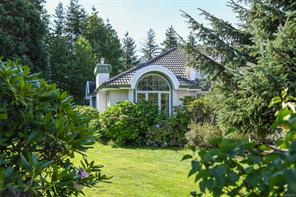
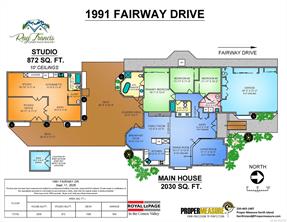
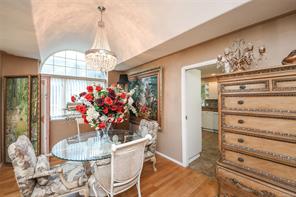
Quality craftsmanship, privacy and family friendly living come together in this custom 2,030 sq ft rancher, backing onto green space by the Campbell River Golf Club and minutes from Ripple Rock Elementary, parks and trails.
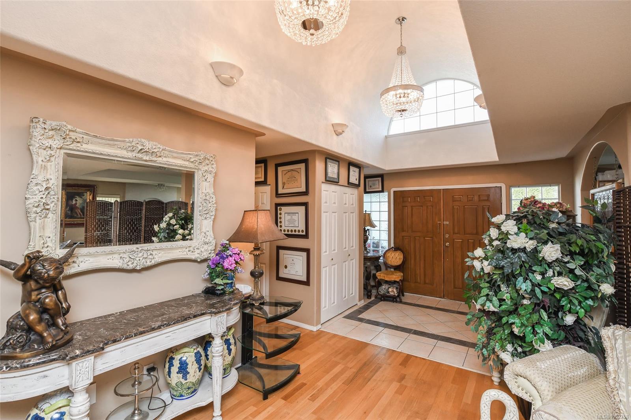
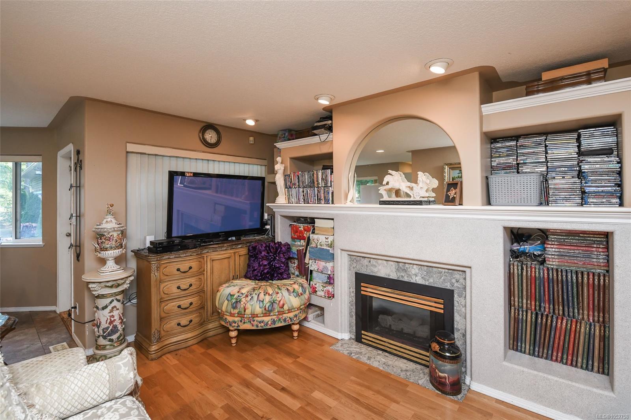
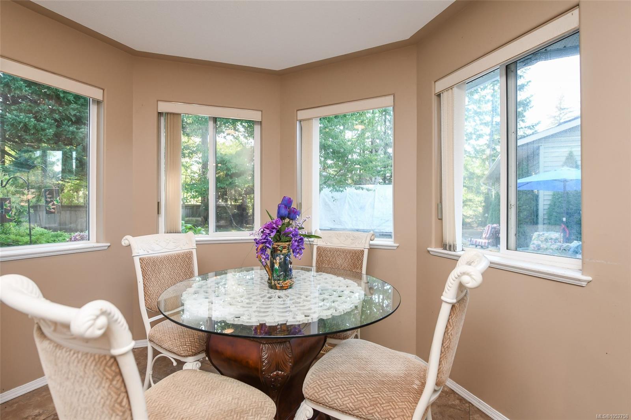
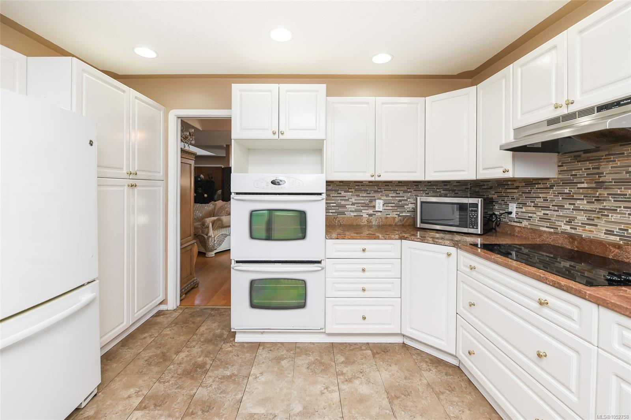
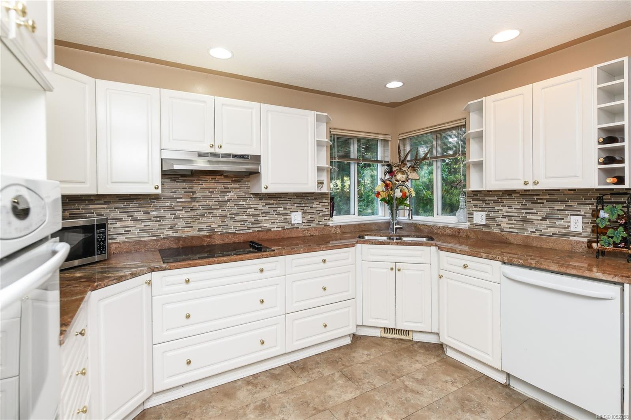
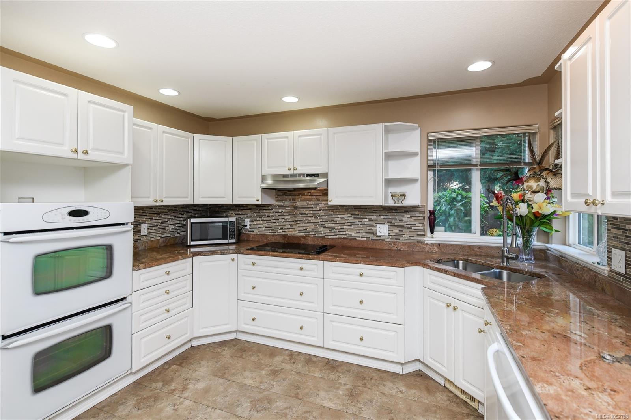
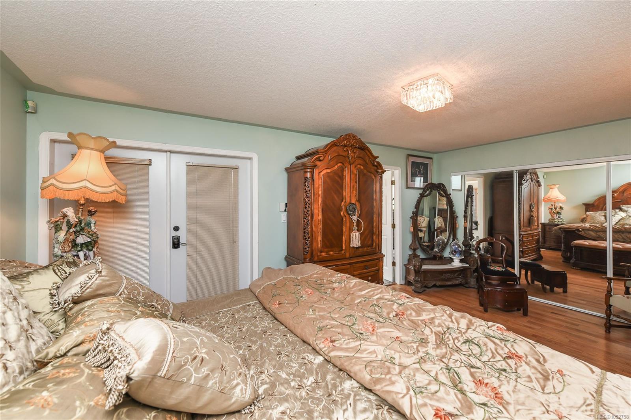
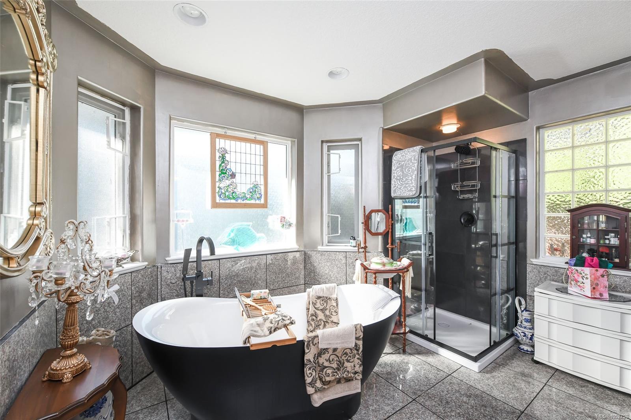
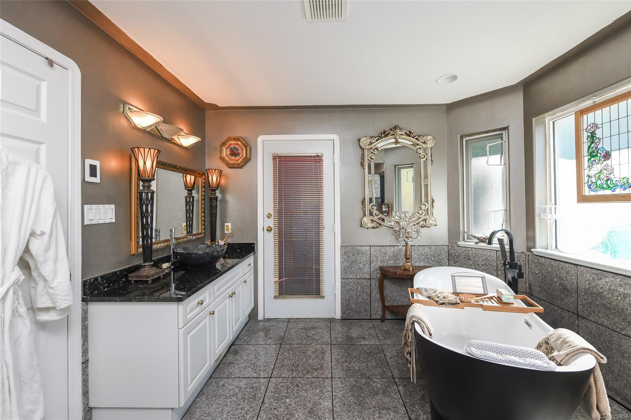
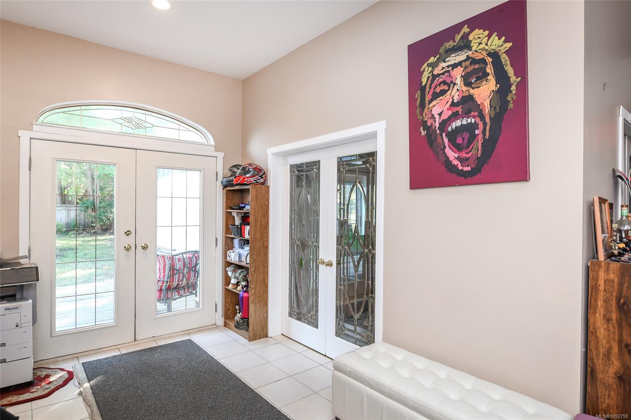
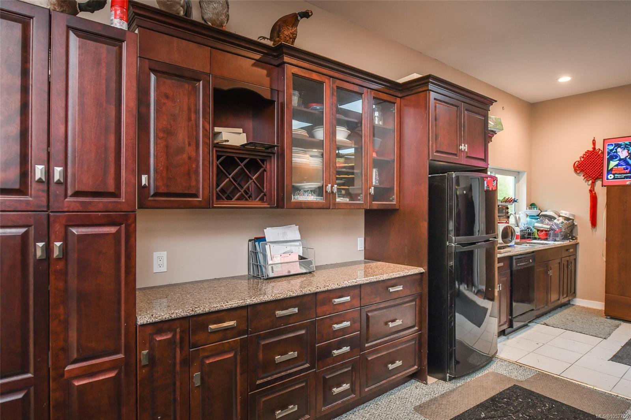
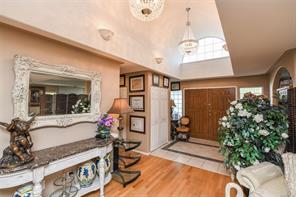
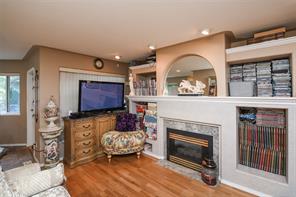
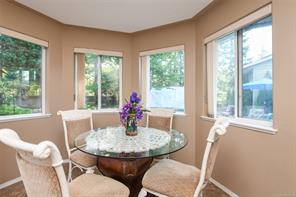
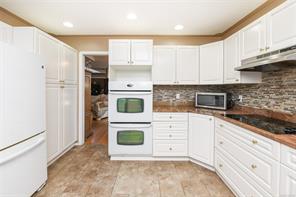
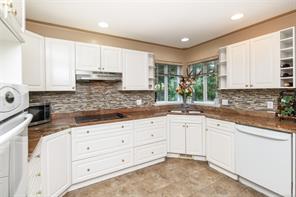
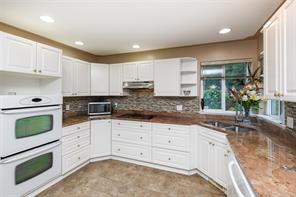
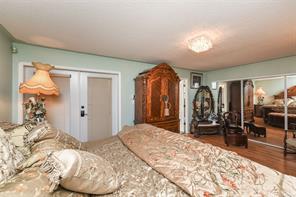
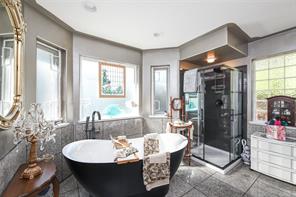
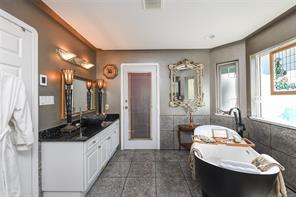
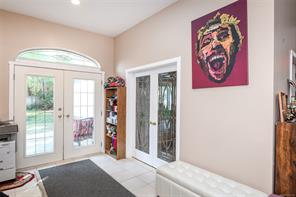
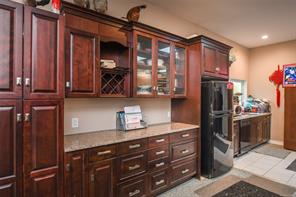
Vaulted ceilings, oak floors, two gas fireplaces and an open kitchen, dining and living layout make this 3 bedroom, 2 bathroom home bright and welcoming, with a luxurious primary suite featuring a soaker tub and heated floors.
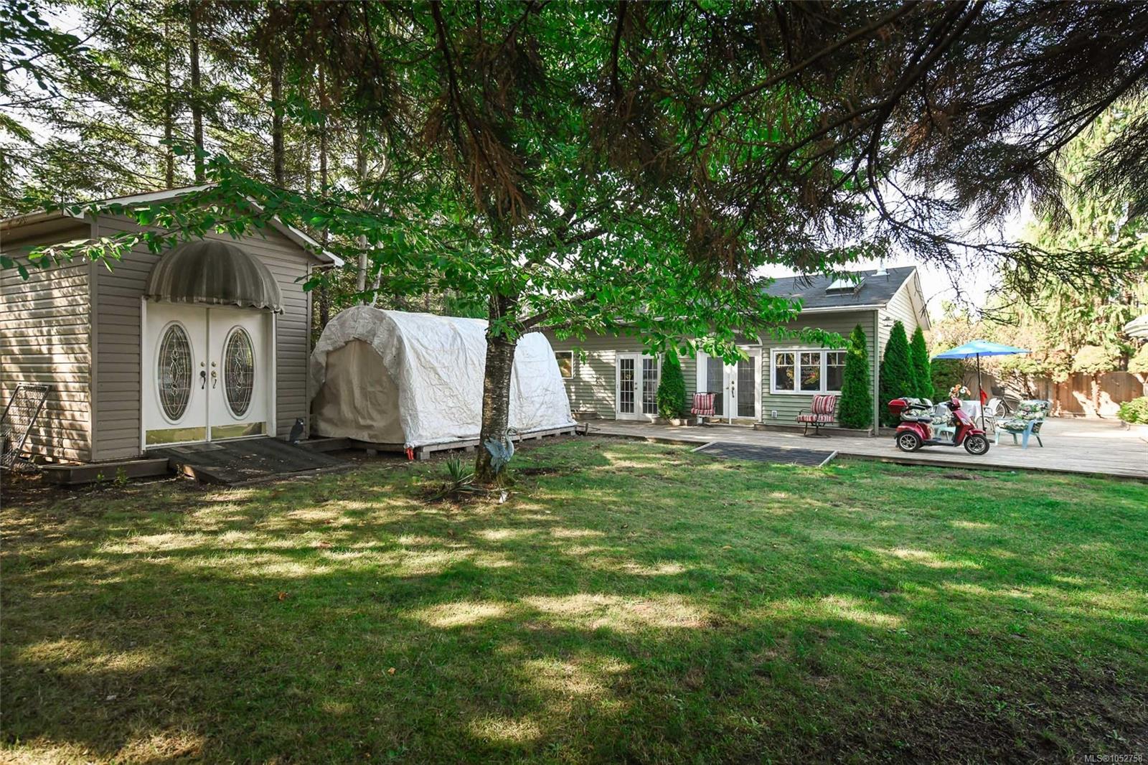
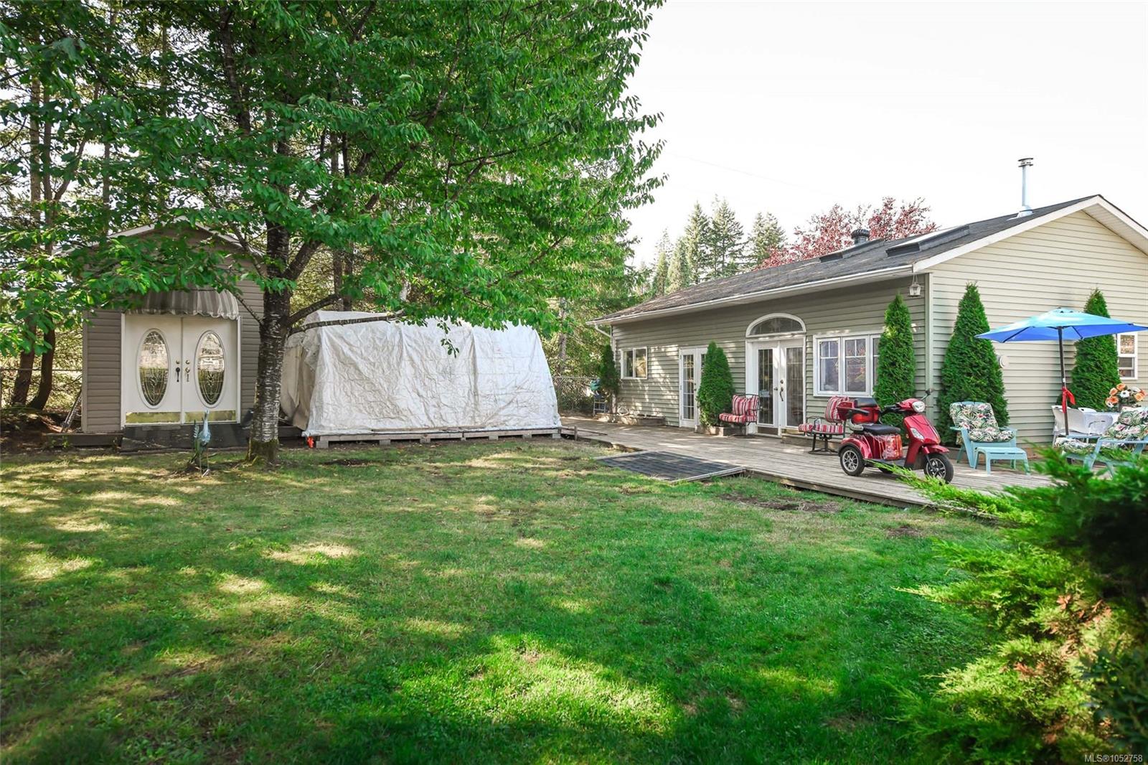
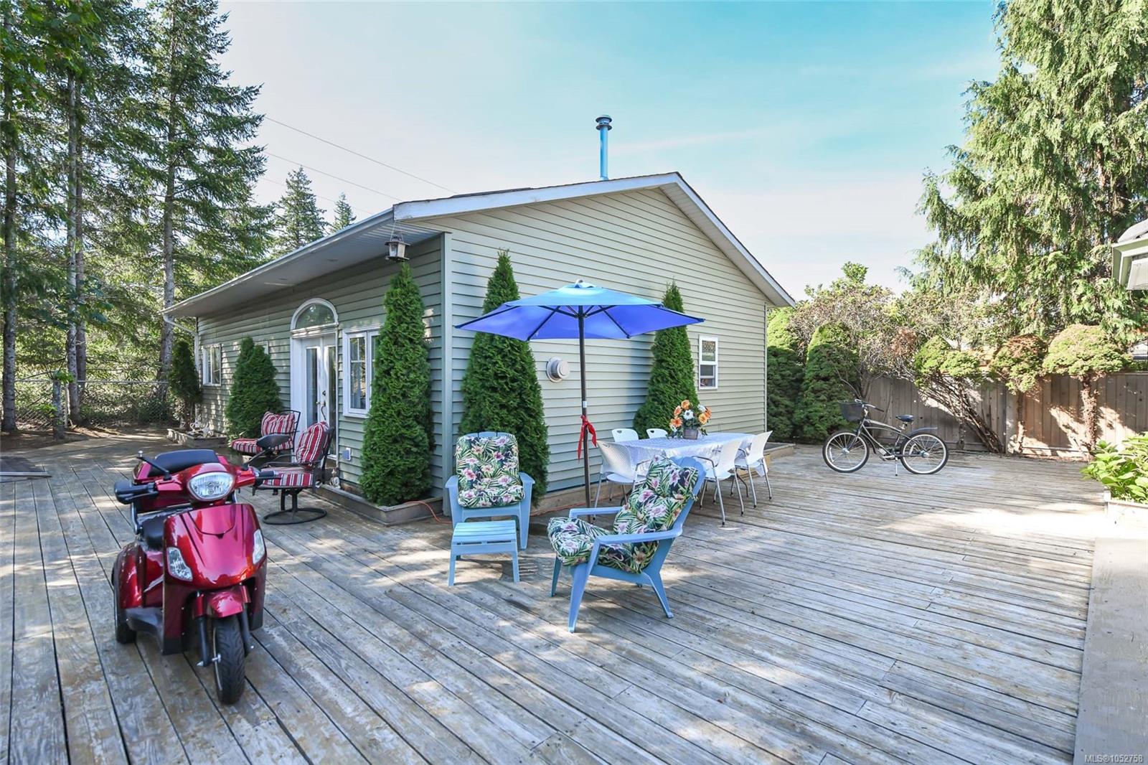
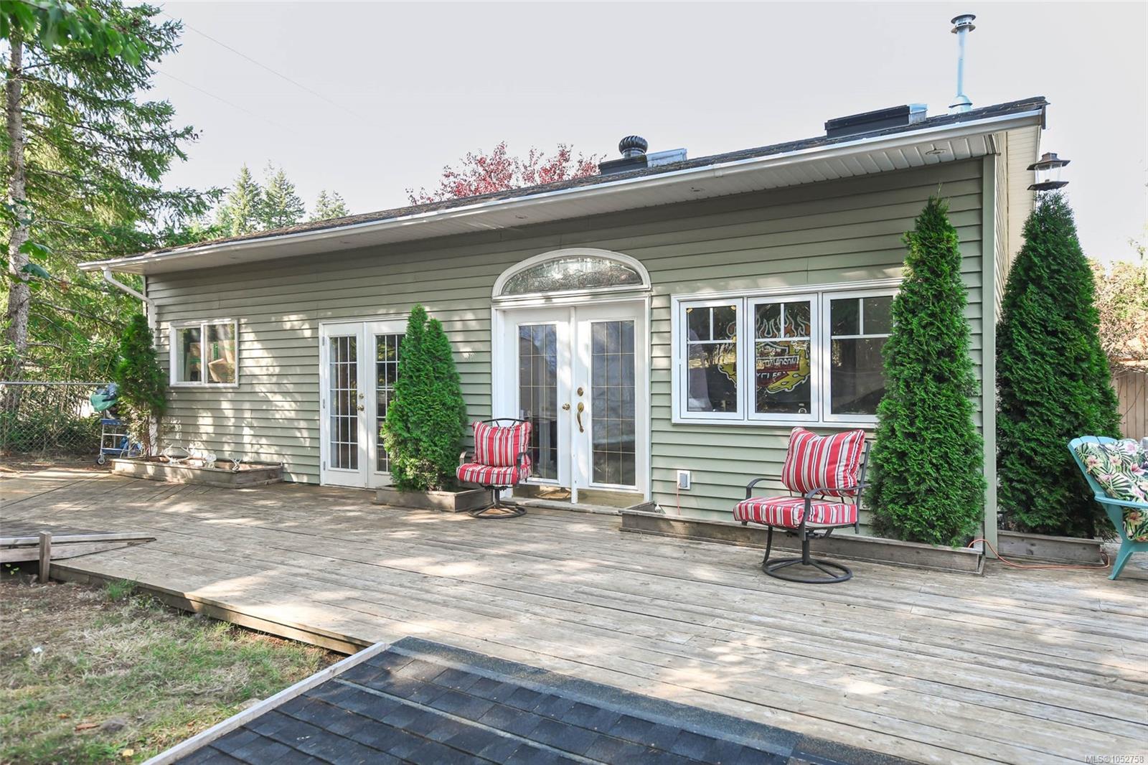
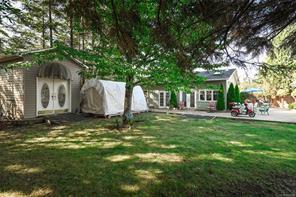
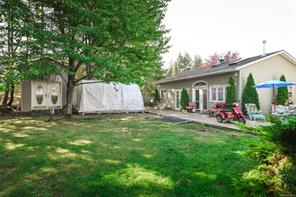
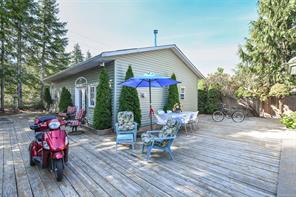
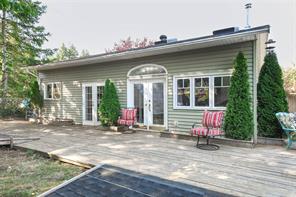
Over 1,300 sq ft of decking overlooks the private, fenced, landscaped yard with a 5 zone sprinkler system, ideal for barbecues and morning coffee.
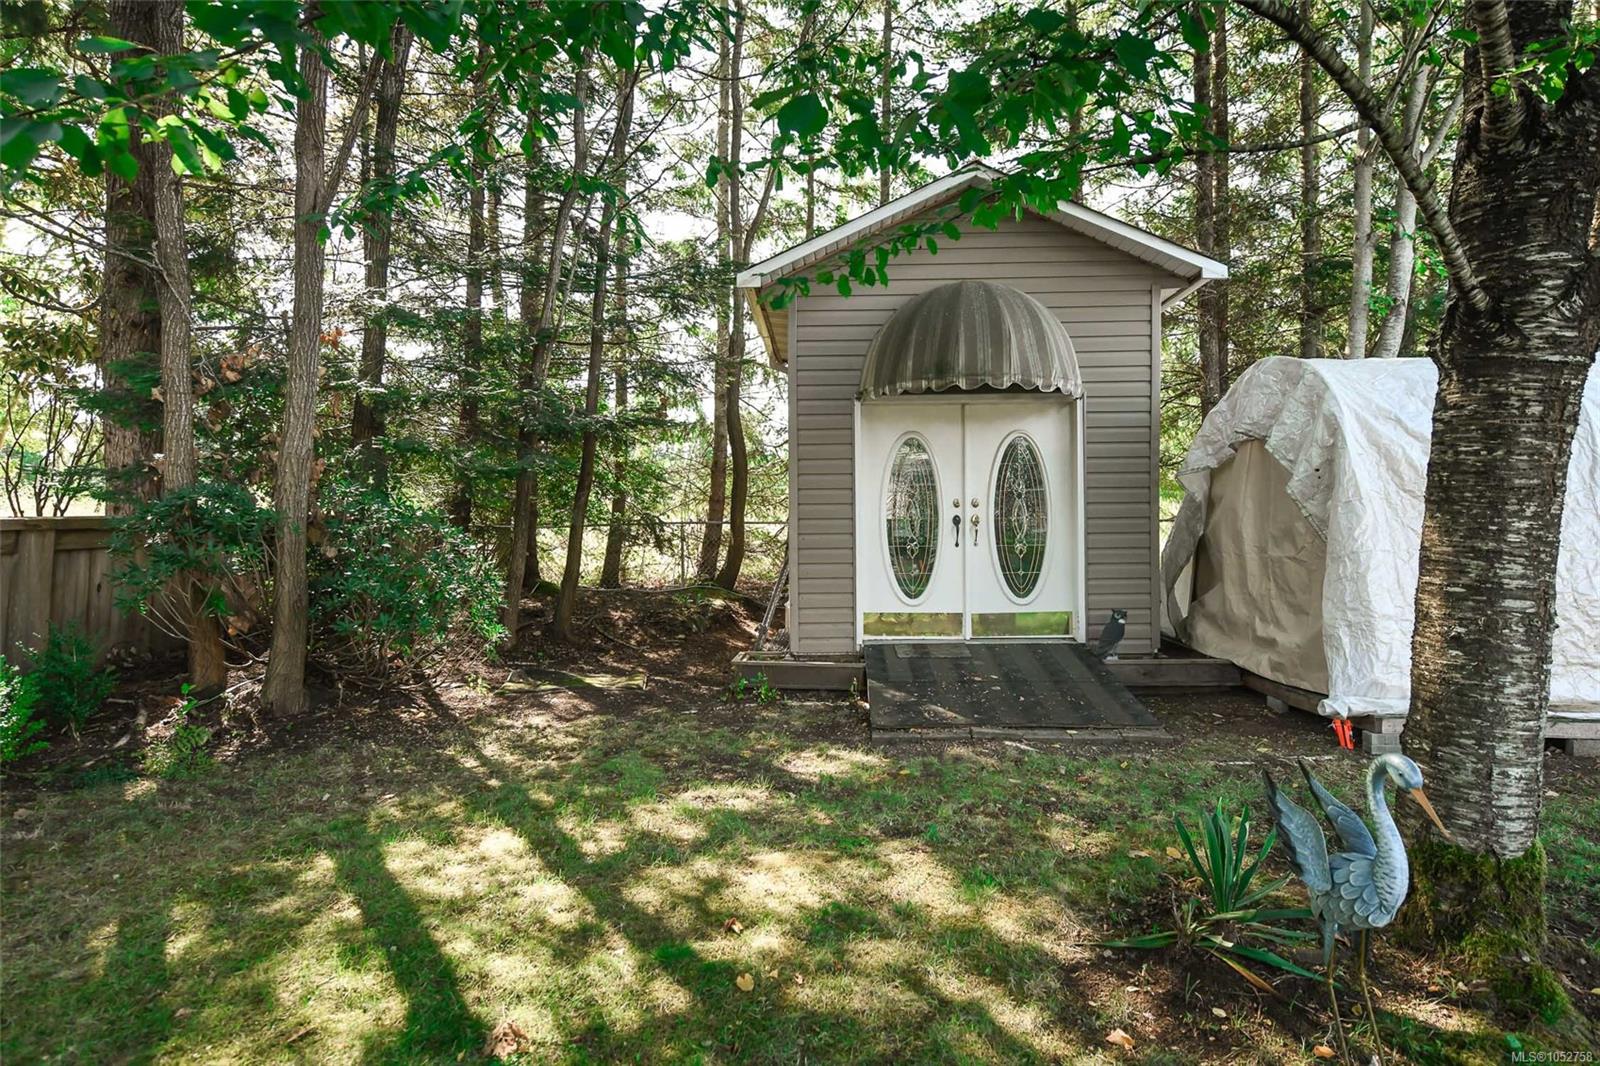
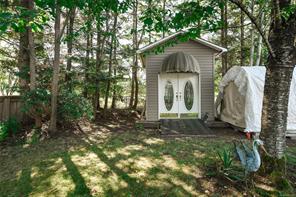
The newer 872 sq ft detached studio has its own kitchenette and full bathroom, perfect for guests, extended family, a home office, business or art studio. A 21'x26' garage and durable concrete tile roof complete this exceptional home.
Property Details
- Property ID:32404645
- Price:$1,299,000
- Property Type:Residential
- Bedrooms:3
- Bathrooms:3
- Lot Size:13112.00 sq ft
- Living Area:2902.00 sq ft
- Year Built:1995
- Parking:4 spaces
- Status:Active
- City:Campbell River
- State/Province:BC
- Postal Code:V9H 1R5
- Listing Agent:Raymond Francis
- Office:Royal LePage-Comox Valley (CV)
Condition
- 3 Bedrooms
- 2 Bathroom
- 1 Garage
- 1 Balcony
- 4800 sq ft
- TV
Features
- Air conditioning
- Wifi
- Swimming Pool
- Double Bed
- Balcony
- Telephone
- Garage
- Parking
- TV
- Home Theater
- Alarm
- Garage
- Gym
- Electric Range
- Private space
Floor Plans
| Size | Rooms | Bathrooms |
| 1600 | 3 | 2 |

Property Vedio
Property Location
Related Properties

- Area3600 Sqft
- Beds 3
- Baths 2
- Garage 1

- Area3600 Sqft
- Beds 3
- Baths 2
- Garage 1
Recent Properties

Beautiful Single Home
Feb 27, 2020 | $1045,000

Sweet Family Home
Mar 14, 2020 | $944,000

Real Luxury Villa
Apr 14, 2020 | $1420,000
Sell Your Property
Lorem ipsum dolor sit amet, consectetur adipiscing elit. Ut tortor dui, scelerisque ac nisi
Register Now
