878 Denford Cres$1,600,000
- Bed 5
- Bath 4
- SQ.FT 3937.00
- Garage 4
$ 406.40 / sq ft
Property Description
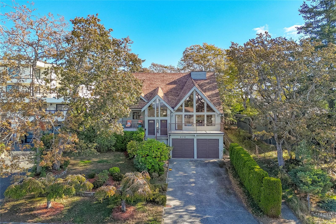
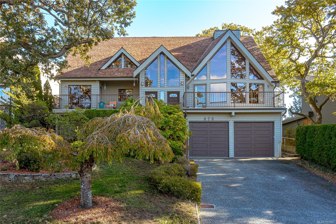
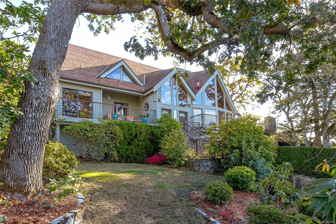
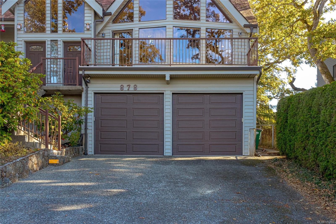
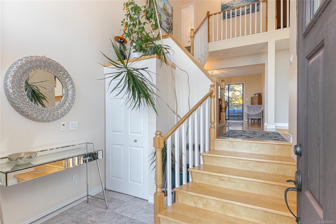
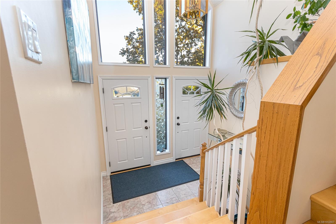
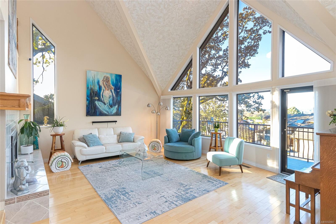
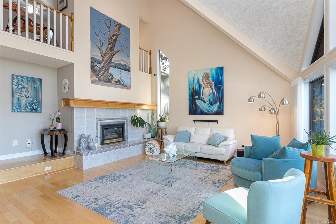
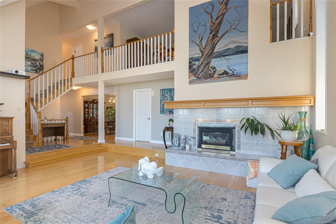
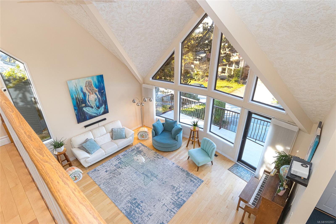
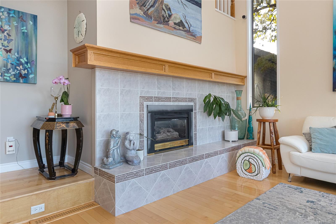
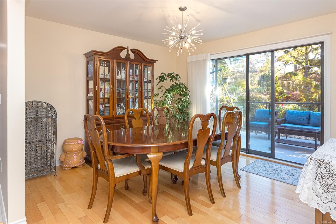
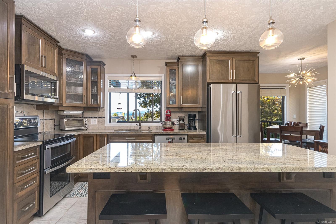
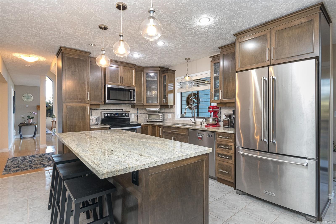
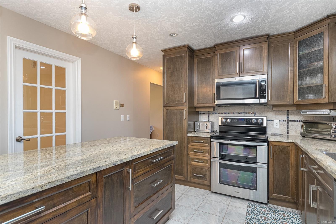
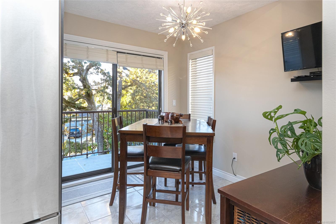
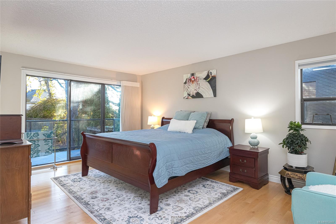
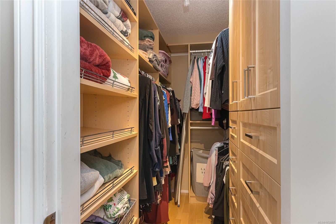
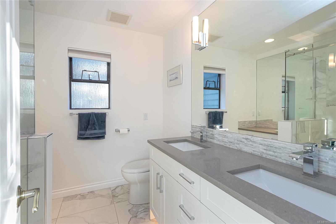
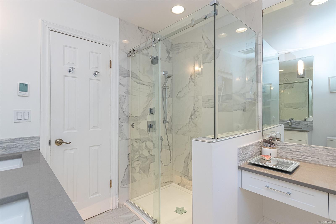
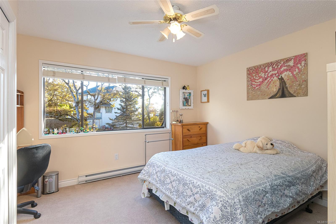
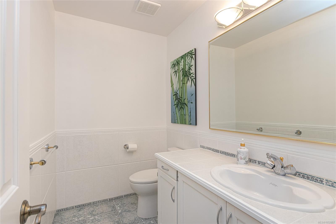
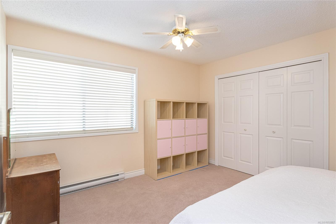
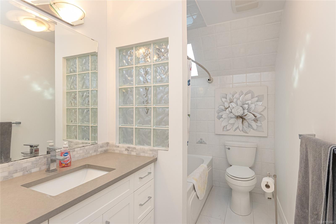
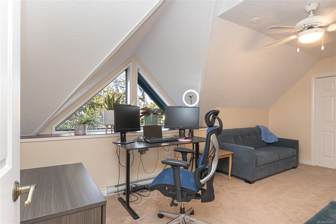
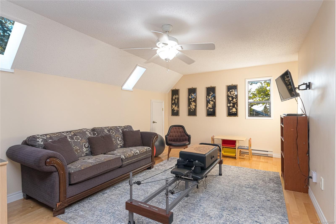
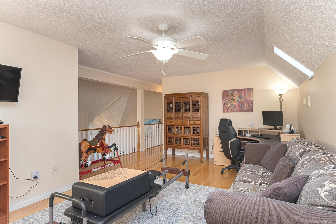
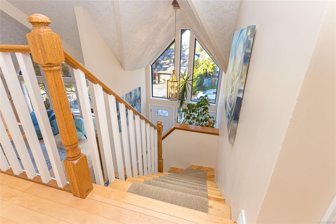
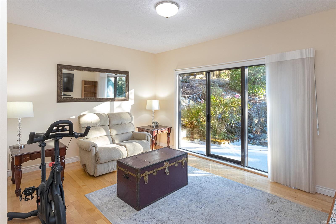
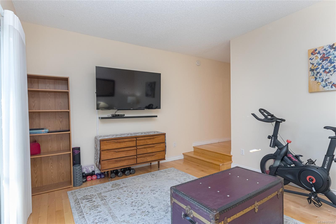
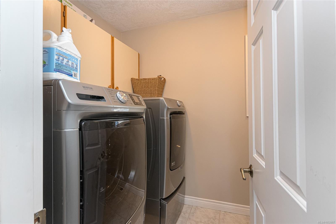
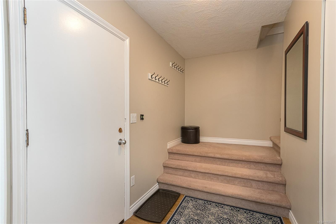
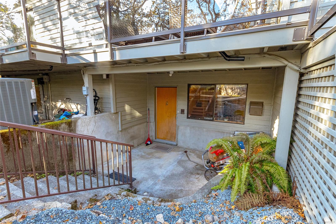
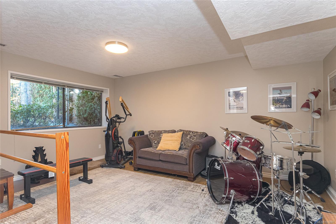
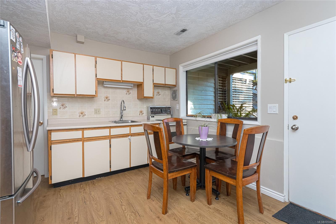
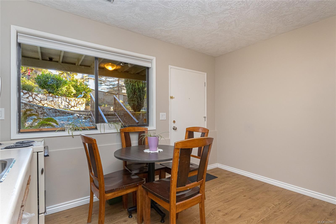
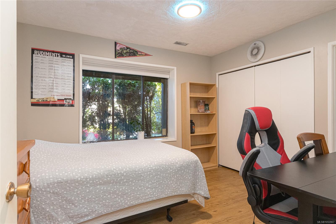
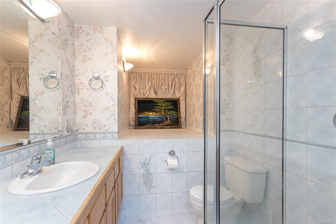
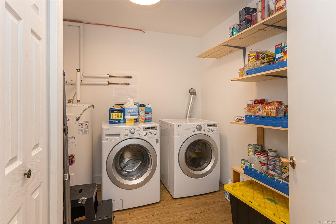
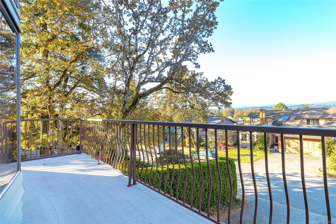
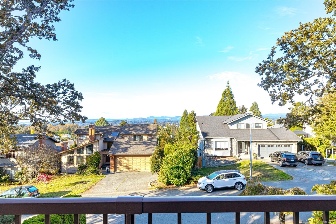
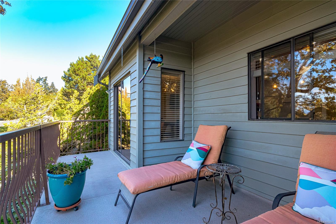
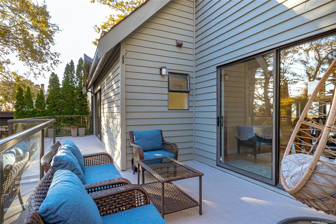
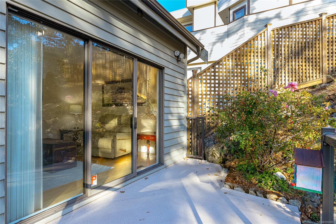
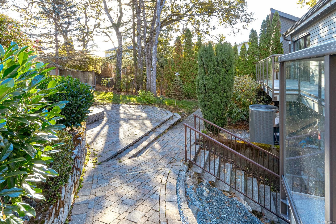
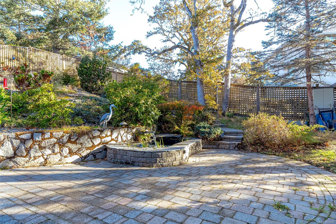
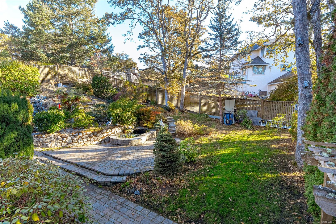
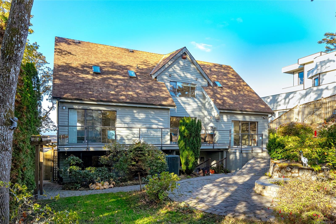
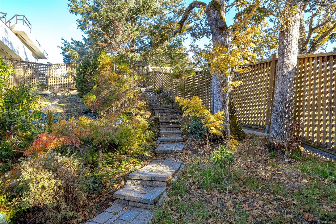
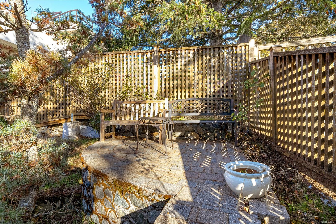
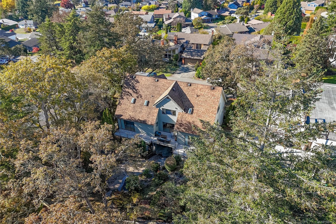
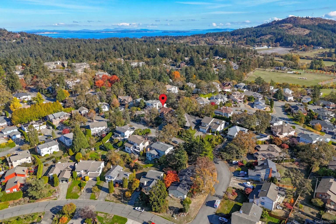
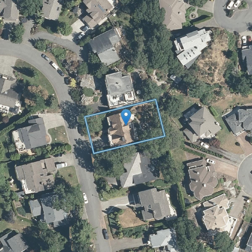
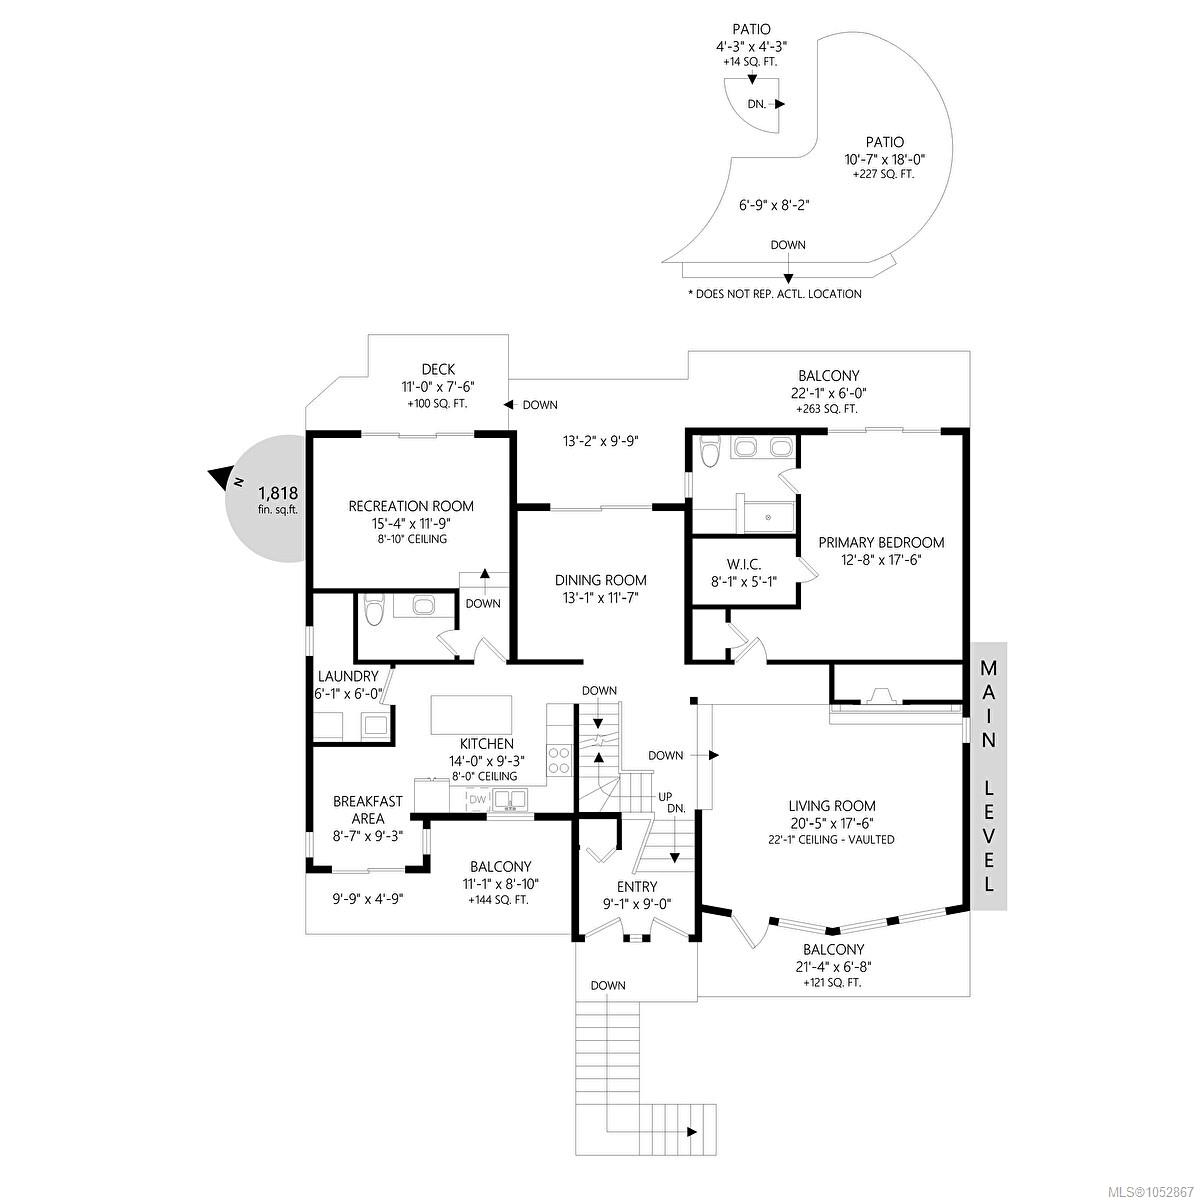
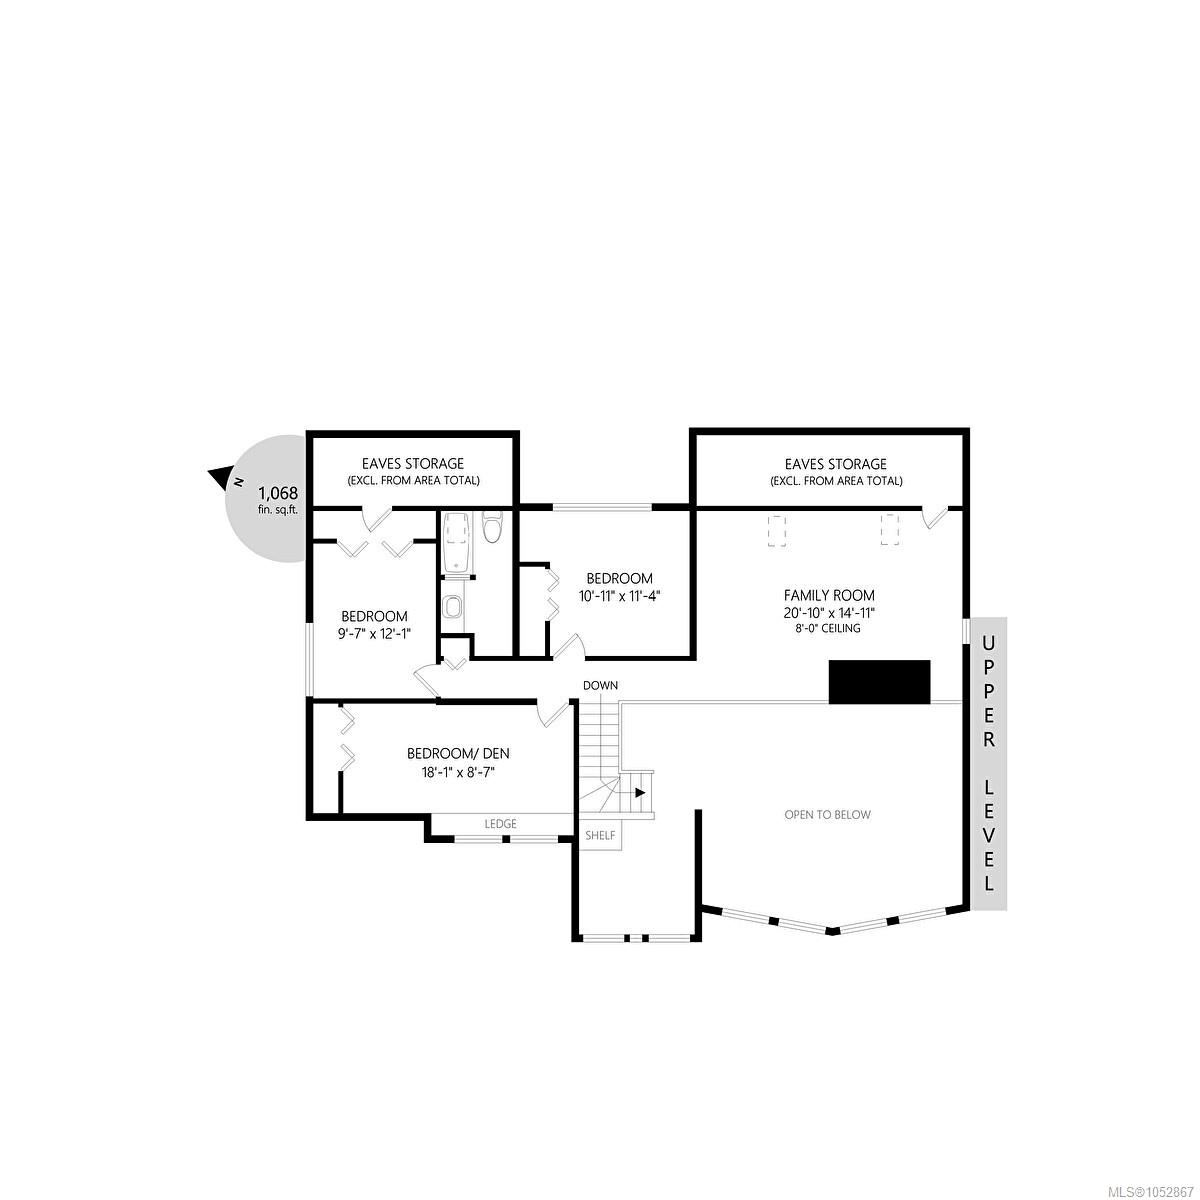
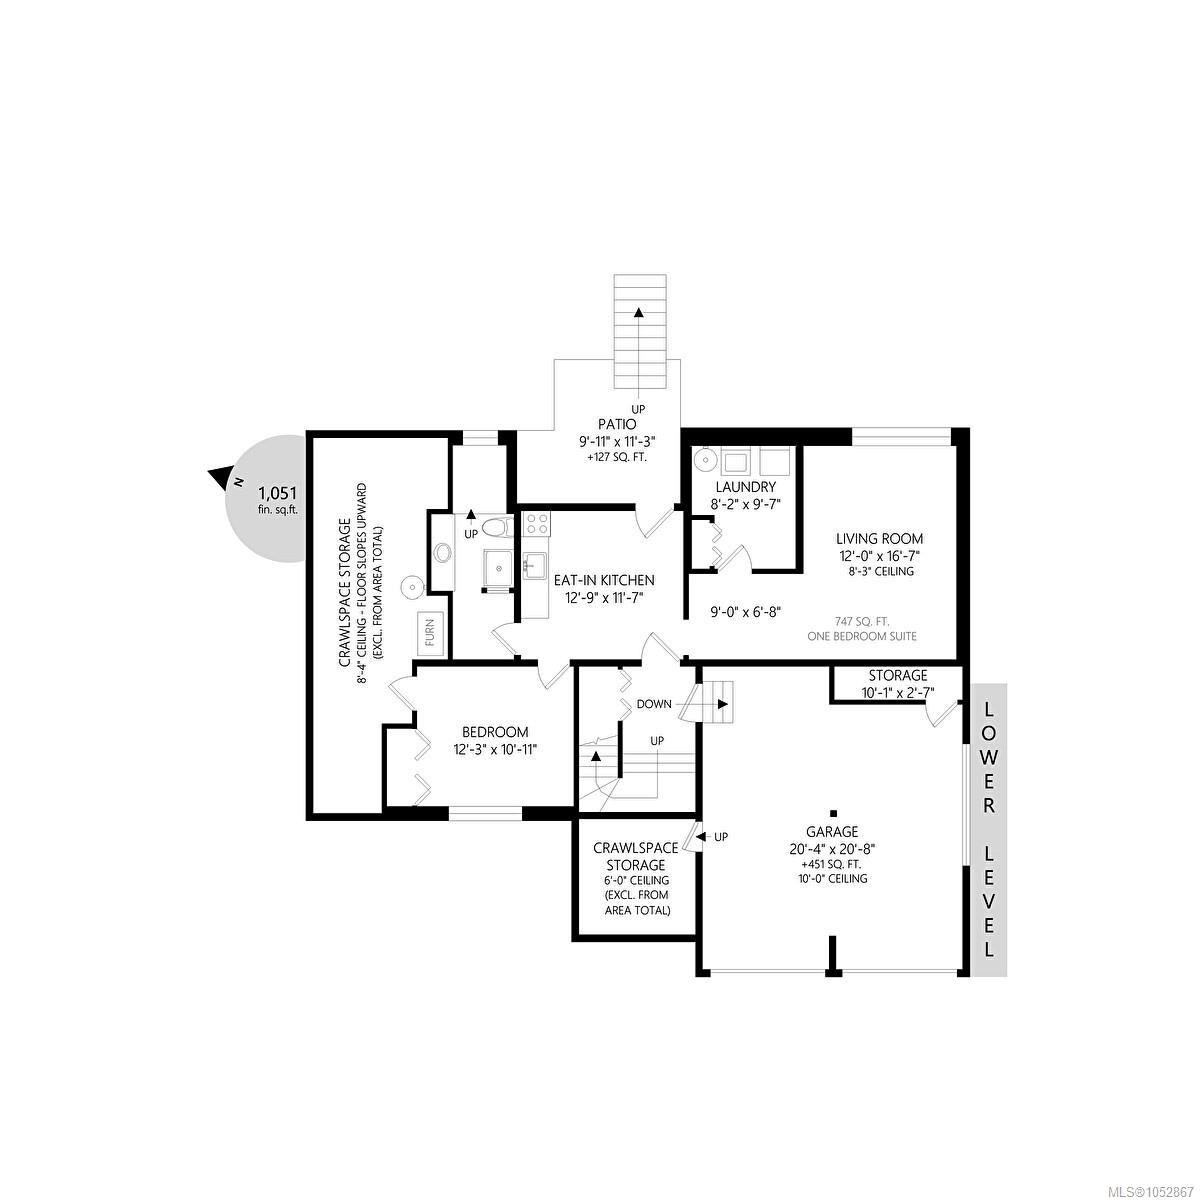
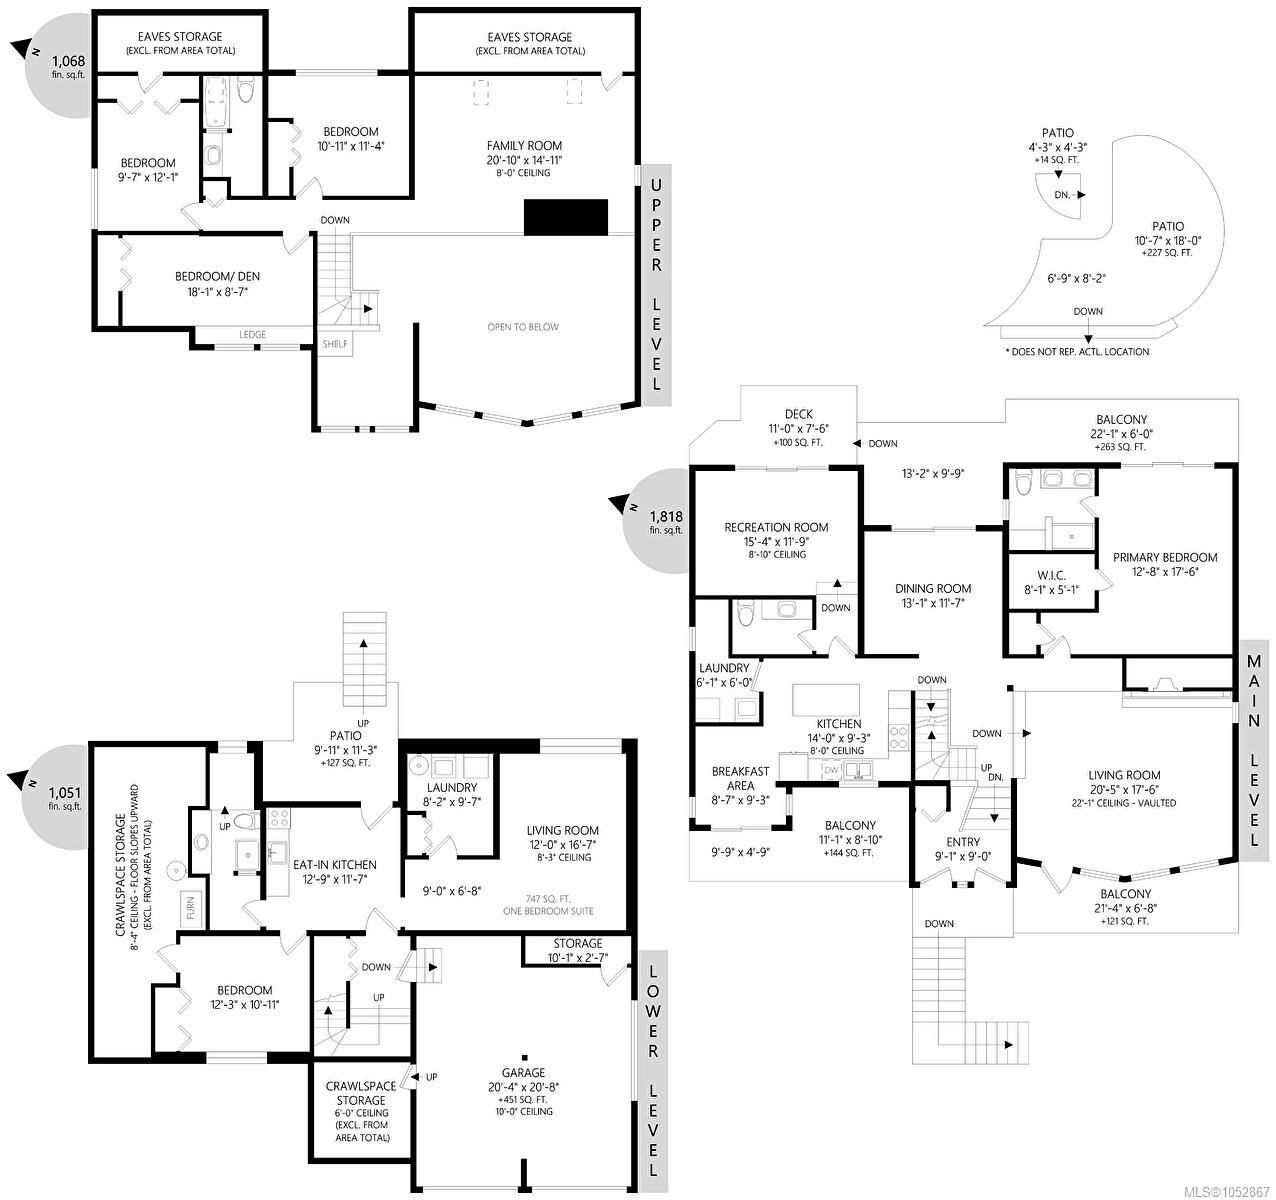
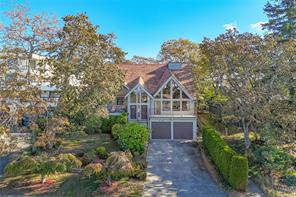
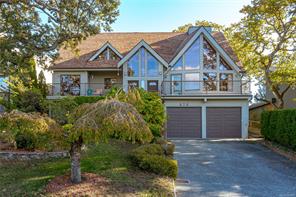
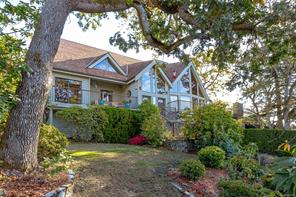
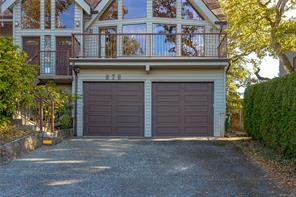
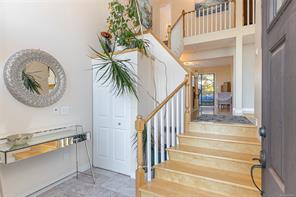
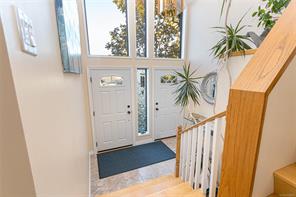
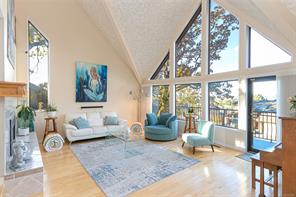
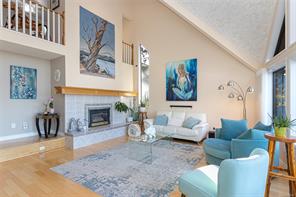
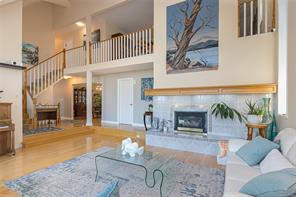
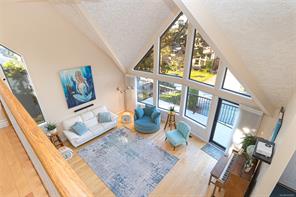
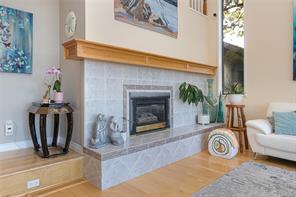
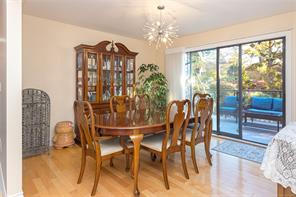
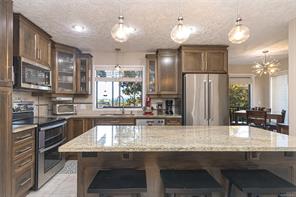
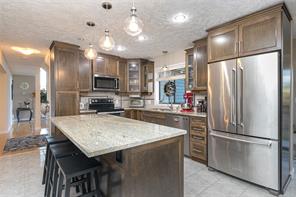
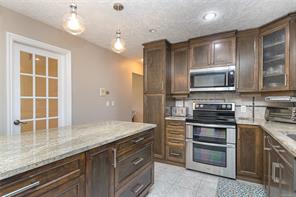
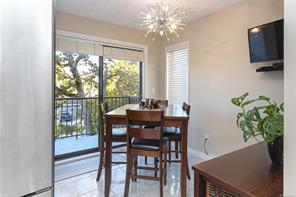
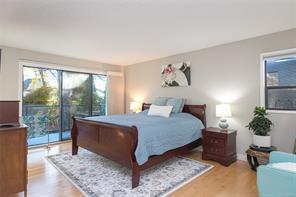
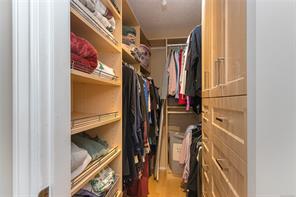
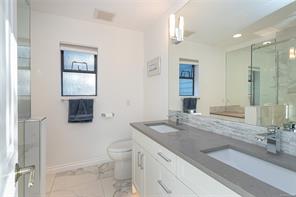
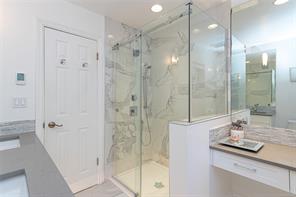
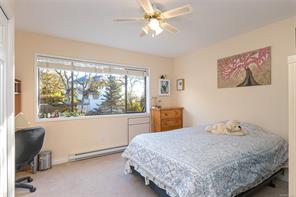
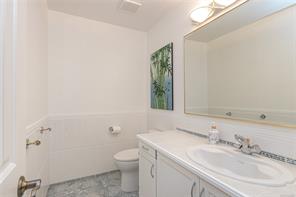
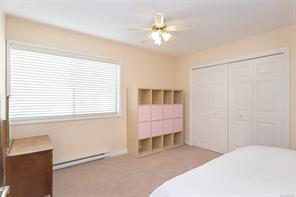
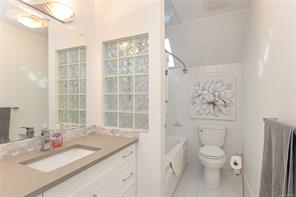
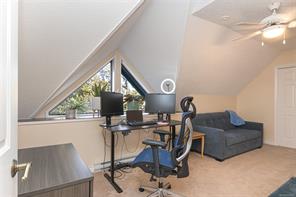
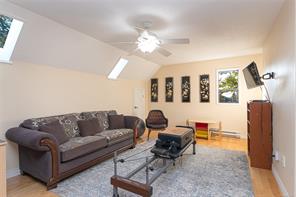
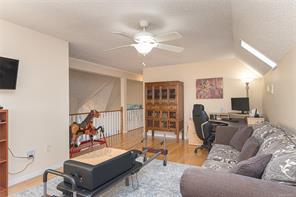
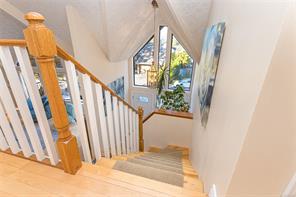
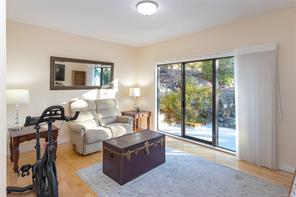
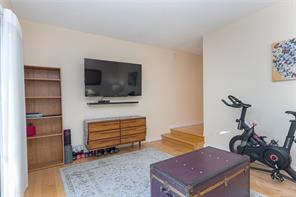
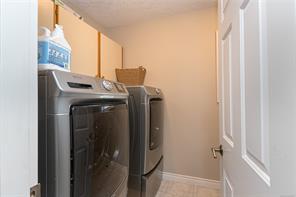
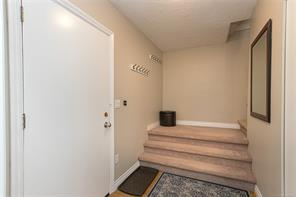
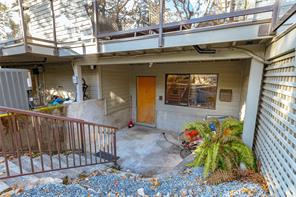
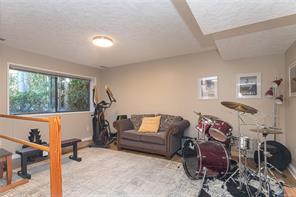
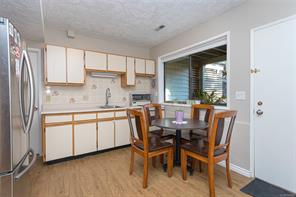
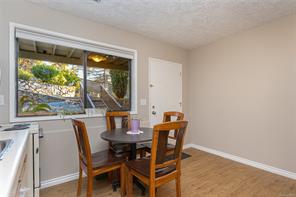
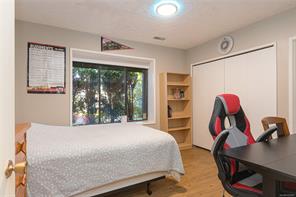
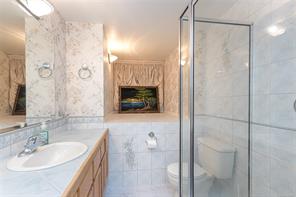
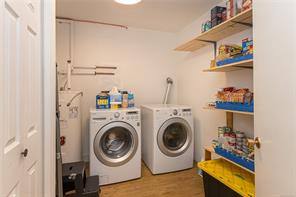
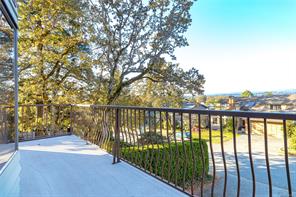
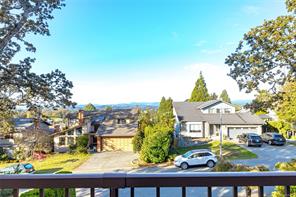
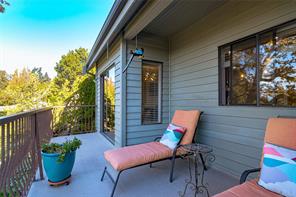
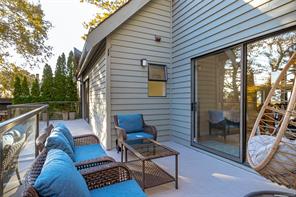
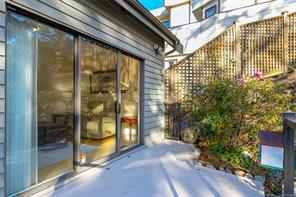
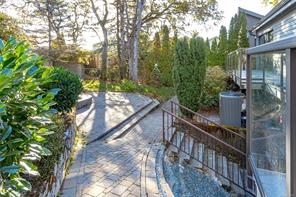
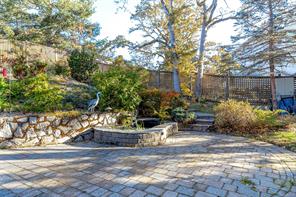
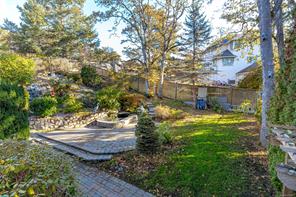
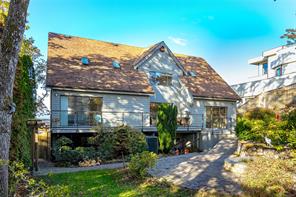
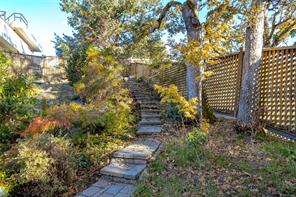
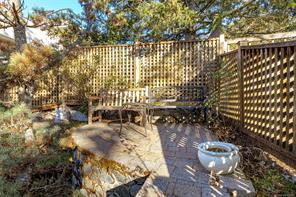
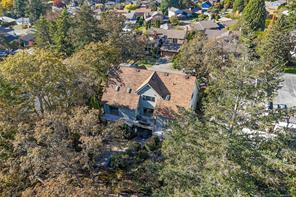
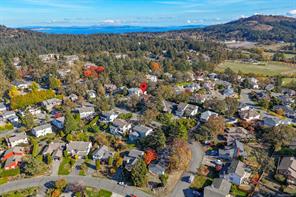
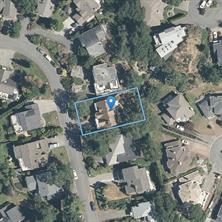
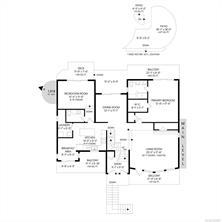
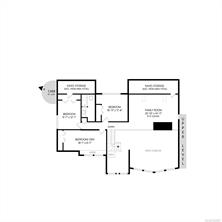
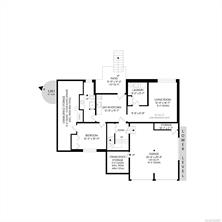
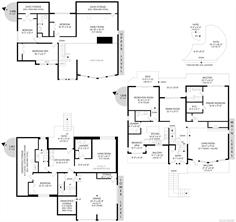
A distinctive architecturally designed home on one of the finest lots on sought-after Denford Crescent in Upper High Quadra. Quality built with timeless character, this impressive home features soaring 22' vaulted ceilings, a tiled gas fireplace and generous living spaces. The main floor offers a spacious living room, separate dining room, updated kitchen with granite countertops and stainless appliances, cozy eating area and comfortable family room. The beautifully remodelled main-floor primary suite features a walk-in closet and luxurious ensuite with heated tile floors, walk-in shower and quartz vanity. Upstairs offers 3 spacious bedrooms, an updated bathroom and family room with views toward the Sooke Hills. A self-contained lower-level suite with its own laundry provides flexibility. Multiple decks and patios offer sunshine, views and privacy, while extensive storage is found throughout. Recent improvements include a newer heat pump, suite flooring and interior/exterior painting.
Property Details
- Property ID:32413236
- Price:$1,600,000
- Property Type:Residential
- Bedrooms:5
- Bathrooms:4
- Lot Size:8714.00 sq ft
- Living Area:3937.00 sq ft
- Year Built:1981
- Parking:4 spaces
- Status:Active
- City:Saanich
- State/Province:BC
- Postal Code:V8X 4N1
- Listing Agent:Marko Juras
- Office:Fair Realty
Condition
- 3 Bedrooms
- 2 Bathroom
- 1 Garage
- 1 Balcony
- 4800 sq ft
- TV
Features
- Air conditioning
- Wifi
- Swimming Pool
- Double Bed
- Balcony
- Telephone
- Garage
- Parking
- TV
- Home Theater
- Alarm
- Garage
- Gym
- Electric Range
- Private space
Floor Plans
| Size | Rooms | Bathrooms |
| 1600 | 3 | 2 |

Property Vedio
Property Location
Related Properties

- Area3600 Sqft
- Beds 3
- Baths 2
- Garage 1

- Area3600 Sqft
- Beds 3
- Baths 2
- Garage 1
Recent Properties

Beautiful Single Home
Feb 27, 2020 | $1045,000

Sweet Family Home
Mar 14, 2020 | $944,000

Real Luxury Villa
Apr 14, 2020 | $1420,000
Sell Your Property
Lorem ipsum dolor sit amet, consectetur adipiscing elit. Ut tortor dui, scelerisque ac nisi
Register Now
