29 Saanich Ridge Dr$875,000
- Bed 5
- Bath 4
- SQ.FT 2524.00
- Garage 3
$ 346.67 / sq ft
Property Description
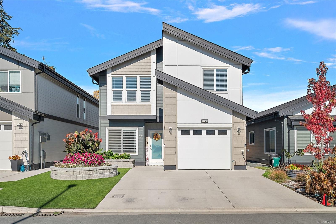
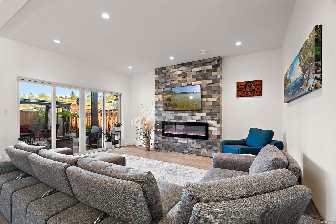
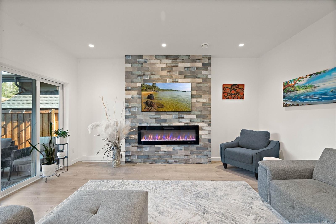
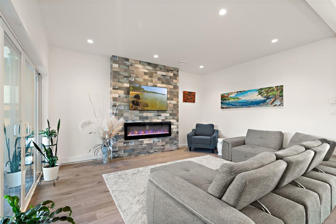
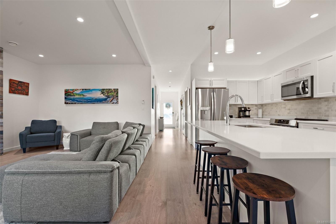
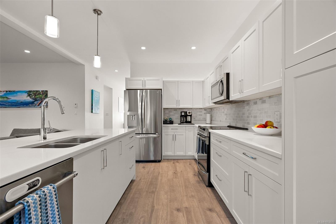
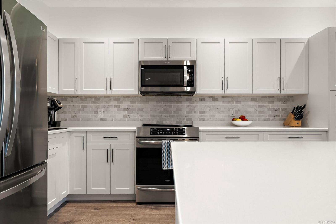
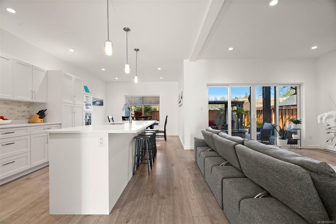
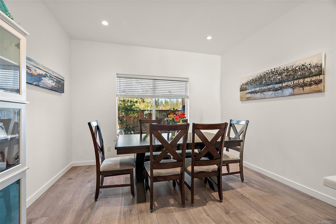
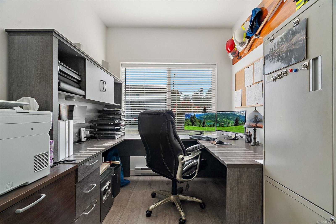
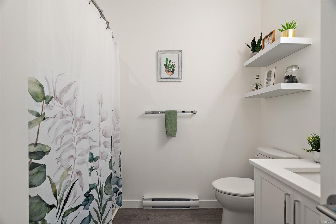
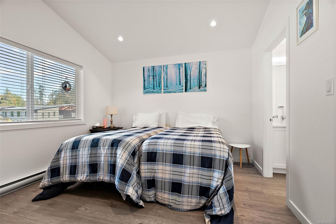
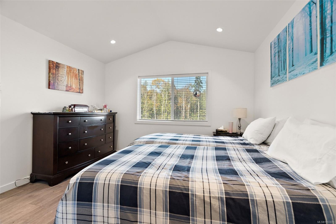
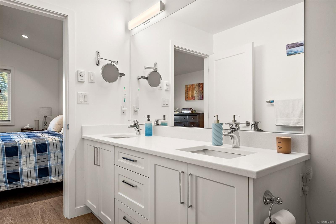
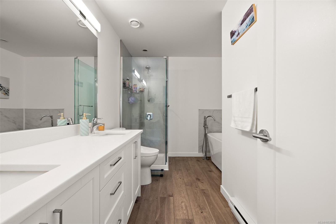
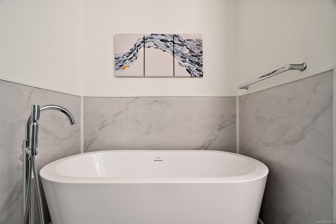
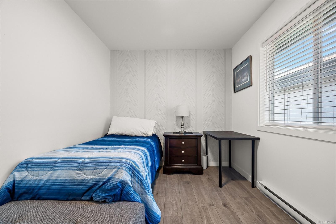
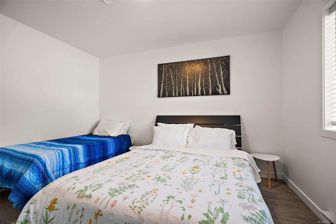
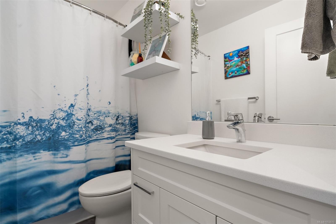
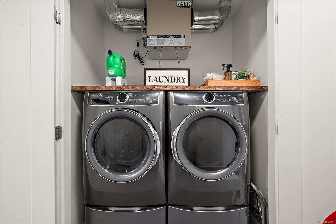
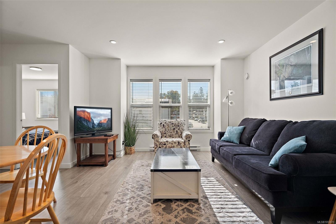
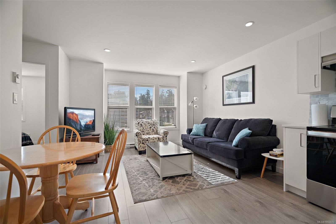
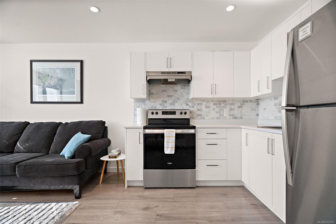
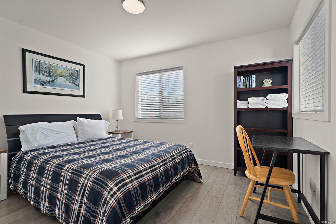
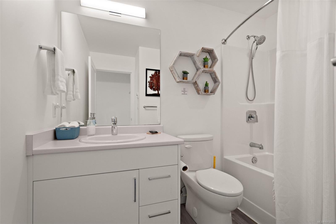
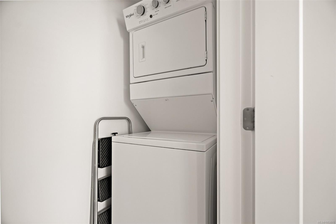
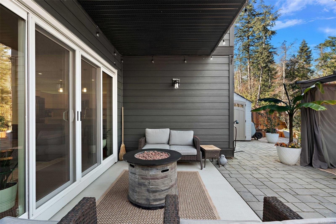
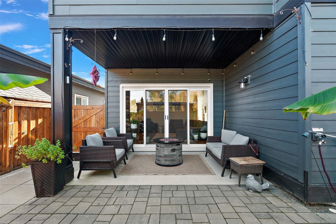
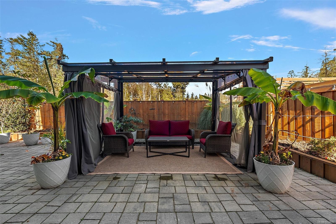
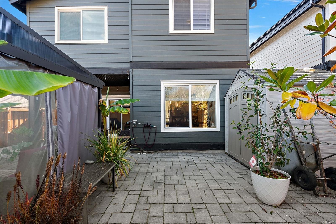
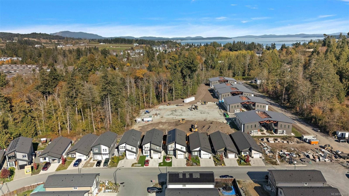
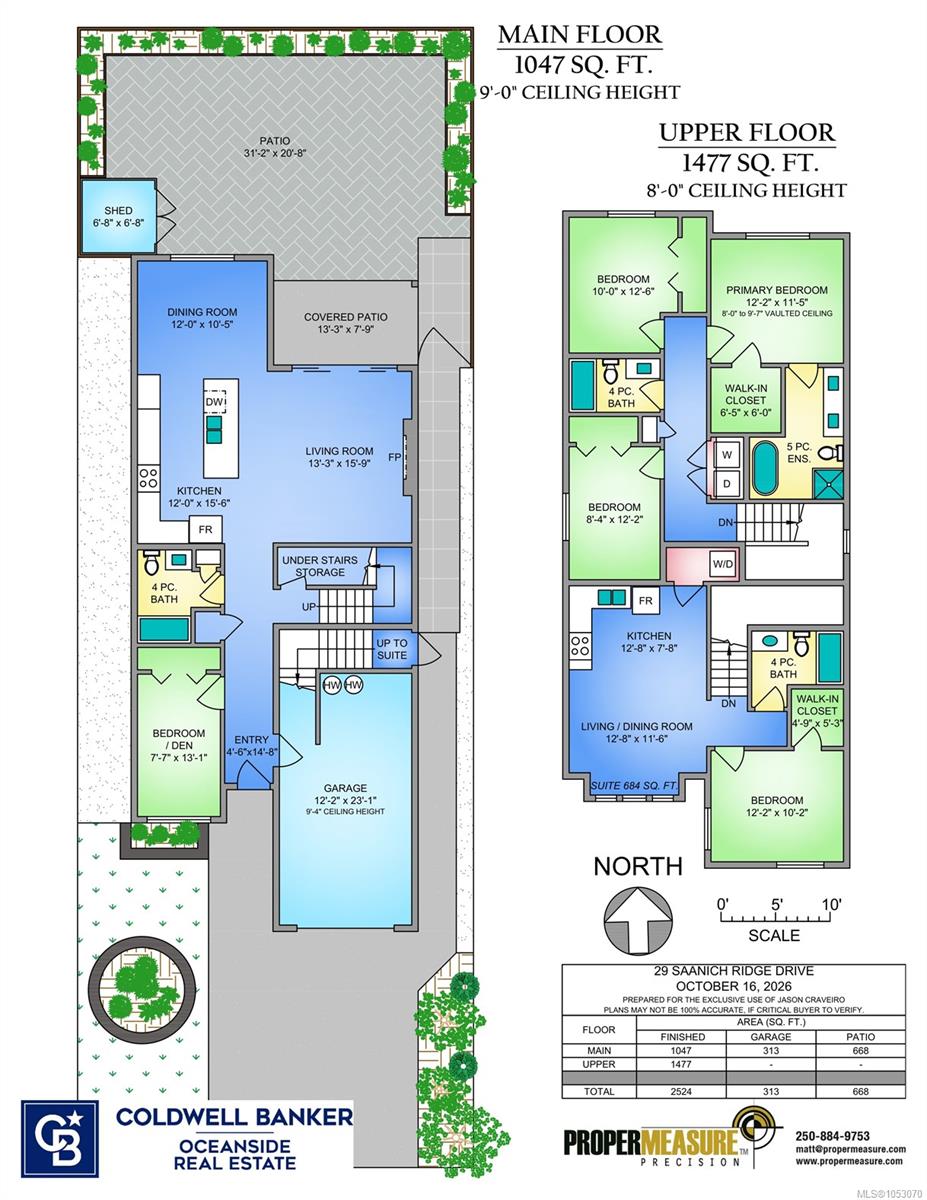
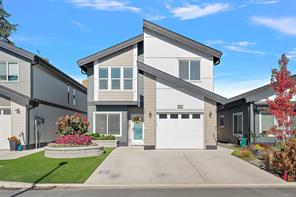
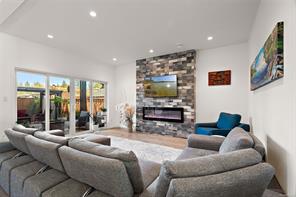
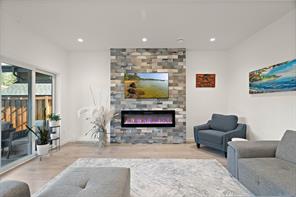
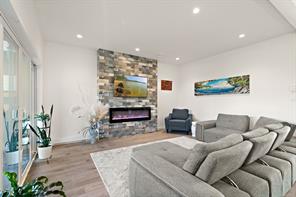
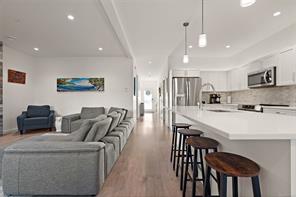
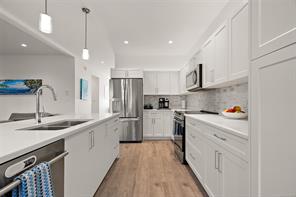
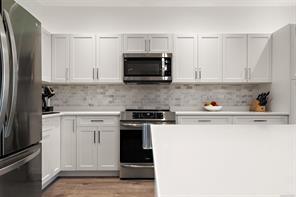
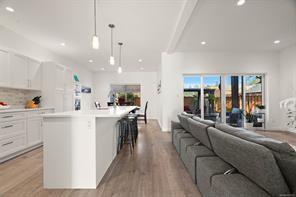
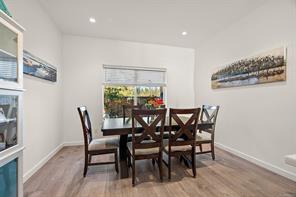
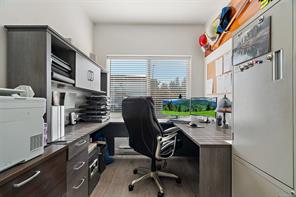
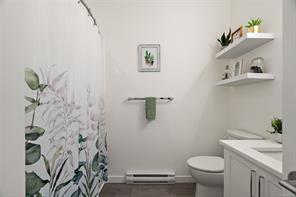
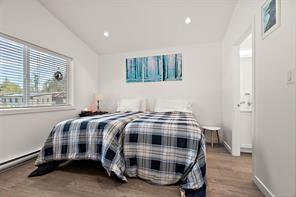
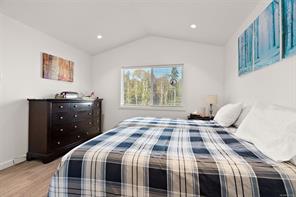
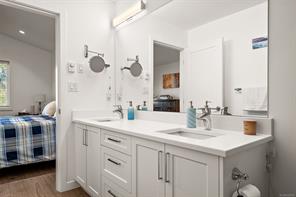
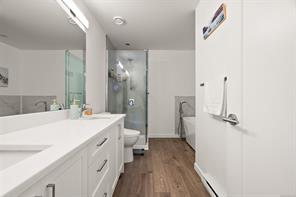
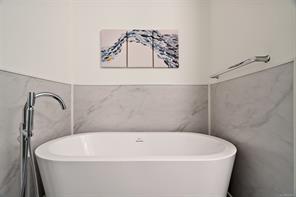
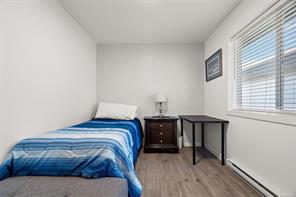
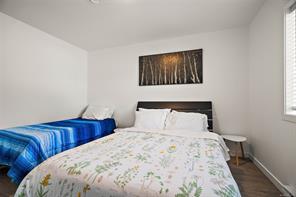
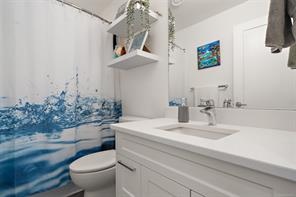
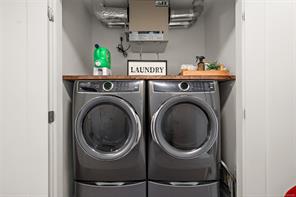
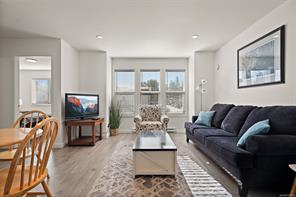
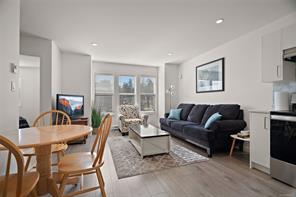
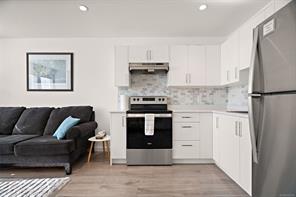
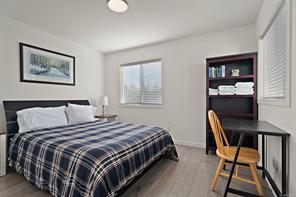
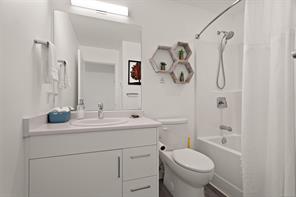
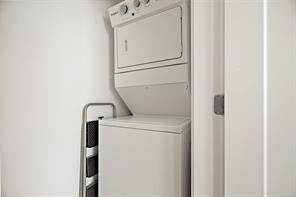
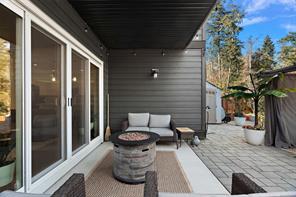
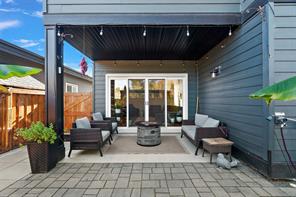
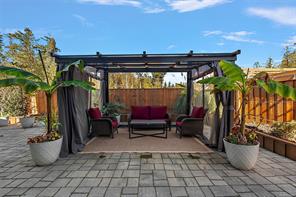
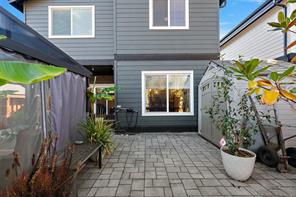
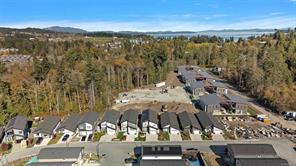
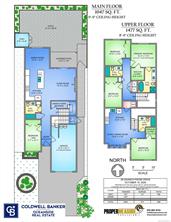
Space for family, flexibility for the future, and a backyard made for downtime. This 2,524 sq. ft. Saanich Ridge Estates home offers 3 bedrooms plus a main-floor bedroom/den and a separate 1-bedroom suite with its own laundry, ideal for extended family or rental income. Bright, open living pairs 9-ft. ceilings with a generous island kitchen, stainless appliances and a striking fireplace feature wall. Upstairs, the primary retreat features a vaulted ceiling, walk-in closet and 5-piece ensuite with a soaker tub and separate shower. Enjoy low-maintenance landscaping with turf out front and a beautifully finished, fenced backyard with a spacious patio and covered seating for relaxing or entertaining. Rooftop solar panels help lower hydro costs, while a garage, large crawl space and storage shed keep life organized. Set in a welcoming leasehold community surrounded by forest, with easy access to Sidney, the airport, ferries and everyday amenities. More room to live, less yard to look after.
Property Details
- Property ID:32428586
- Price:$875,000
- Property Type:Residential
- Bedrooms:5
- Bathrooms:4
- Lot Size:3548.00 sq ft
- Living Area:2524.00 sq ft
- Year Built:2023
- Parking:3 spaces
- Status:Active
- City:Central Saanich
- State/Province:BC
- Postal Code:V8M 0B8
- Listing Agent:Jason Craveiro
- Office:Coldwell Banker Oceanside Real Estate
Condition
- 3 Bedrooms
- 2 Bathroom
- 1 Garage
- 1 Balcony
- 4800 sq ft
- TV
Features
- Air conditioning
- Wifi
- Swimming Pool
- Double Bed
- Balcony
- Telephone
- Garage
- Parking
- TV
- Home Theater
- Alarm
- Garage
- Gym
- Electric Range
- Private space
Floor Plans
| Size | Rooms | Bathrooms |
| 1600 | 3 | 2 |

Property Vedio
Property Location
Related Properties

- Area3600 Sqft
- Beds 3
- Baths 2
- Garage 1

- Area3600 Sqft
- Beds 3
- Baths 2
- Garage 1
Recent Properties

Beautiful Single Home
Feb 27, 2020 | $1045,000

Sweet Family Home
Mar 14, 2020 | $944,000

Real Luxury Villa
Apr 14, 2020 | $1420,000
Sell Your Property
Lorem ipsum dolor sit amet, consectetur adipiscing elit. Ut tortor dui, scelerisque ac nisi
Register Now
