1064 Cordero Cres$769,000
- Bed 3
- Bath 2
- SQ.FT 1618.00
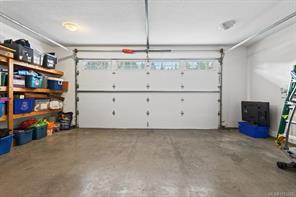
- Garage 2
$ 475.28 / sq ft
Property Description
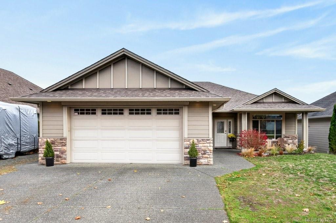
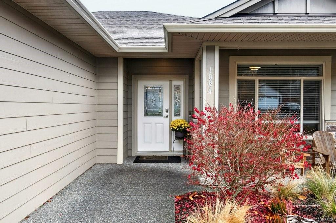
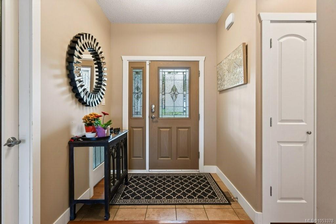
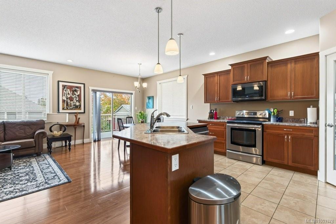
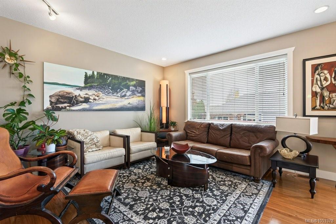
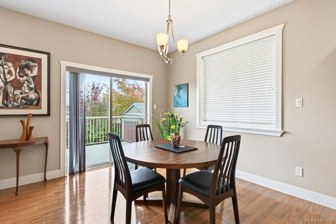
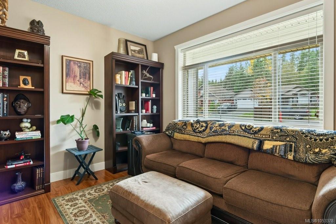
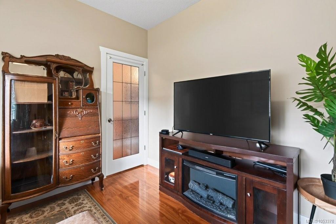
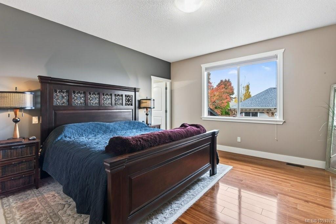
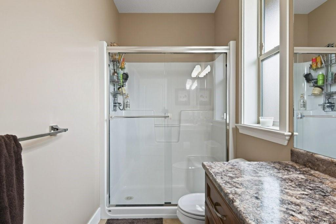
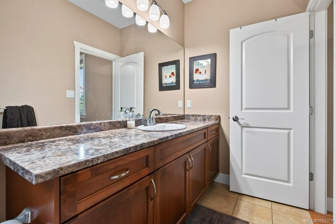
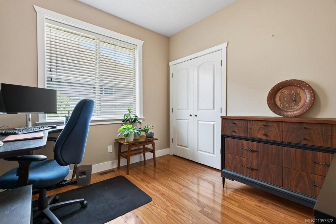
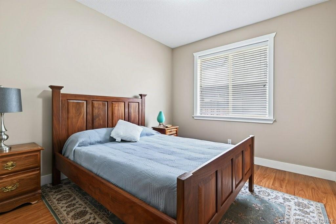
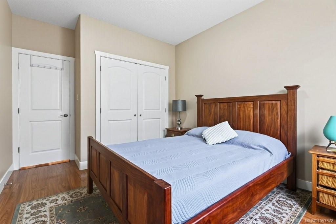
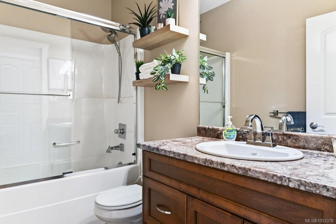
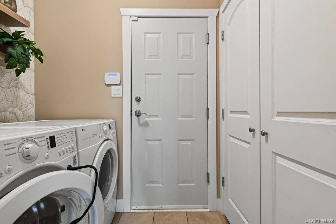
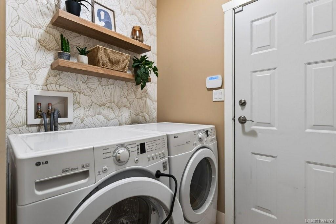
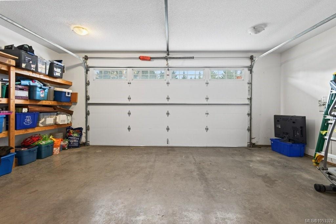
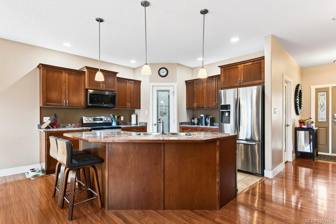
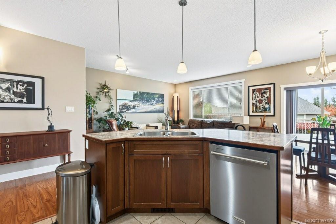
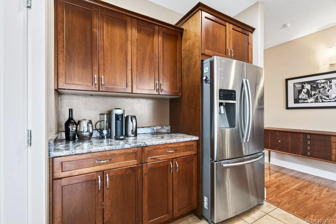
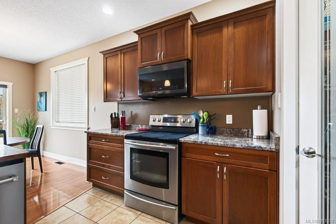
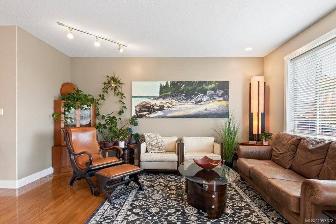
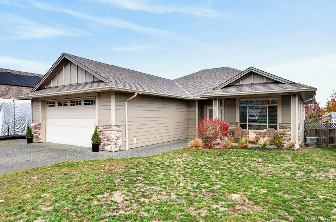
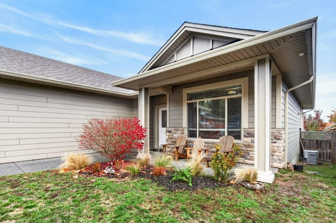
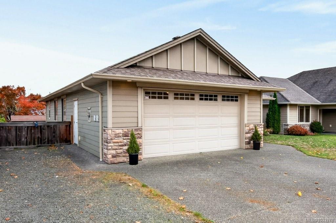
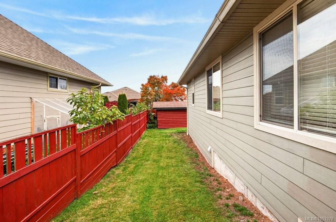
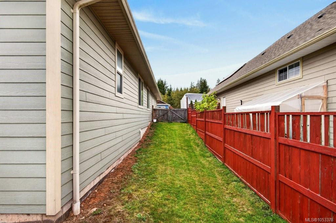
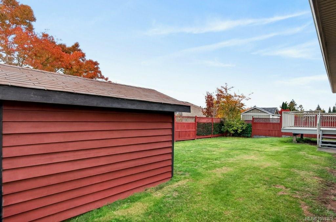
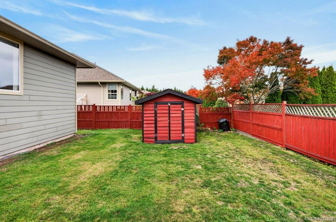
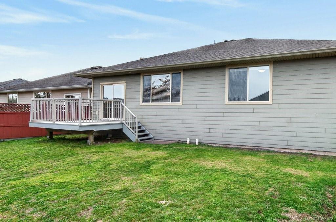
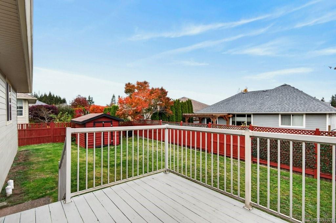
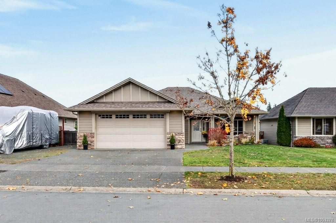
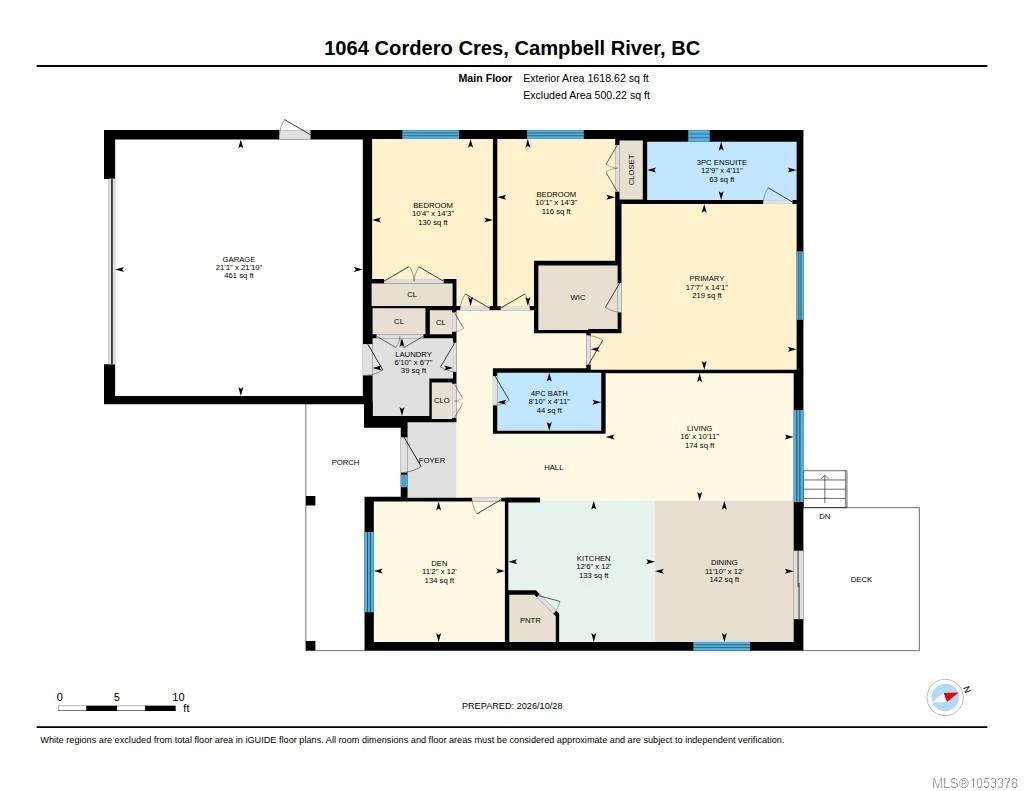
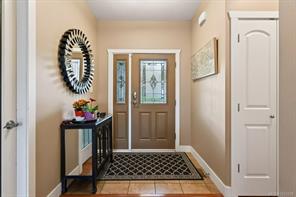
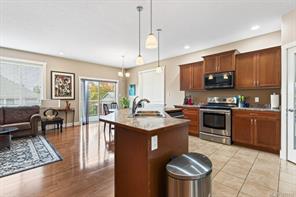
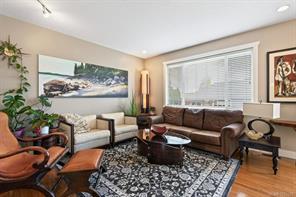
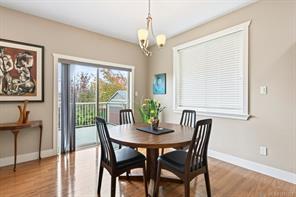
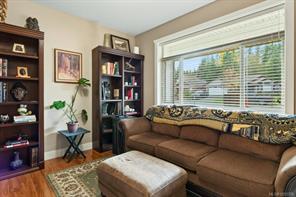
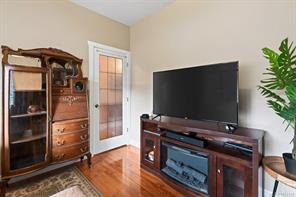
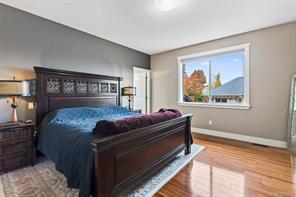
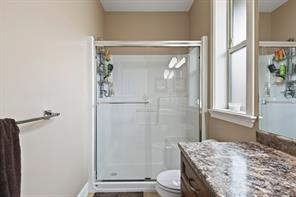
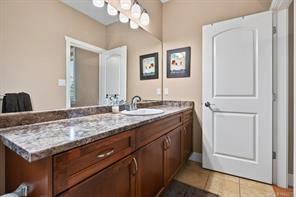
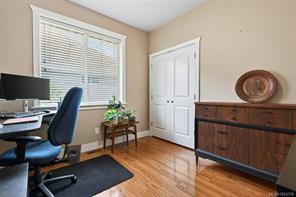
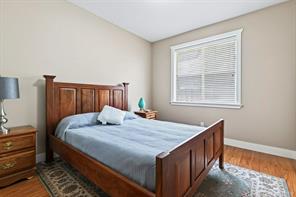
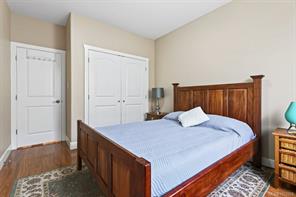
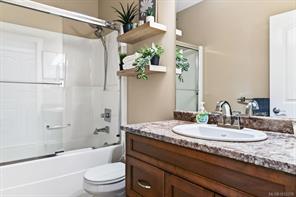
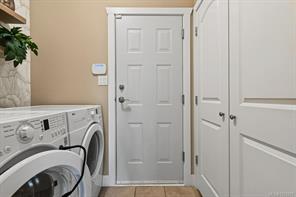
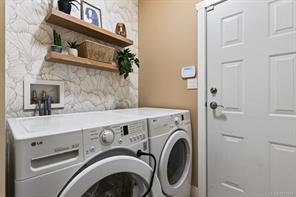
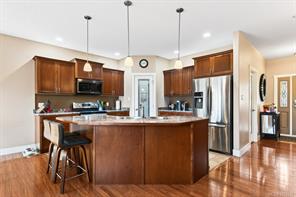
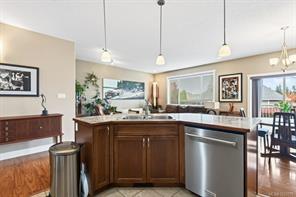
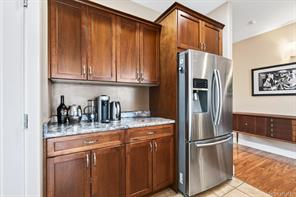
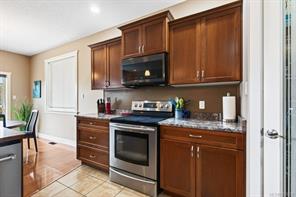
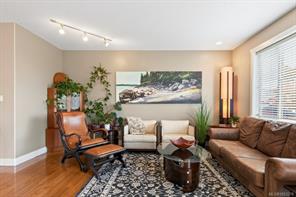
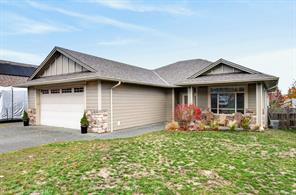
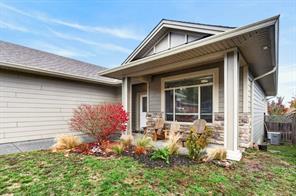
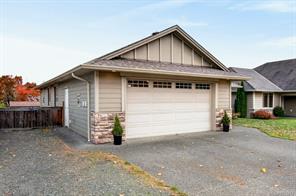
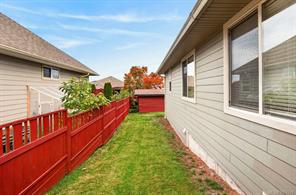
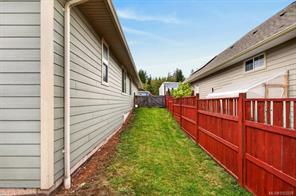
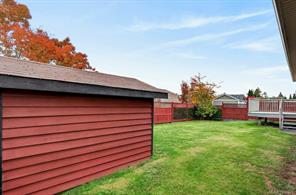
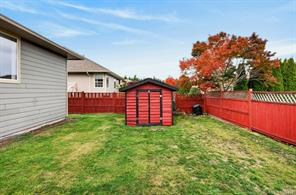
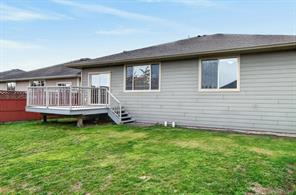
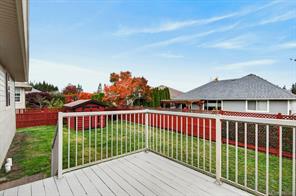
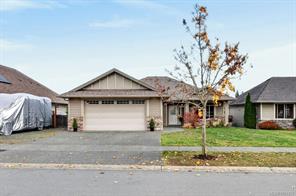
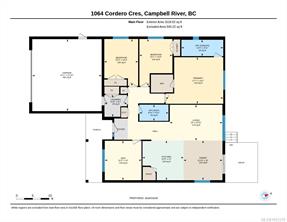
Welcoming rancher at the south end of town, ready for a family or couple to make their own! Open concept living space with cozy kitchen, living room and dining room overlooking the backyard. The large, angled island features a double sink, dishwasher, power outlet, and bar seating, in the same walnut finish wood as the kitchen cabinetry. A sliding door from the dining area leading out to a deck with stairs into the yard. The large primary bedroom offers a 3pc ensuite and walk in closet. Private den at front of home, laundry room, 4pc central bathroom. Attractive wood laminate throughout with tile in the kitchen, bathrooms and laundry room. 9ft ceilings, 4ft insulated and lit cement crawl space, heat pump. The home has been wired for security, including windows, doors and a shatter monitor in the ceiling. Updates include 2-year-old hot water tank, recent service on the heat pump and 8-year-old roof. Covered entryway with a covered porch beside the entry, fully fenced back yard.
Property Details
- Property ID:32449953
- Price:$769,000
- Property Type:Residential
- Bedrooms:3
- Bathrooms:2
- Lot Size:6534.00 sq ft
- Living Area:1618.00 sq ft
- Year Built:2011
- Parking:2 spaces
- Status:Active
- City:Campbell River
- State/Province:BC
- Postal Code:V9H 0B7
- Listing Agent:Shelley McKay
- Office:Royal LePage Advance Realty
Condition
- 3 Bedrooms
- 2 Bathroom
- 1 Garage
- 1 Balcony
- 4800 sq ft
- TV
Features
- Air conditioning
- Wifi
- Swimming Pool
- Double Bed
- Balcony
- Telephone
- Garage
- Parking
- TV
- Home Theater
- Alarm
- Garage
- Gym
- Electric Range
- Private space
Floor Plans
| Size | Rooms | Bathrooms |
| 1600 | 3 | 2 |

Property Vedio
Property Location
Related Properties

- Area3600 Sqft
- Beds 3
- Baths 2
- Garage 1

- Area3600 Sqft
- Beds 3
- Baths 2
- Garage 1
Recent Properties

Beautiful Single Home
Feb 27, 2020 | $1045,000

Sweet Family Home
Mar 14, 2020 | $944,000

Real Luxury Villa
Apr 14, 2020 | $1420,000
Sell Your Property
Lorem ipsum dolor sit amet, consectetur adipiscing elit. Ut tortor dui, scelerisque ac nisi
Register Now
