1515 Keating Cross Rd$774,400
- Bed 3
- Bath 3
- SQ.FT 1478.00
- Garage 1
$ 523.95 / sq ft









Property Description
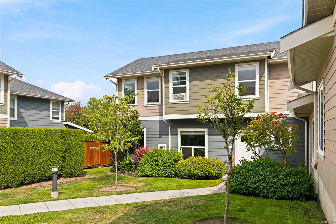
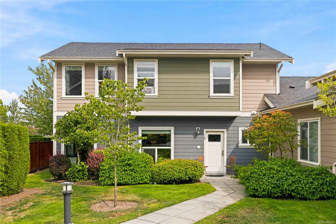
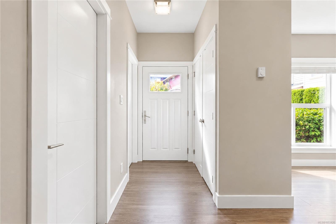
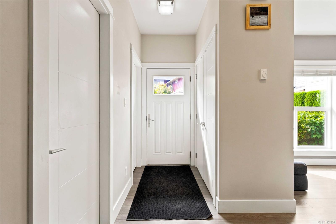
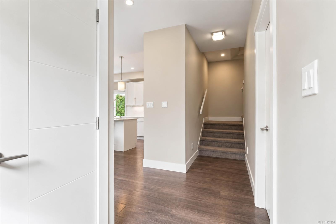
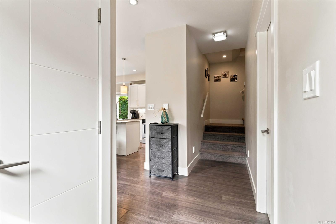
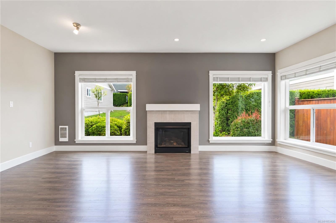
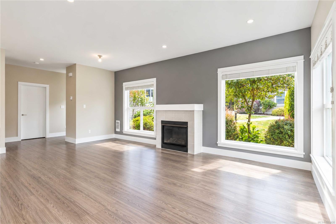
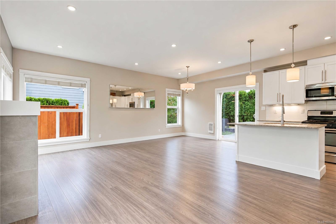
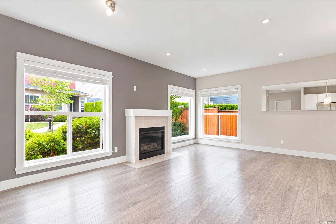
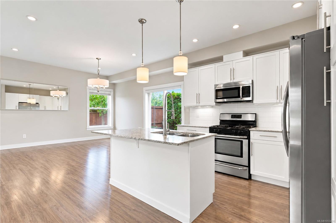
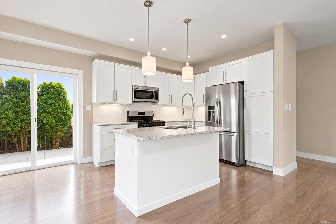
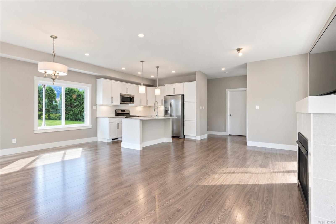
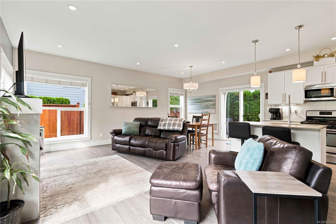
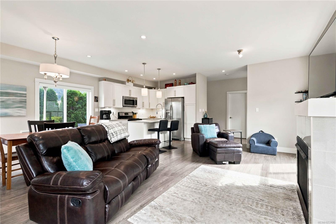
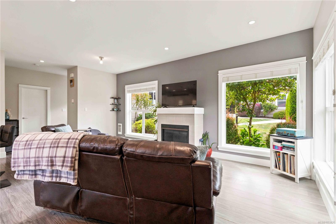
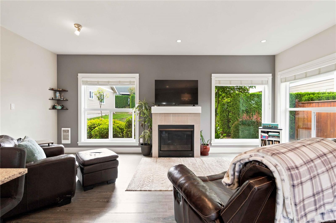
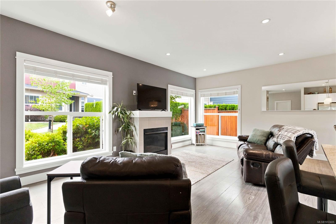
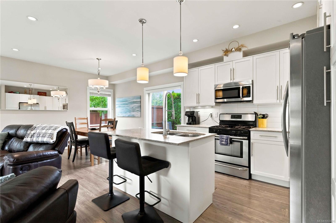
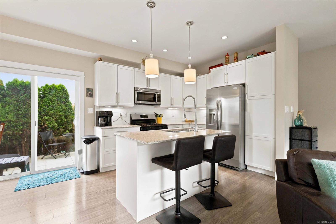
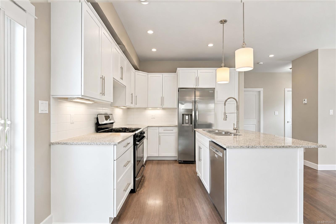
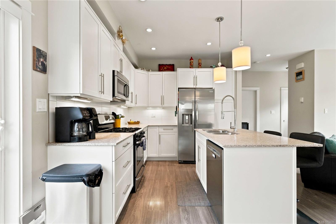
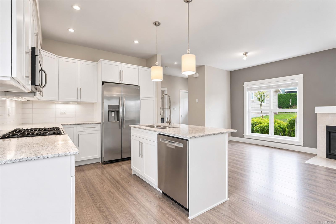
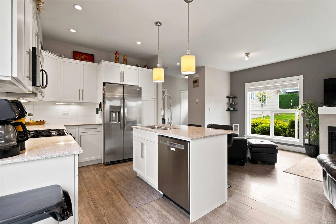
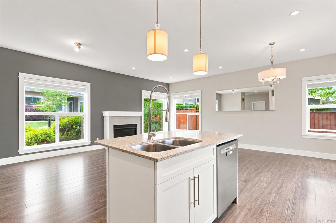
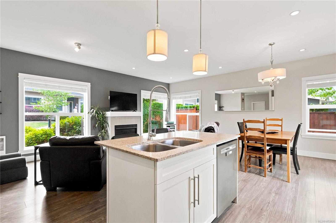
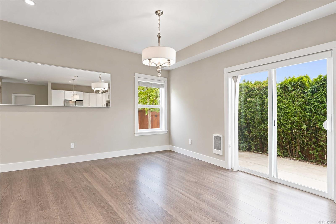
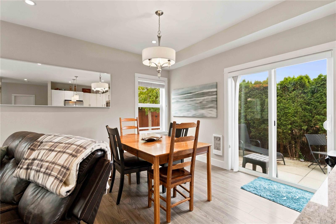
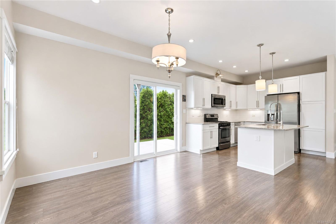
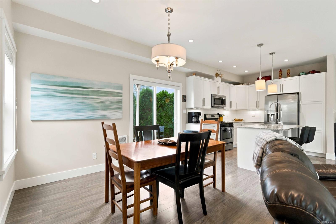
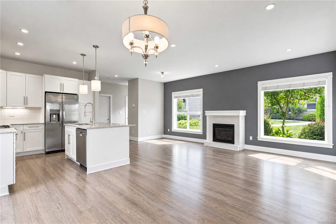
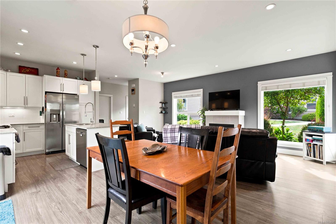
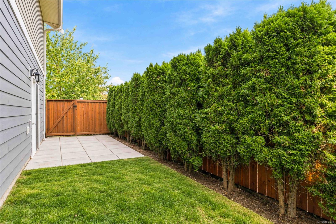
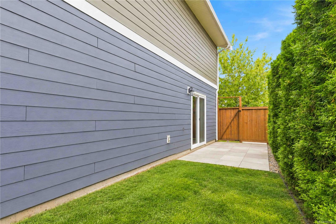
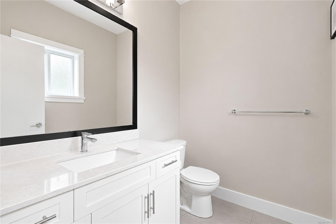
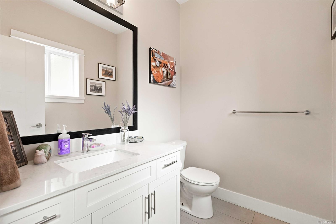
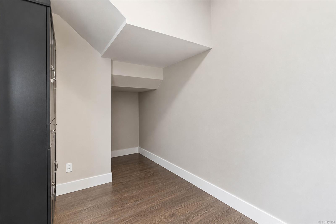
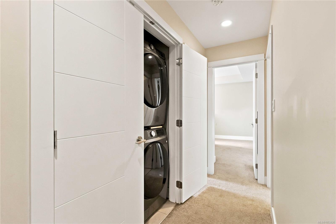
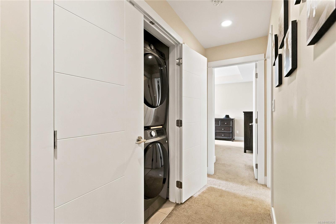
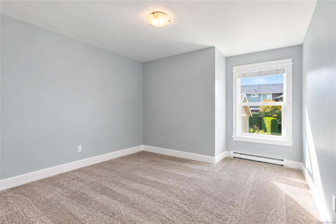
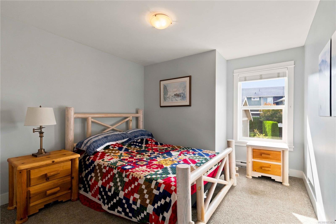
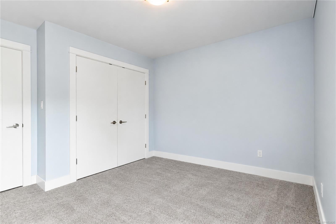
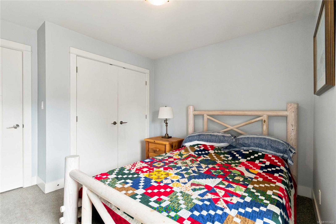
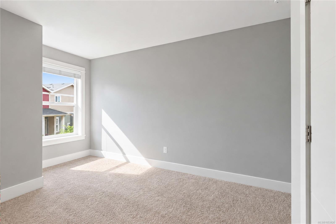
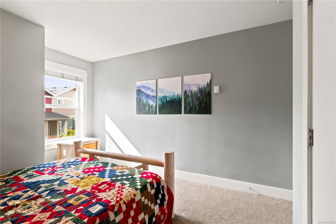
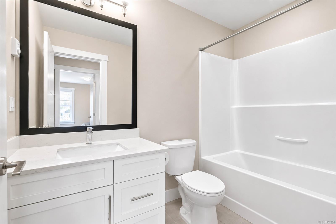
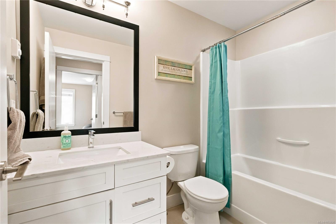
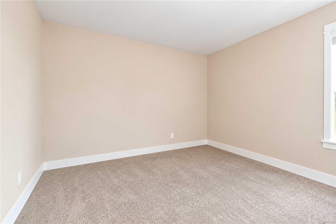
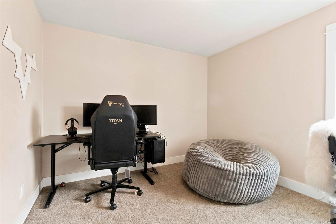
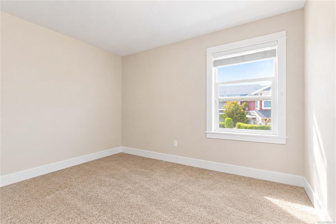
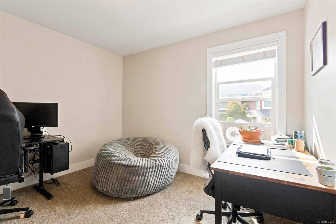
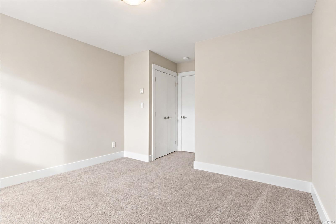
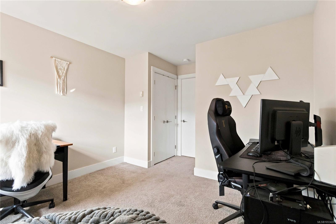
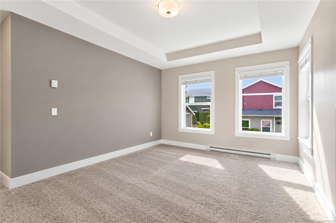
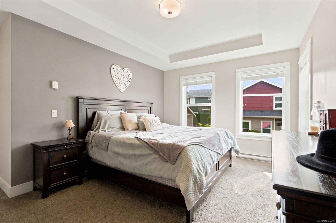
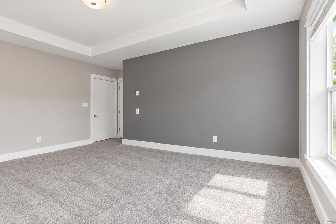
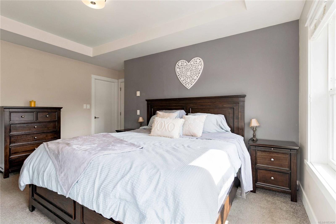
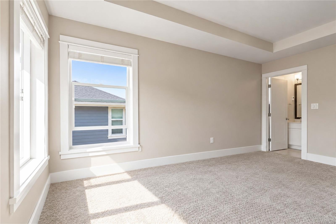
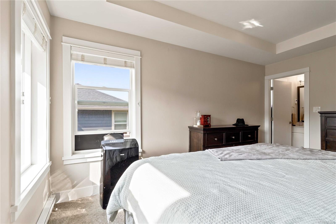
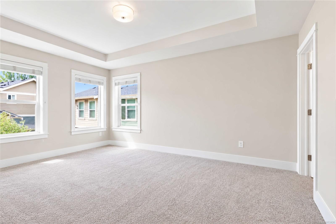
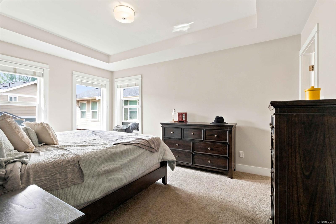
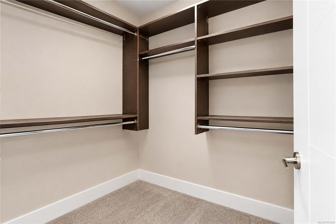
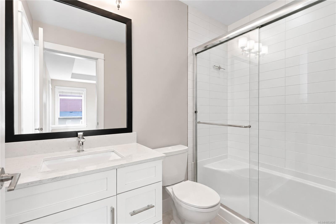
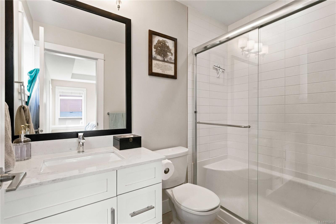
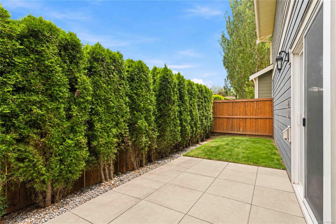
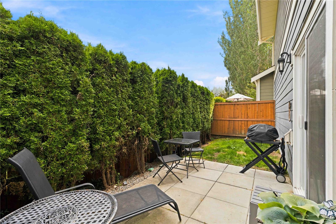
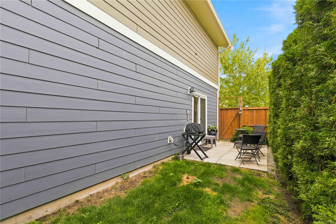
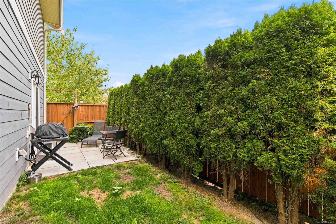
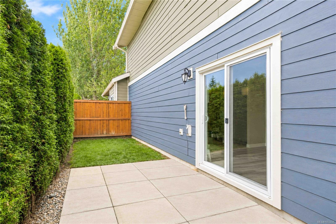
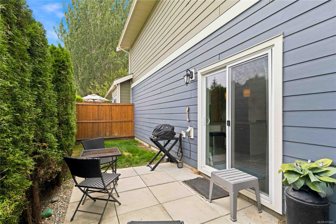
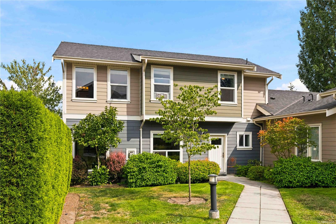
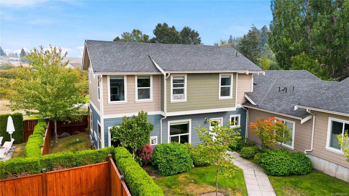
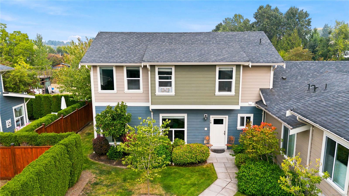
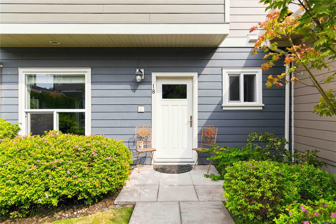
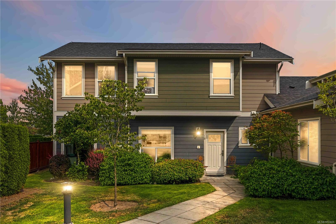
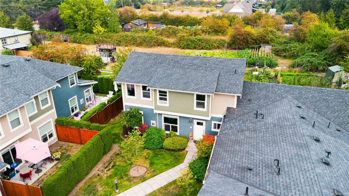
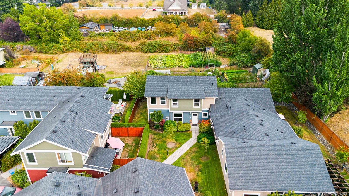
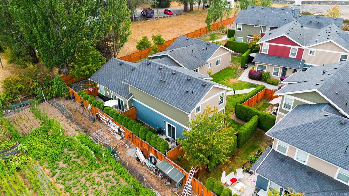
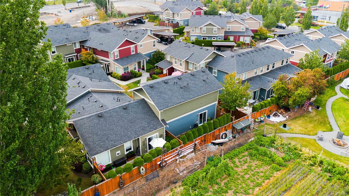
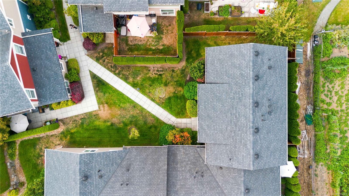
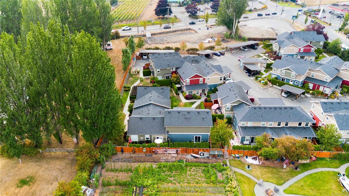
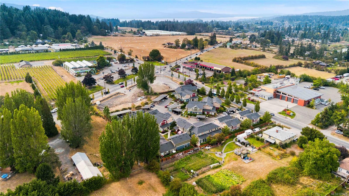
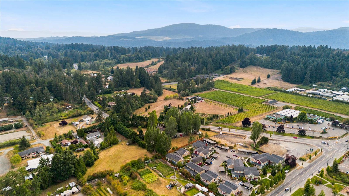
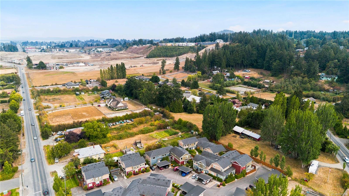
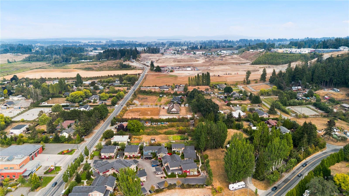
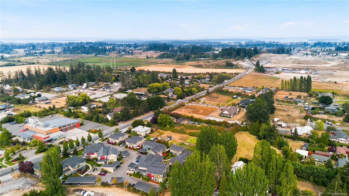
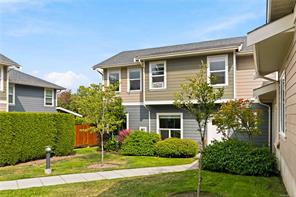
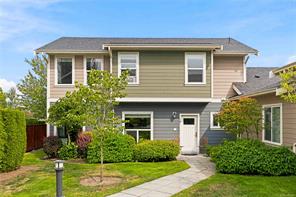
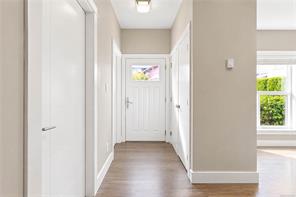
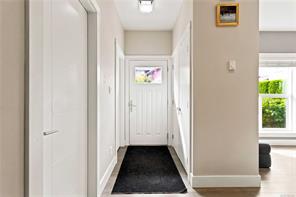
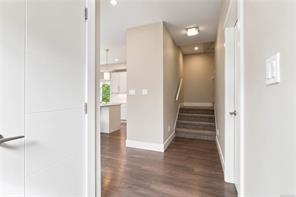
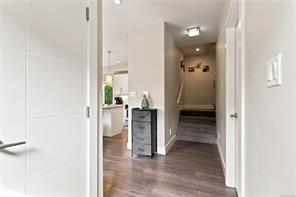
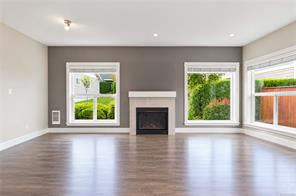
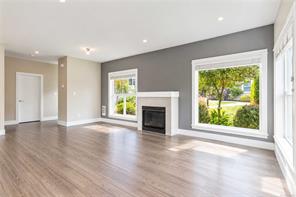
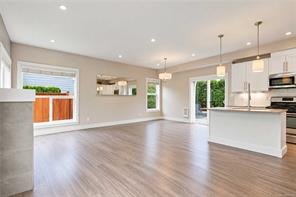
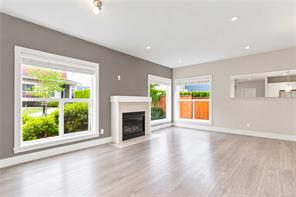
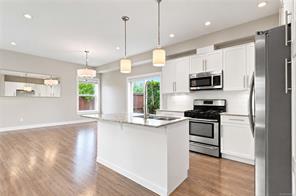
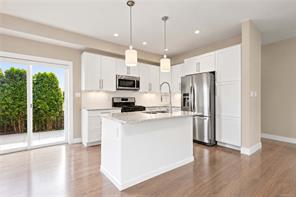
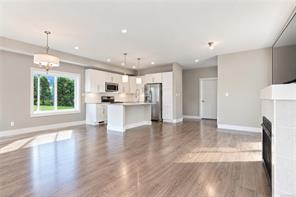
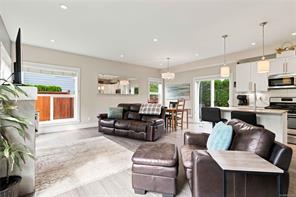
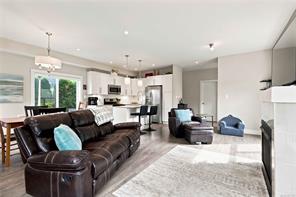
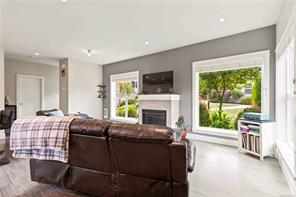
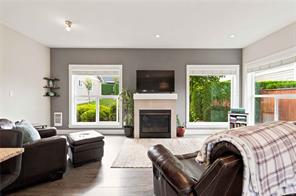
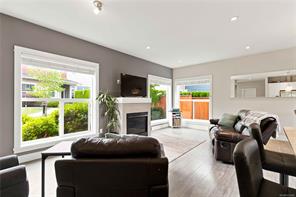
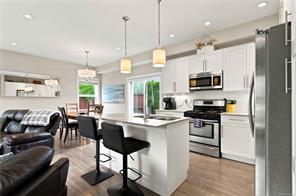
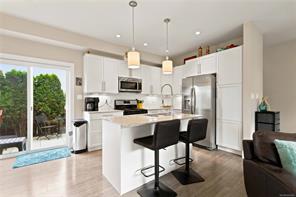
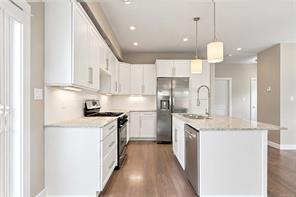
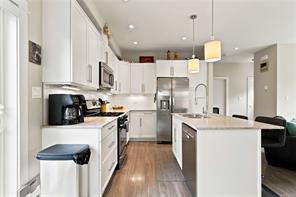
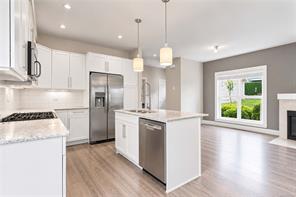
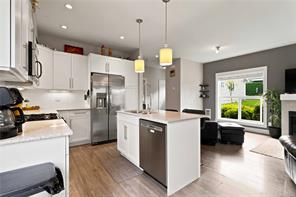
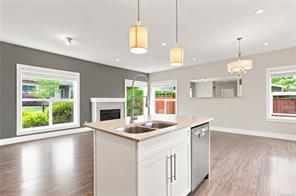
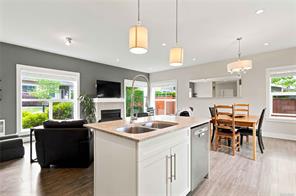
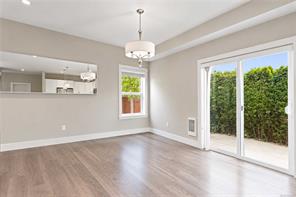
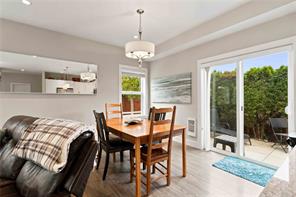
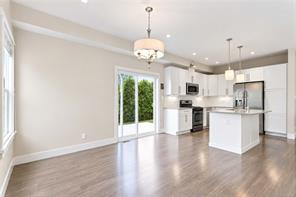
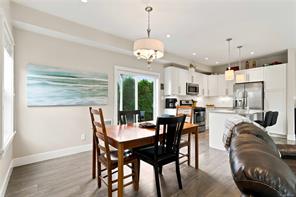
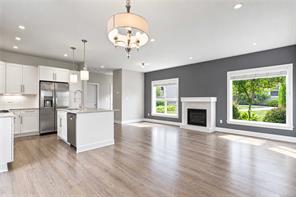
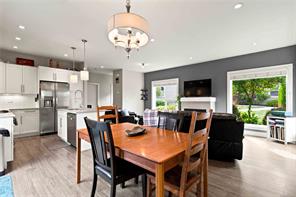
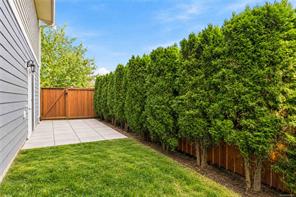
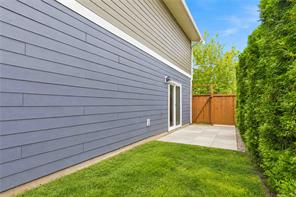
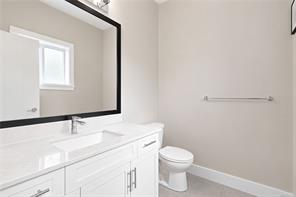
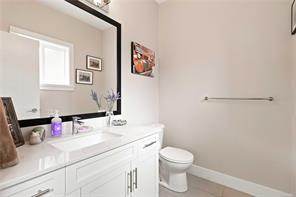
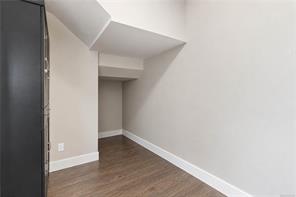
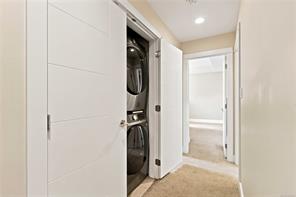
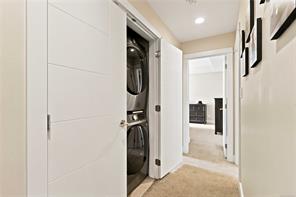
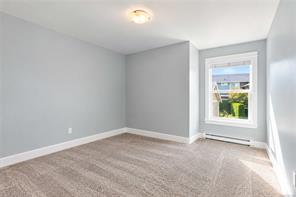
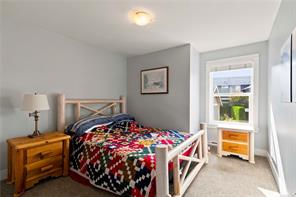
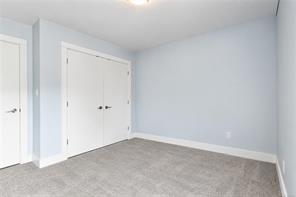
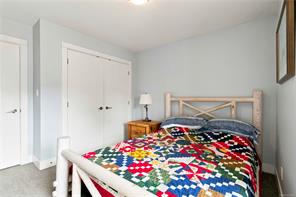
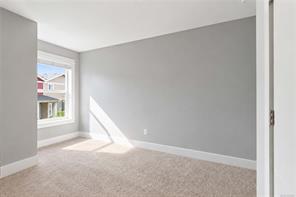
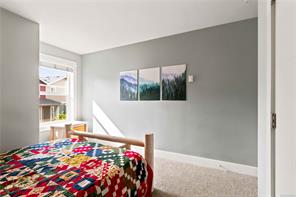
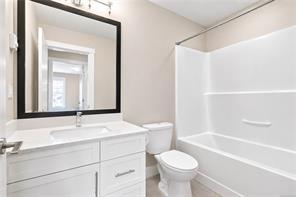
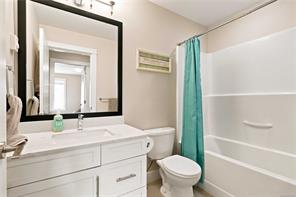
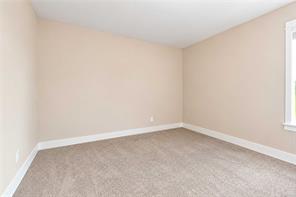
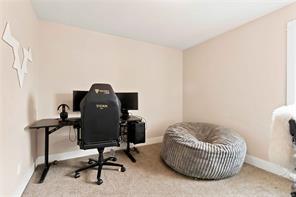
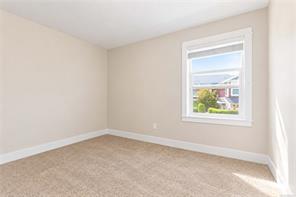
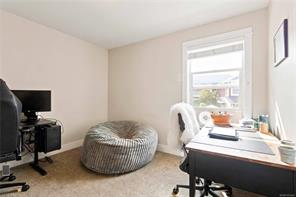
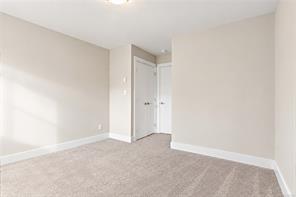
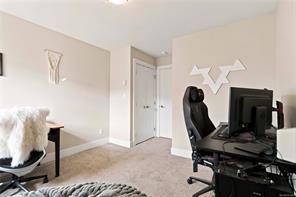
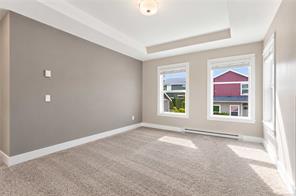
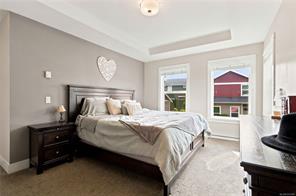
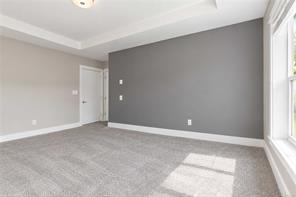
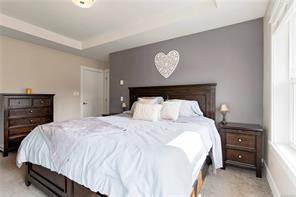
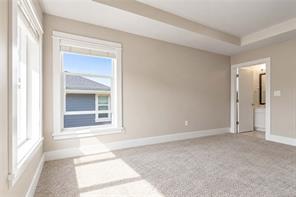
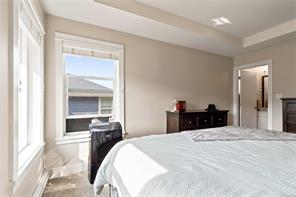
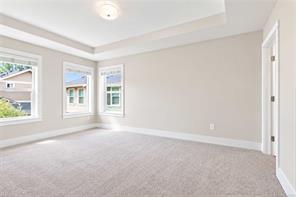
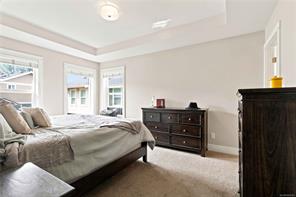
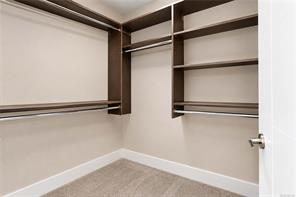
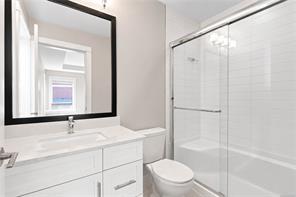
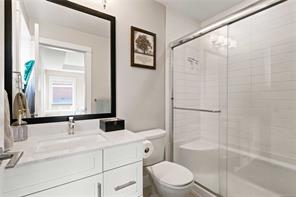
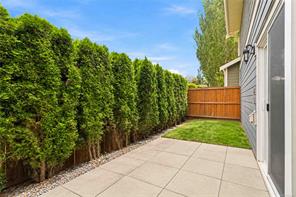
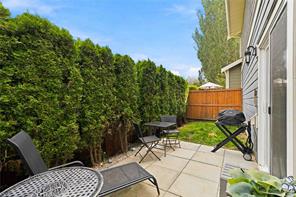
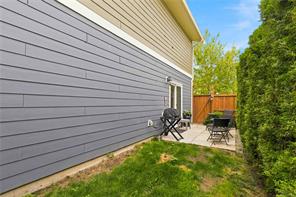
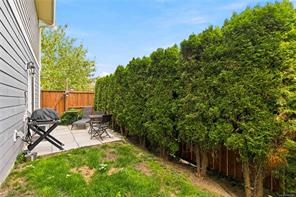
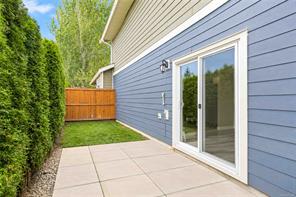
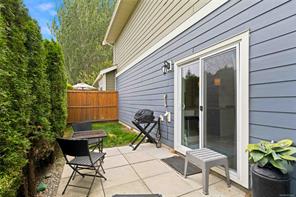
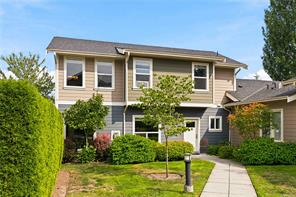
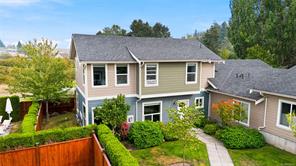
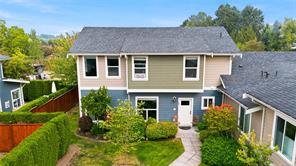
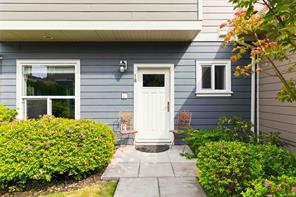
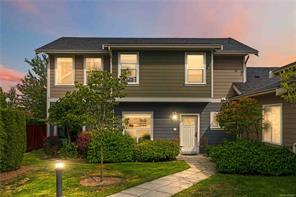
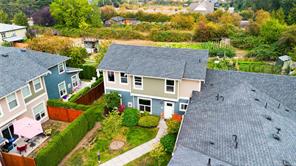
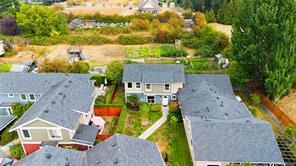
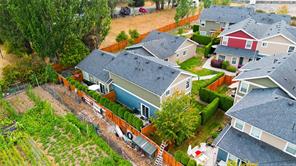
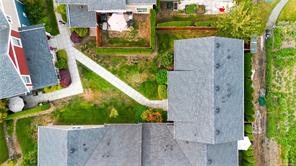
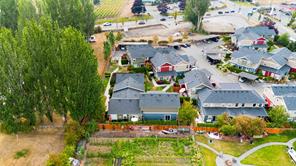
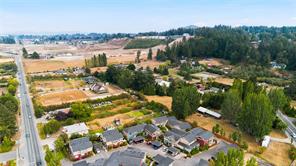
Welcome home to this quiet, tucked away townhouse which feels more like a detached home in Central Saanich. This warm and welcoming home features a very thought-out floor plan including 9ft ceilings on the main level, chef's kitchen with gas stove, pull-up bar/eating area perfect for guests and a modern open-concept floor plan with natural light pouring in from this end unit townhouse. Fantastic main level living room is accentuated by a gas fireplace with easy access to your private backyard, perfect for pets and BBQ's. You will appreciate the privacy as you look out the windows as it's hard to see your neighbours. Bonus, 2 pc bath on the main and an oversized storage area perfect for a second fridge/freezer and seasonal gear. Upstairs you will find three well appointed bedrooms, a large linen closet, laundry, main bath with tub and a primary bedroom with loads of natural light, ensuite and large walk-in closet. Close proximity to Brentwood Bay village and quick commute to Victoria.
Property Details
- Property ID:32452711
- Price:$774,400
- Property Type:Residential
- Bedrooms:3
- Bathrooms:3
- Lot Size:1666.00 sq ft
- Living Area:1478.00 sq ft
- Year Built:2015
- Parking:1 spaces
- Status:Active
- City:Central Saanich
- State/Province:BC
- Postal Code:V8M 1W9
- Listing Agent:Chris Ronald
- Office:RE/MAX Camosun
Condition
- 3 Bedrooms
- 2 Bathroom
- 1 Garage
- 1 Balcony
- 4800 sq ft
- TV
Features
- Air conditioning
- Wifi
- Swimming Pool
- Double Bed
- Balcony
- Telephone
- Garage
- Parking
- TV
- Home Theater
- Alarm
- Garage
- Gym
- Electric Range
- Private space
Floor Plans
| Size | Rooms | Bathrooms |
| 1600 | 3 | 2 |

Property Vedio
Property Location
Related Properties

- Area3600 Sqft
- Beds 3
- Baths 2
- Garage 1

- Area3600 Sqft
- Beds 3
- Baths 2
- Garage 1
Recent Properties

Beautiful Single Home
Feb 27, 2020 | $1045,000

Sweet Family Home
Mar 14, 2020 | $944,000

Real Luxury Villa
Apr 14, 2020 | $1420,000
Sell Your Property
Lorem ipsum dolor sit amet, consectetur adipiscing elit. Ut tortor dui, scelerisque ac nisi
Register Now
