368 Tradewinds Ave$719,900
- Bed 2
- Bath 3
- SQ.FT 1506.00
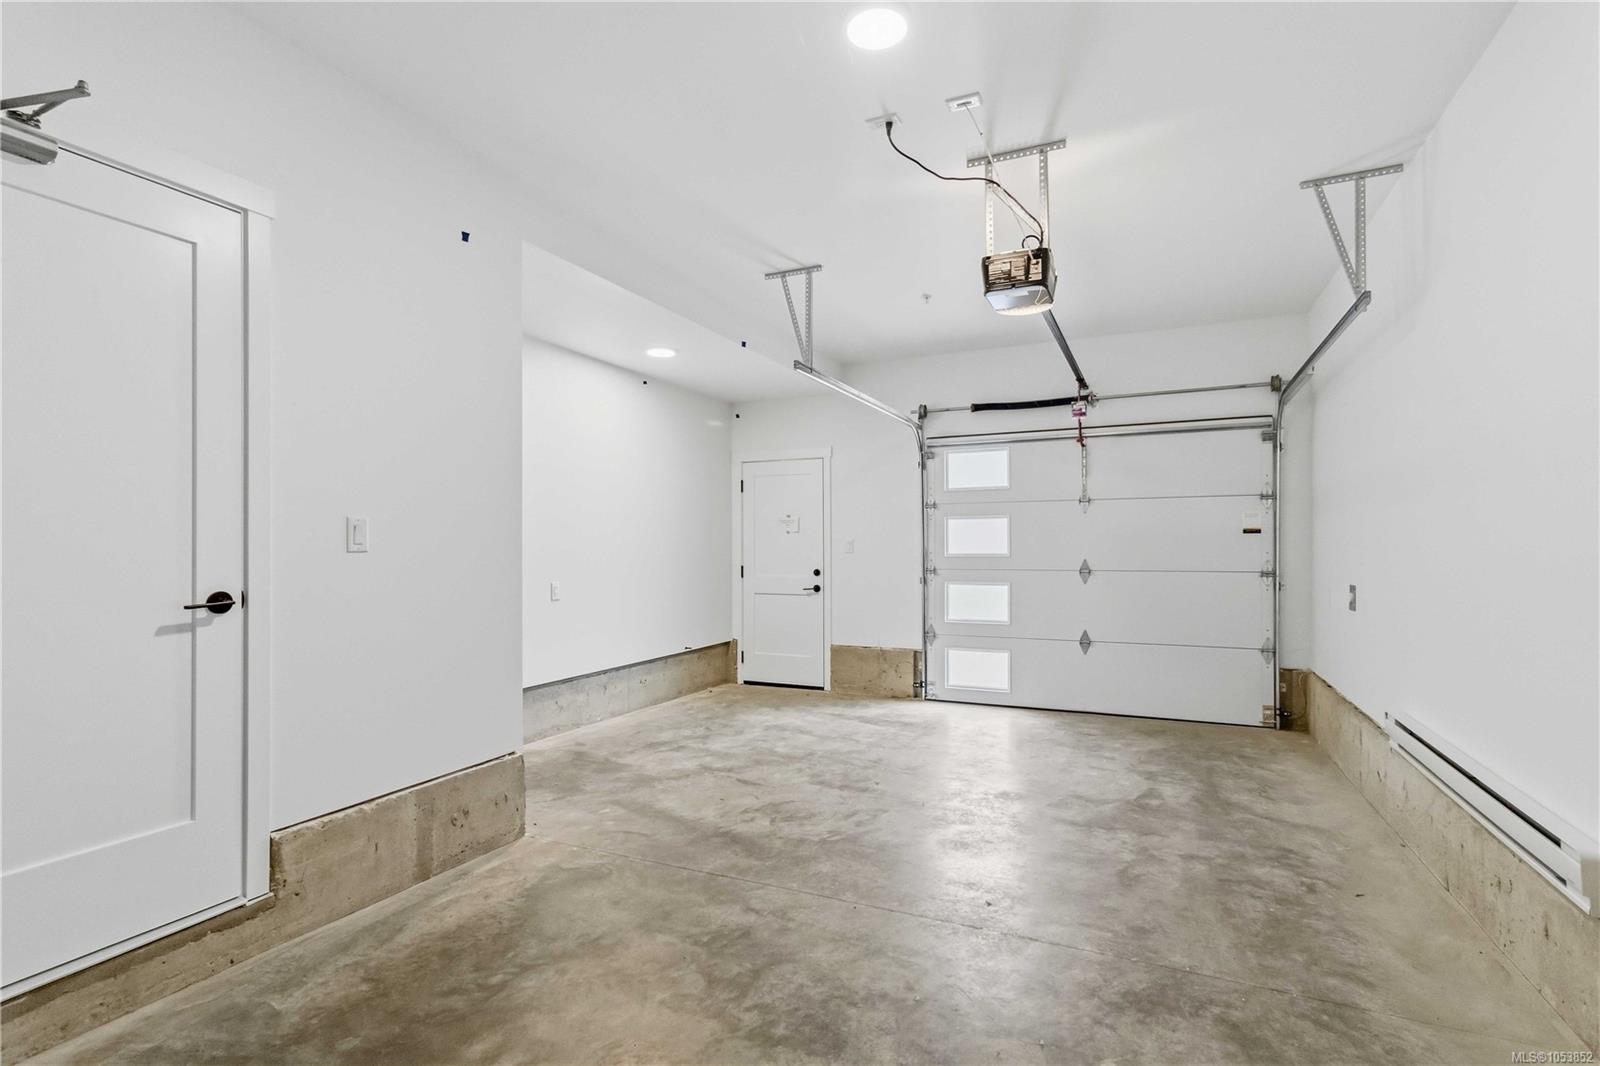
- Garage 2
$ 478.02 / sq ft


Property Description
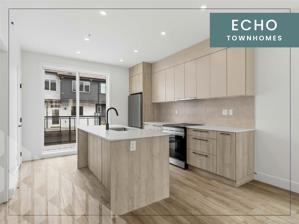
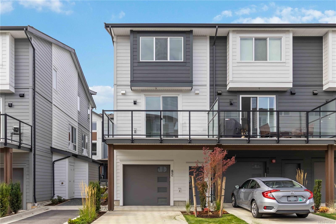
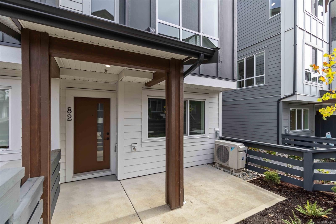
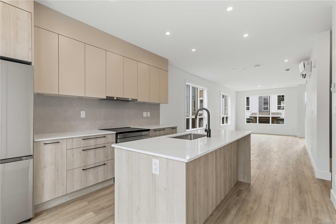
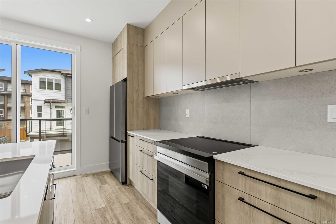
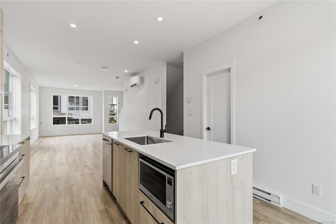
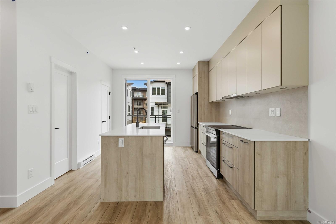
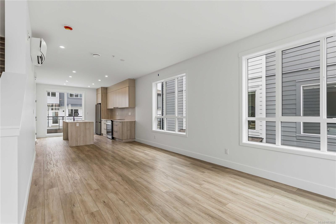
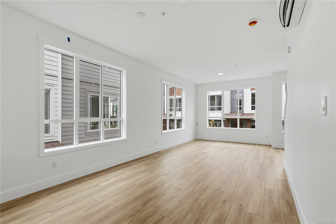
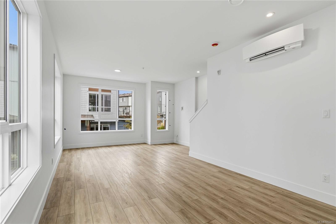
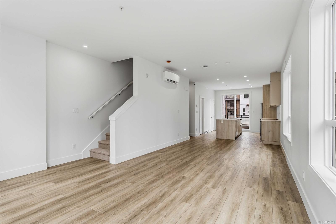
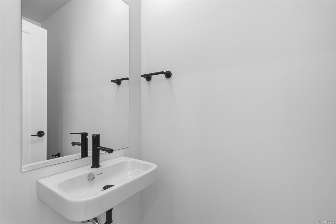
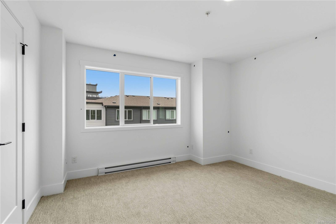
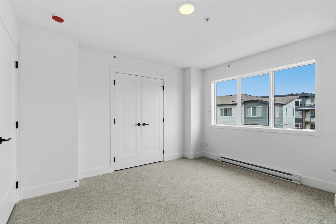
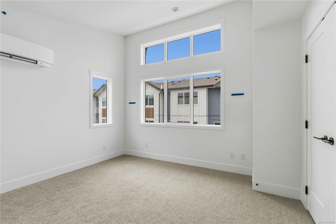
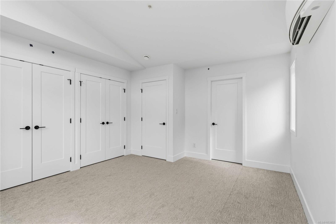
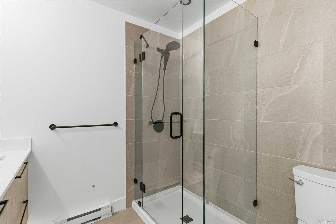
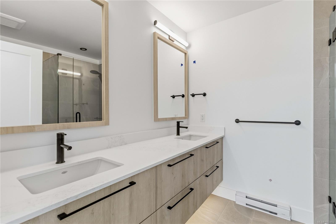
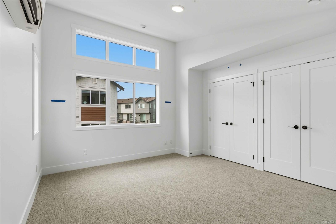
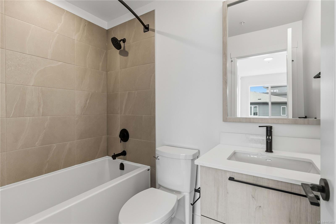
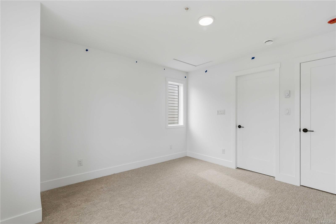
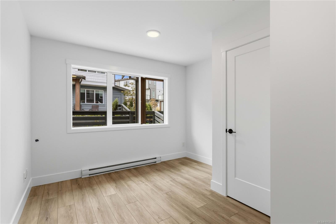
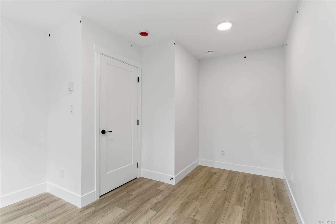
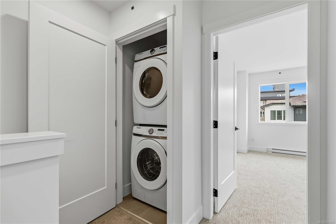
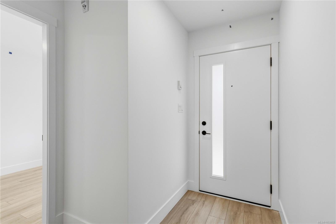
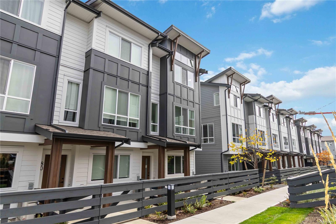
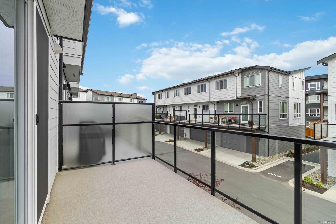
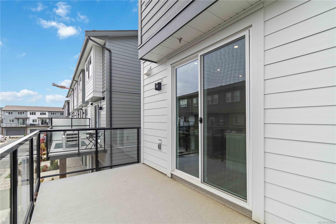
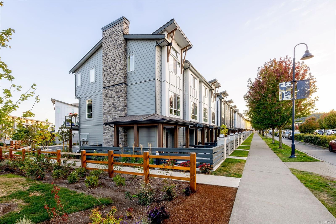
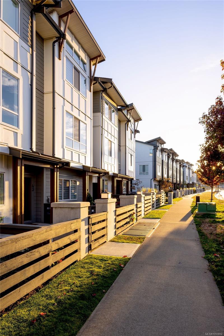
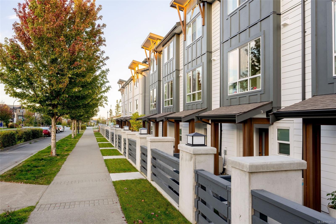
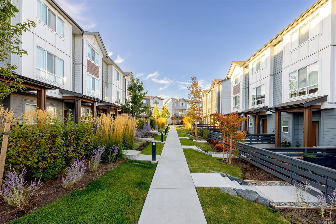
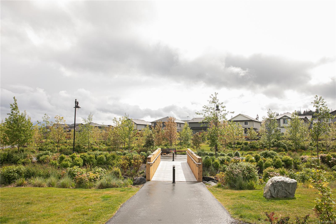
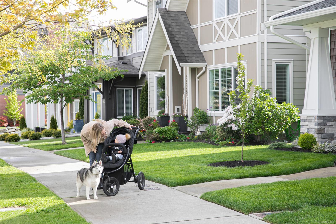
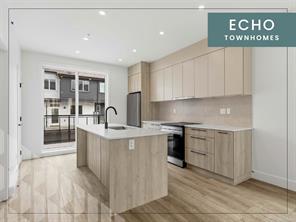
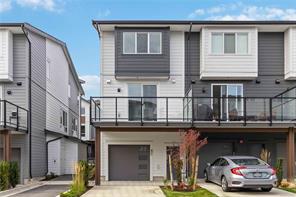
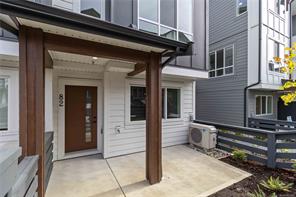
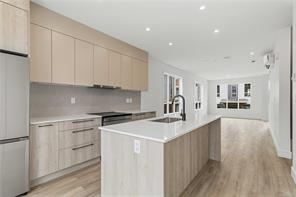
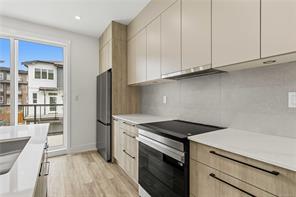
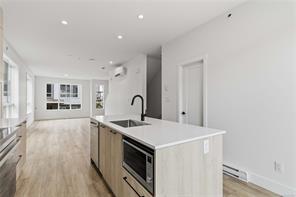
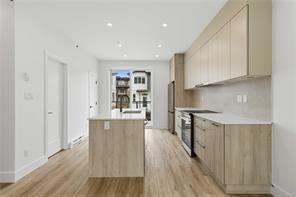
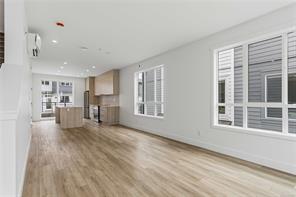
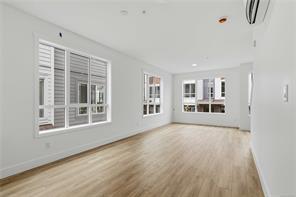
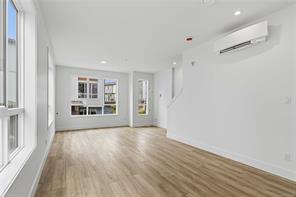
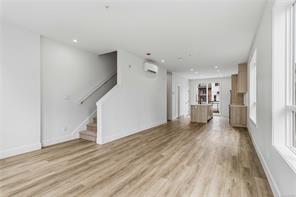
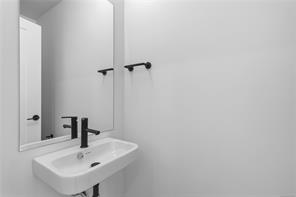
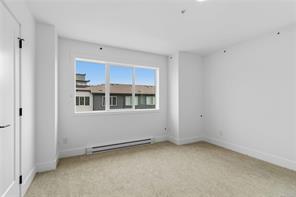
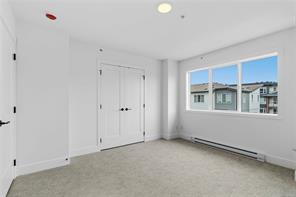
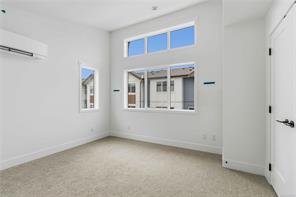
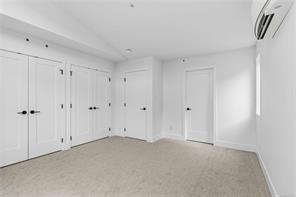
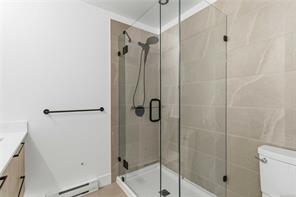
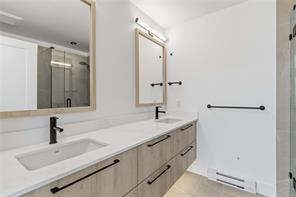
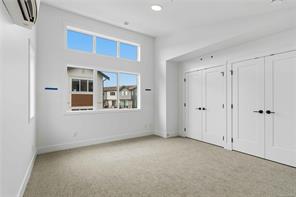
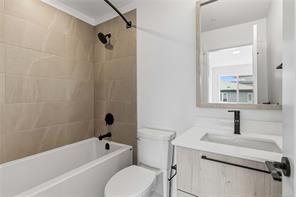
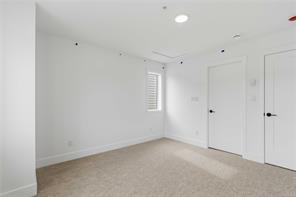
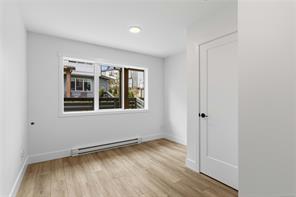
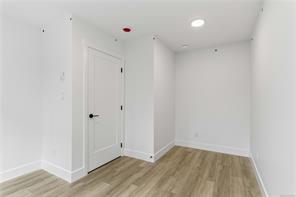
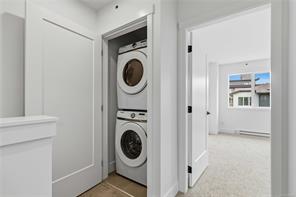
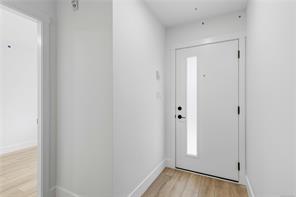
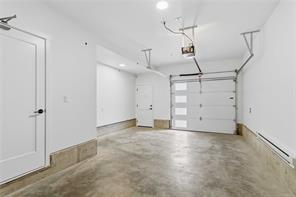
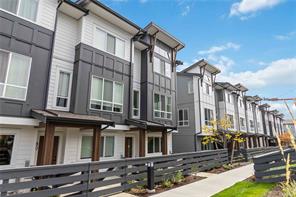
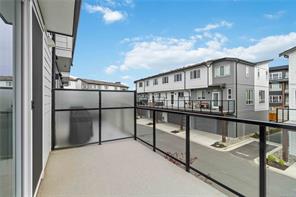
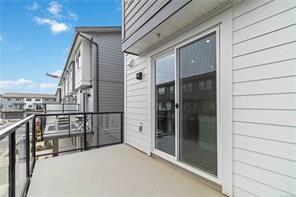
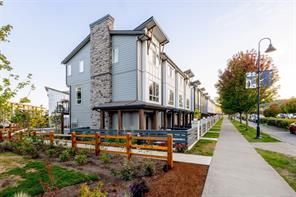
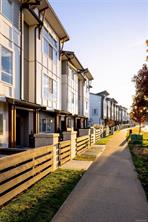
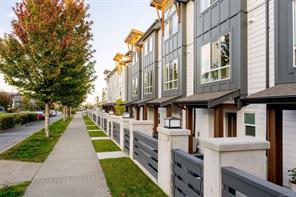
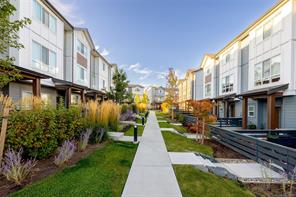
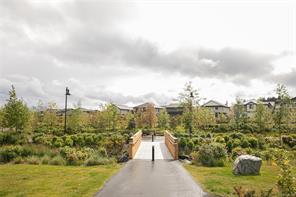
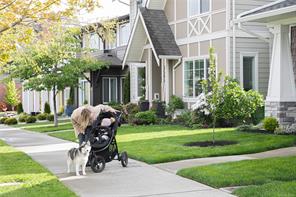
Refined design and meticulous craftsmanship distinguish this luxury townhome, offering 1,506 sq. ft. of elegantly finished living across three light-filled levels. Move-in ready & moments from the ocean, the home sets an elevated tone with designer millwork, luxury vinyl plank flooring, & soaring 9-ft ceilings. The kitchen is a study in understated polish, pairing sleek stone countertops & custom cabinetry with matte-black hardware, the primary ensuite feels like a private retreat, with a frameless glass shower & designer fixtures. A DBL garage, versatile flex room, & generous balcony round out the offering. Set in coveted Royal Bay, residents enjoy seaside trails, parks, & sandy beaches alongside the effortless convenience of the Commons Retail Village, where boutiques, cafés, & daily essentials are close at hand. Book a tour of this exquisite home at 394 Tradewinds Ave, 12–4 pm daily (closed Wednesdays).
Property Details
- Property ID:32484851
- Price:$719,900
- Property Type:Residential
- Bedrooms:2
- Bathrooms:3
- Lot Size:0.00 sq ft
- Living Area:1506.00 sq ft
- Year Built:2026
- Parking:2 spaces
- Status:Active
- City:Colwood
- State/Province:BC
- Postal Code:V9C 0S5
- Listing Agent:Nickole Goeujon
- Office:Rennie & Associates Realty Ltd.
Condition
- 3 Bedrooms
- 2 Bathroom
- 1 Garage
- 1 Balcony
- 4800 sq ft
- TV
Features
- Air conditioning
- Wifi
- Swimming Pool
- Double Bed
- Balcony
- Telephone
- Garage
- Parking
- TV
- Home Theater
- Alarm
- Garage
- Gym
- Electric Range
- Private space
Floor Plans
| Size | Rooms | Bathrooms |
| 1600 | 3 | 2 |
Property Vedio
Property Location
Related Properties
- Area3600 Sqft
- Beds 3
- Baths 2
- Garage 1
- Area3600 Sqft
- Beds 3
- Baths 2
- Garage 1
Recent Properties

Beautiful Single Home
Feb 27, 2020 | $1045,000

Sweet Family Home
Mar 14, 2020 | $944,000

Real Luxury Villa
Apr 14, 2020 | $1420,000
Sell Your Property
Lorem ipsum dolor sit amet, consectetur adipiscing elit. Ut tortor dui, scelerisque ac nisi
Register Now